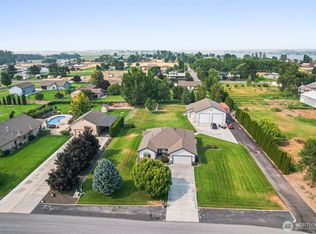
Experience refined lakefront living with this 2,300 sq ft single-story residence situated on a one-acre, low bank lot. Thoughtfully designed to maximize waterfront views, the U-shaped home features a welcoming courtyard entry leading into a living room with vaulted ceilings and an expansive wall of windows. Elegant hardwood flooring connects both wings of the house. The left side offers a spacious kitchen with a large island, open to a lake-facing dining area and direct access to the wraparound deck. Additional conveniences include a pantry, laundry, and powder room. The right side comprises three bedrooms, among them a lakefront ensuite, as well as a full guest bath. The property is located at the end of a cul-de-sac and includes a circular driveway, RV parking, and a three-car garage. The level lot provides ample space for gardens and outdoor recreation. Waterfront amenities include a private dock and powered boat lift. The interior has been freshly painted, new water softener, updated well equipment and the home is move-in ready. Come live life on the lake!
Active
Listed by: Moses Lake Realty Group • Lorene Fitterer
Price cut: $8K (7/6)
$787,000
3103 NE Meadowlark Lane, Moses Lake, WA 98837
3beds
2,300sqft
:
Get pre-qualified$4,697/mo
Single Family Residence
Built in 2000
1.03 Acres Lot
$777,600 Zestimate®
$342/sqft
$-- HOA
What's special
Rv parkingPowder roomPrivate dockCircular drivewayThree-car garageLakefront ensuiteElegant hardwood flooring
- 129 days |
- 651 |
- 23 |
Zillow last checked:
Listing updated:
Listed by:
Lorene Fitterer,
Moses Lake Realty Group
Source: NWMLS as distributed by MLS GRID,MLS#: 2501330
Facts & features
Interior
Bedrooms & bathrooms
- Bedrooms: 3
- Bathrooms: 3
- Full bathrooms: 2
- 1/2 bathrooms: 1
- Main level bathrooms: 3
- Main level bedrooms: 3
Primary bedroom
- Level: Main
Bedroom
- Level: Main
Bedroom
- Level: Main
Bathroom full
- Level: Main
Bathroom full
- Level: Main
Other
- Level: Main
Dining room
- Level: Main
Entry hall
- Level: Main
Kitchen with eating space
- Level: Main
Living room
- Level: Main
Utility room
- Level: Main
Heating
- Forced Air, Heat Pump, Electric
Cooling
- Forced Air, Heat Pump
Appliances
- Included: Dishwasher, Disposal, Dryer, Microwave, Refrigerator, Stove(s)/Range(s), Washer, Dishwasher(s), Dryer(s), Garbage Disposal, Microwave(s), Refrigerator(s), Washer(s), Water Heater: electric, Water Heater Location: closet and util room
Features
- Bath Off Primary, Central Vacuum, Ceiling Fan(s), Dining Room
- Flooring: Hardwood, Vinyl, Carpet
- Windows: Dbl Pane/Storm Window
- Basement: None
- Has fireplace: No
Interior area
- Total structure area: 2,300
- Total interior livable area: 2,300 sqft
Video & virtual tour
Property
Parking
- Total spaces: 3
- Parking features: Driveway, Attached Garage, Off Street, RV Parking
- Has attached garage: Yes
- Covered spaces: 3
Features
- Levels: One
- Stories: 1
- Entry location: Main
- Patio & porch: Bath Off Primary, Built-In Vacuum, Ceiling Fan(s), Dbl Pane/Storm Window, Dining Room, Security System, Vaulted Ceiling(s), Water Heater
- Has view: Yes
- View description: Lake, See Remarks, Territorial
- Has water view: Yes
- Water view: Lake
- Waterfront features: Low Bank, Lake, No Bank
- Frontage length: Waterfront Ft: 133
Lot
- Size: 1.03 Acres
- Dimensions: 133 x 493 x 128 x 527
- Features: Cul-De-Sac, Dead End Street, Paved, Deck, Dock, Fenced-Partially, High Speed Internet, Moorage, RV Parking, Sprinkler System
- Topography: Level
- Residential vegetation: Garden Space
Details
- Parcel number: 120293306
- Zoning: UR2
- Zoning description: Jurisdiction: County
- Special conditions: Standard
Construction
Type & style
- Home type: SingleFamily
- Architectural style: 1 Story
- Property subtype: Single Family Residence
Materials
- Wood Siding, Wood Products
- Foundation: Poured Concrete
- Roof: Composition
Condition
- Very Good
- Year built: 2000
Utilities & green energy
- Electric: Company: Grant County PUD
- Sewer: Septic Tank, Company: private septic
- Water: Individual Well, Company: private well
Community & HOA
Community
- Features: CCRs
- Security: Security System
- Subdivision: Cascade Valley
Location
- Region: Moses Lake
Financial & listing details
- Price per square foot: $342/sqft
- Annual tax amount: $8,639
- Date on market: 4/5/2026
- Cumulative days on market: 127 days
- Listing terms: Conventional,FHA,VA Loan
- Inclusions: Dishwasher(s), Dryer(s), Garbage Disposal, Microwave(s), Refrigerator(s), Stove(s)/Range(s), Washer(s)
Estimated market value
$777,600
$739,000 - $816,000
$2,932/mo
Price history
| Date | Event | Price |
|---|---|---|
| 7/6/2026 | Price change | $787,000-1%$342/sqft |
Source:  NWMLS as distributed by MLS GRID #2501330 Report a problem NWMLS as distributed by MLS GRID #2501330 Report a problem | ||
| 4/18/2026 | Listed for sale | $795,000$346/sqft |
Source: NWMLS as distributed by MLS GRID #2501330 Report a problem | ||
| 4/14/2026 | Pending sale | $795,000$346/sqft |
Source: NWMLS as distributed by MLS GRID #2501330 Report a problem | ||
| 4/2/2026 | Listed for sale | $795,000+4.6%$346/sqft |
Source: NWMLS as distributed by MLS GRID #2501330 Report a problem | ||
| 7/16/2024 | Sold | $760,000-1.9%$330/sqft |
Source: NWMLS as distributed by MLS GRID #2249290 Report a problem | ||
| 6/11/2024 | Pending sale | $775,000$337/sqft |
Source: NWMLS as distributed by MLS GRID #2249290 Report a problem | ||
| 6/7/2024 | Listed for sale | $775,000+67.6%$337/sqft |
Source: NWMLS as distributed by MLS GRID #2249290 Report a problem | ||
| 4/11/2007 | Sold | $462,500+51.6%$201/sqft |
Source: NWMLS as distributed by MLS GRID #26147738 Report a problem | ||
| 1/20/2004 | Sold | $305,000$133/sqft |
Source: NWMLS as distributed by MLS GRID #23123213 Report a problem | ||
Public tax history
Tax history is unavailable.
Monthly payment
Est. payment
Payment breakdown
Explore the cost of this home by adjusting the details. Changes won't be saved.Climate risks
Neighborhood: Cascade Valley
Nearby schools
GreatSchools rating
- 5/10Park Orchard Elementary SchoolGrades: K-5Distance: 0.7 mi
- 4/10Frontier Middle SchoolGrades: 6-8Distance: 1.5 mi
- 3/10Moses Lake High SchoolGrades: 9-12Distance: 2.7 mi
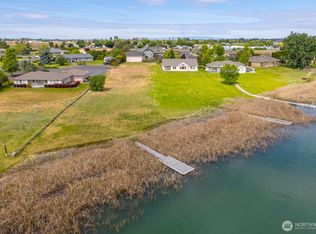
- $400,0001.13 acres8303 32nd Ave NE, Moses Lake, WA 98837Sold
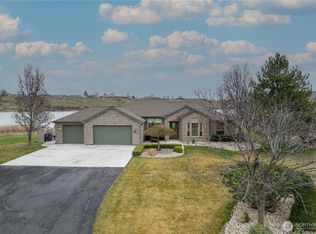
- $780,0003 bd3 ba2.3k sqft8298 Road 3.2 NE, Moses Lake, WA 98837Sold
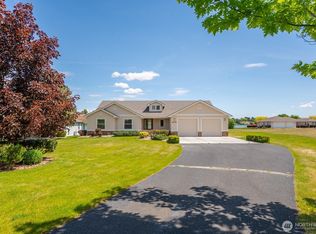
- $800,0003 bd3 ba2.5k sqft8306 Road 3.2 NE, Moses Lake, WA 98837Sold
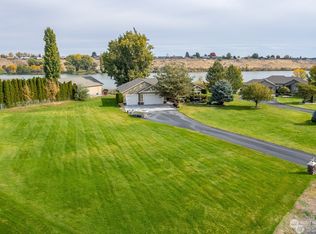
- $725,0003 bd3 ba2.3k sqft8288 Road 3.2 NE, Moses Lake, WA 98837Sold
- $1,277,7774 bd5 ba4k sqft8285 Scott Rd NE, Moses Lake, WA 98837Sold
- $110,0002 bd2 ba1.5k sqft3057 Road H NE UNIT 65, Moses Lake, WA 98837Sold
- $80,0003 bd2 ba1k sqft3057 Road H NE UNIT 21, Moses Lake, WA 98837Sold
- $88,0003 bd2 ba1.2k sqft3057 Road H NE UNIT 47, Moses Lake, WA 98837Sold
A local agent can set up tours, give advice and negotiate with sellers.
A local lender can help you make sure your offer is ready when you are.
Similar homes
- $774,9003 bd3 ba1.9k sqftCountry Club Estates #6, Moses Lake, WA 98837Active
 MLS ID #2564706, Tara Zerbo. NWMLS as distributed by MLS GRID
 - $769,9904 bd3 ba3.1k sqftLs Tax# 13893 Crestview Estates, Moses Lake, WA 98837Active
 MLS ID #2515348, Tara Zerbo. NWMLS as distributed by MLS GRID
 - $685,9004 bd3 ba2.5k sqftSandcastle Estates Plats 3 And 3a, Moses Lake, WA 98837Active
 MLS ID #2565594, Dan Eilers. NWMLS as distributed by MLS GRID
 - $464,0003 bd3 ba2.4k sqftSage Bay Division No. 8, Moses Lake, WA 98837Active
 MLS ID #2566041, Melissa Harrison. NWMLS as distributed by MLS GRID
 - $649,0004 bd3 ba2.3k sqftWild Goose Tracts Phase 3, Moses Lake, WA 98837ContingentMLS ID #2510772, Melody Shipley. NWMLS as distributed by MLS GRID
- $795,0004 bd3 ba3.2k sqft5027 Rd. k.8 NE, Moses Lake, WA 98837ActiveMLS ID #2546975, Anita Heath. NWMLS as distributed by MLS GRID
- $495,0003 bd2 ba1.8k sqft333 N Crestview, Moses Lake, WA 98837ActiveMLS ID #2562294, Wendy K Nichols. NWMLS as distributed by MLS GRID
- $595,0004 bd3 ba2.7k sqftDesert Ridge, Moses Lake, WA 98837ActiveMLS ID #2565340, Aimee Van Diest. NWMLS as distributed by MLS GRID
- $660,0004 bd4 ba2.6k sqftStratford Road Estates Phase 1, Moses Lake, WA 98837ActiveMLS ID #2515041, LeRae Redal. NWMLS as distributed by MLS GRID
- $799,9993 bd2 ba2.5k sqftWestridge Major Plat Ph1, Moses Lake, WA 98837ActiveMLS ID #2540517, Aaron Fitterer. NWMLS as distributed by MLS GRID
- $739,0004 bd3 ba2.7k sqftStratford Road Estates Phase 2, Moses Lake, WA 98837ActiveMLS ID #2518475, Kevin Burgess. NWMLS as distributed by MLS GRID
- $734,0005 bd3 ba3.3k sqftDune Lakes Final Pud, Moses Lake, WA 98837ActiveMLS ID #2488099, Arturo Vela. NWMLS as distributed by MLS GRID
- $725,0003 bd4 ba2.6k sqft7618 Bouldercrest Road NE, Moses Lake, WA 98837ActiveMLS ID #2502749, Ben Sellen. NWMLS as distributed by MLS GRID
- $799,0006 bd4 ba3.2k sqft2nd Add, Moses Lake, WA 98837ActiveMLS ID #2518153, Edward O. Fields Jr. NWMLS as distributed by MLS GRID
- $624,9994 bd3 ba2.6k sqftStratford Road Estates Phase 1, Moses Lake, WA 98837ContingentMLS ID #2543060, Dayna Sumner. NWMLS as distributed by MLS GRID
- $737,5003 bd2 ba2.6k sqftAleksey Mazhnikov Sp 21-47, Moses Lake, WA 98837ActiveMLS ID #2540480, Blake Rollins. NWMLS as distributed by MLS GRID
- $799,9503 bd2 ba2.3k sqft7890 Stonecrest Road NE, Moses Lake, WA 98837ActiveMLS ID #2525977, John L. Trujillo. NWMLS as distributed by MLS GRID
- $425,0003 bd2 ba2k sqft1308 W Bonneville St, Moses Lake, WA 98837ActiveMLS ID #2563660, Tamara Myznikov. NWMLS as distributed by MLS GRID
- $849,0003 bd3 ba2k sqft2328 Rd 10.2 NE, Moses Lake, WA 98837ActiveMLS ID #2542900, Tami McNamara. NWMLS as distributed by MLS GRID
- $750,0004 bd3 ba2.9k sqft1914 SE Rd N, Moses Lake, WA 98837ActiveMLS ID #2533070, Joyce Fry. NWMLS as distributed by MLS GRID
