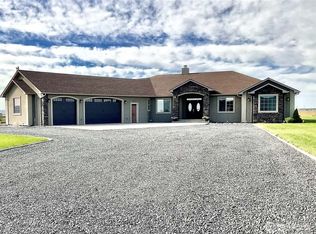
Welcome home to your modern country oasis on 5 acres! This beautiful 3-bedroom, 3-bath home with a den/office and spacious 3-car garage offers the perfect blend of comfort, style, and open space. The inviting open-concept floor plan is light, bright, and designed for everyday living and entertaining. The modern kitchen features a stunning waterfall island, abundant cabinetry, and a seamless flow into the dining and living areas. Relax in the spacious living room with a beautiful stone fireplace as the focal point. The private primary suite offers a spa-like bath with dual vanity, tiled walk-in shower, large soaking tub, and a generous walk-in closet with custom shelving. Additional bedrooms provide comfortable space for guests, hobbies, or flexible living. Enjoy outdoor living with a large covered back patio overlooking the lawn and surrounding acreage. With room to spread out, beautiful territorial views, and modern finishes throughout, this property delivers the country lifestyle you have been looking for without sacrificing comfort or design.
Active
Listed by: Nest Realty Company • Blake Rollins
$737,500
7526 Road D.5 NE, Moses Lake, WA 98837
3beds
2,662sqft
:
Get pre-qualified$4,457/mo
Single Family Residence
Built in 2019
5.1 Acres Lot
$720,900 Zestimate®
$277/sqft
$-- HOA
What's special
Large covered back patioBeautiful stone fireplaceModern finishes throughoutStunning waterfall islandModern kitchenBeautiful territorial viewsPrivate primary suite
- 43 days |
- 207 |
- 6 |
Zillow last checked:
Listing updated:
Listed by:
Blake Rollins,
Nest Realty Company
Source: NWMLS as distributed by MLS GRID,MLS#: 2540480
Facts & features
Interior
Bedrooms & bathrooms
- Bedrooms: 3
- Bathrooms: 2
- Full bathrooms: 2
- Main level bathrooms: 2
- Main level bedrooms: 3
Primary bedroom
- Level: Main
Bedroom
- Level: Main
Bedroom
- Level: Main
Bathroom full
- Level: Main
Bathroom full
- Level: Main
Entry hall
- Level: Main
Kitchen with eating space
- Level: Main
Living room
- Level: Main
Utility room
- Level: Main
Heating
- Fireplace, Heat Pump, Electric
Cooling
- Heat Pump
Appliances
- Included: Dishwasher, Refrigerator, Stove(s)/Range(s), Dishwasher(s), Refrigerator(s), Water Heater: Electric
Features
- Bath Off Primary
- Flooring: Laminate
- Basement: None
- Number of fireplaces: 1
- Fireplace features: Electric, Main Level: 1, Fireplace
Interior area
- Total structure area: 2,662
- Total interior livable area: 2,662 sqft
Property
Parking
- Total spaces: 3
- Parking features: Driveway, Attached Garage
- Has attached garage: Yes
- Covered spaces: 3
Features
- Levels: One
- Stories: 1
- Entry location: Main
- Patio & porch: Bath Off Primary, Fireplace, Walk-In Closet(s), Water Heater
- Has view: Yes
- View description: Territorial
Lot
- Size: 5.1 Acres
- Features: Paved, Outbuildings, Patio
- Topography: Level
Details
- Parcel number: 313115000
- Zoning description: Jurisdiction: County
- Special conditions: Standard
Construction
Type & style
- Home type: SingleFamily
- Architectural style: 1 Story
- Property subtype: Single Family Residence
Materials
- Stone, Wood Products
- Foundation: Poured Concrete
- Roof: Composition
Condition
- Year built: 2019
- Major remodel year: 2019
Utilities & green energy
- Electric: Company: Grant County PUD
- Sewer: Septic Tank
- Water: Individual Well
Community & HOA
Community
- Subdivision: McConihe
Location
- Region: Moses Lake
Financial & listing details
- Price per square foot: $277/sqft
- Tax assessed value: $546,243
- Annual tax amount: $4,784
- Date on market: 6/15/2026
- Cumulative days on market: 44 days
- Listing terms: Conventional,FHA,USDA Loan,VA Loan
- Inclusions: Dishwasher(s), Refrigerator(s), Stove(s)/Range(s)
Estimated market value
$720,900
$685,000 - $757,000
$3,169/mo
Price history
| Date | Event | Price |
|---|---|---|
| 6/15/2026 | Listed for sale | $737,500$277/sqft |
Source:  NWMLS as distributed by MLS GRID #2540480 Report a problem NWMLS as distributed by MLS GRID #2540480 Report a problem | ||
Public tax history
| Year | Property taxes | Tax assessment |
|---|---|---|
| 2024 | $1,949 -0.3% | $316,002 |
| 2023 | $1,954 -6.7% | $316,002 -30.1% |
| 2022 | $2,095 -7.9% | $451,955 +11.4% |
| 2021 | $2,274 -51.3% | $405,720 +4.9% |
| 2020 | $4,674 | $386,765 +686.1% |
| 2019 | $4,674 +59% | $49,200 |
| 2018 | $2,940 +235.6% | $49,200 +11.1% |
| 2017 | $876 | $44,280 |
| 2016 | $876 +27.4% | $44,280 -10% |
| 2013 | $688 | $49,200 +92.9% |
| 2011 | -- | $25,500 |
| 2010 | $307 -4.8% | $25,500 |
| 2009 | $323 | $25,500 |
Find assessor info on the county website
Monthly payment
Est. payment
Payment breakdown
Explore the cost of this home by adjusting the details. Changes won't be saved.Climate risks
Neighborhood: 98837
Nearby schools
GreatSchools rating
- 6/10North Elementary SchoolGrades: K-5Distance: 3.7 mi
- 2/10Endeavor Middle SchoolGrades: 6-8Distance: 3.7 mi
- 3/10Moses Lake High SchoolGrades: 9-12Distance: 8.7 mi
- $765,0004 bd3 ba2.9k sqft4337 Road 7.4 NE, Moses Lake, WA 98837For Sale
- $447,9002 bd1 ba1k sqft4617 75th Rd NE, Moses Lake, WA 98837Off Market
- $90,0002.5 Acres4269 7.4, Moses Lake, WA 98837Sold
- $475,0003 bd2 ba1.6k sqft7525 Road D NE, Moses Lake, WA 98837Sold
- $544,0003 bd2 ba2.2k sqft4258 78th Rd NE, Moses Lake, WA 98837Sold
- $499,9003 bd2 ba1.4k sqft4443 Road 7.2 NE, Moses Lake, WA 98837Sold
- $135,0004.95 Acres0 Naf Rd #D, Moses Lake, WA 98837Sold
- $435,0003 bd2 ba1.9k sqft4820 NE 75th Rd, Moses Lake, WA 98837Sold
A local agent can set up tours, give advice and negotiate with sellers.
A local lender can help you make sure your offer is ready when you are.
Similar homes
- $699,0005 bd5 ba2.9k sqftWestridge Major Plat Ph3, Moses Lake, WA 98837Active
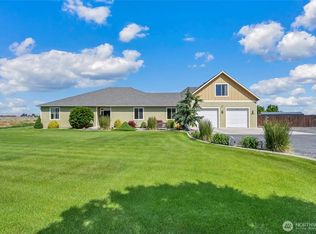 MLS ID #2531941, Solomon Ulyanchuk. NWMLS as distributed by MLS GRID
 - $750,0004 bd3 ba2.6k sqftCayuse Major Plat, Moses Lake, WA 98837Active
 MLS ID #2511565, Blake Rollins. NWMLS as distributed by MLS GRID
 - $749,0004 bd3 ba2.7k sqftStratford Road Estates Phase 2, Moses Lake, WA 98837Active
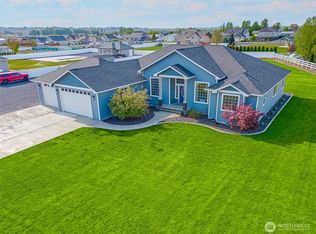 MLS ID #2518475, Kevin Burgess. NWMLS as distributed by MLS GRID
 - $699,9004 bd4 ba2.6k sqftStratford Road Estates Phase 1, Moses Lake, WA 98837Active
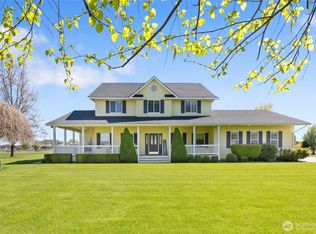 MLS ID #2515041, LeRae Redal. NWMLS as distributed by MLS GRID
 - $659,9993 bd3 ba2k sqft215 SE Baseline .5 Rd, Moses Lake, WA 98837ActiveMLS ID #2559328, Tyson Mollotte. NWMLS as distributed by MLS GRID
- $849,0003 bd3 ba2k sqft2328 Rd 10.2 NE, Moses Lake, WA 98837ActiveMLS ID #2542900, Tami McNamara. NWMLS as distributed by MLS GRID
- $895,0005 bd5 ba3k sqftLakeshore Acres, Moses Lake, WA 98837ActiveMLS ID #2468668, Susan D Wade. NWMLS as distributed by MLS GRID
- $787,0003 bd3 ba2.3k sqftKestrel Cove, Moses Lake, WA 98837ActiveMLS ID #2501330, Lorene Fitterer. NWMLS as distributed by MLS GRID
- $750,0004 bd3 ba2.9k sqft1914 SE Rd N, Moses Lake, WA 98837ActiveMLS ID #2533070, Joyce Fry. NWMLS as distributed by MLS GRID
- $925,0006 bd5 ba3.4k sqftMeadow Second Add Major Plat, Moses Lake, WA 98837ActiveMLS ID #2526676, Lynn E. Garza. NWMLS as distributed by MLS GRID
- $795,0004 bd3 ba3.2k sqft5027 Rd. k.8 NE, Moses Lake, WA 98837ActiveMLS ID #2546975, Anita Heath. NWMLS as distributed by MLS GRID
- $624,9994 bd3 ba2.6k sqftStratford Road Estates Phase 1, Moses Lake, WA 98837ContingentMLS ID #2543060, Dayna Sumner. NWMLS as distributed by MLS GRID
- $654,9503 bd3 ba2.2k sqft2054 Road H.2 NE, Moses Lake, WA 98837ActiveMLS ID #2489018, Solomon Ulyanchuk. NWMLS as distributed by MLS GRID
- $849,0003 bd3 ba2.7k sqft370 M Road SE, Moses Lake, WA 98837ActiveMLS ID #2531302, Tatyana Reynolds. NWMLS as distributed by MLS GRID
- $799,9004 bd3 ba3.1k sqftLs Tax# 13893 Crestview Estates, Moses Lake, WA 98837ActiveMLS ID #2515348, Tara Zerbo. NWMLS as distributed by MLS GRID
- $659,9004 bd3 ba2.3k sqftOasis Major Plat, Moses Lake, WA 98837ActiveMLS ID #2550107, Julie Johnson. NWMLS as distributed by MLS GRID
- $734,0005 bd3 ba3.3k sqftDune Lakes Final Pud, Moses Lake, WA 98837ActiveMLS ID #2488099, Arturo Vela. NWMLS as distributed by MLS GRID
- $615,0004 bd3 ba3.1k sqft4071 Cove West Drive, Moses Lake, WA 98837ActiveMLS ID #2552710, Adrian Vela. NWMLS as distributed by MLS GRID
- $599,5004 bd2 ba2.5k sqft9373 Naples Street SE, Moses Lake, WA 98837ActiveMLS ID #2529393, Kandi Bersanti. NWMLS as distributed by MLS GRID
- $599,9004 bd3 ba3.3k sqft927 Easy Street NE, Moses Lake, WA 98837ActiveMLS ID #2515275, Kirsha Widdis. NWMLS as distributed by MLS GRID
