2015 built, spacious 2,960 sq ft home on 2.87 acres featuring 5 bedrooms, 5 bathrooms, an office, and a bonus room. This home offers a flexible layout with plenty of room for living, working, and entertaining. Inside, you’ll find a cozy wood fireplace, dual-zone HVAC, large walk-in closets, and a private primary suite complete with a soaking tub, walk-in shower, generous walk-in closet, and heated bathroom floors. The kitchen features heated floors, granite countertops, and a spacious pantry, adding comfort and convenience. Granite countertops are also featured in the bathrooms. Upstairs, enjoy a balcony that adds charm and additional usable space. The large laundry/mud room offers extra functionality, while the oversized 2-car garage provides great storage and parking. Outside, the property features mature trees, fruit trees, completed landscaping around the home, raised garden beds with water lines, a grass sprinkler system, drip system, covered patio, and plenty of room to build a shop. The home is served by a private well for this property. A wonderful property with space, comfort, and room to grow.
Pending inspection
Listed by: BHGRE Gary Mann Realty • Solomon Ulyanchuk
Price cut: $20K (6/19)
$699,000
4050 Rd 7.4 NE, Moses Lake, WA 98837
5beds
2,960sqft
:
Get pre-qualified$4,224/mo
Single Family Residence
Built in 2015
2.87 Acres Lot
$687,500 Zestimate®
$236/sqft
$-- HOA
What's special
Covered patioCozy wood fireplaceFruit treesKitchen features heated floorsBonus roomDrip systemPrivate primary suite
- 70 days |
- 869 |
- 56 |
Likely to sell faster than
Zillow last checked:
Listing updated:
Listed by:
Solomon Ulyanchuk,
BHGRE Gary Mann Realty
Source: NWMLS as distributed by MLS GRID,MLS#: 2531941
Facts & features
Interior
Bedrooms & bathrooms
- Bedrooms: 5
- Bathrooms: 5
- Full bathrooms: 2
- 3/4 bathrooms: 3
- Main level bathrooms: 4
- Main level bedrooms: 4
Primary bedroom
- Level: Main
Bedroom
- Level: Second
Bedroom
- Level: Main
Bedroom
- Level: Main
Bedroom
- Level: Main
Bathroom full
- Level: Main
Bathroom full
- Level: Main
Bathroom three quarter
- Level: Second
Bathroom three quarter
- Level: Main
Bathroom three quarter
- Level: Main
Bonus room
- Level: Second
Den office
- Level: Second
Dining room
- Level: Main
Entry hall
- Level: Main
Family room
- Level: Main
Great room
- Level: Main
Kitchen with eating space
- Level: Main
Living room
- Level: Main
Rec room
- Level: Main
Heating
- Fireplace, Forced Air, Wood
Cooling
- Forced Air
Appliances
- Included: Dishwasher, Microwave, Refrigerator, Stove(s)/Range(s), Dishwasher(s), Microwave(s), Refrigerator(s)
Features
- Flooring: Ceramic Tile, Laminate, Carpet
- Basement: None
- Number of fireplaces: 1
- Fireplace features: Main Level: 1, Fireplace
Interior area
- Total structure area: 2,960
- Total interior livable area: 2,960 sqft
Property
Parking
- Total spaces: 2
- Parking features: Driveway, Attached Garage, RV Parking
- Has attached garage: Yes
- Covered spaces: 2
Features
- Levels: One and One Half
- Stories: 1
- Entry location: Main
- Patio & porch: Fireplace
- Has view: Yes
- View description: Territorial
Lot
- Size: 2.87 Acres
- Features: Cul-De-Sac, Deck, Fenced-Partially, High Speed Internet, Irrigation, Patio, Rooftop Deck, RV Parking, Sprinkler System
- Topography: Level
- Residential vegetation: Brush, Fruit Trees, Garden Space
Details
- Parcel number: 121822434
- Zoning description: Jurisdiction: County
- Special conditions: Standard
Construction
Type & style
- Home type: SingleFamily
- Architectural style: 1 1/2 Story
- Property subtype: Single Family Residence
Materials
- Cement Planked, Cement Plank
- Foundation: Poured Concrete
- Roof: Composition
Condition
- Year built: 2015
- Major remodel year: 2015
Utilities & green energy
- Sewer: Septic Tank
- Water: Individual Well
Community & HOA
Community
- Subdivision: McConihe
Location
- Region: Moses Lake
Financial & listing details
- Price per square foot: $236/sqft
- Tax assessed value: $697,664
- Annual tax amount: $5,841
- Date on market: 5/31/2026
- Cumulative days on market: 69 days
- Listing terms: Assumable,Conventional,FHA,State Bond,USDA Loan,VA Loan
- Inclusions: Dishwasher(s), Microwave(s), Refrigerator(s), Stove(s)/Range(s)
Estimated market value
$687,500
$653,000 - $722,000
$3,466/mo
Price history
| Date | Event | Price |
|---|---|---|
| 8/4/2026 | Pending sale | $699,000$236/sqft |
Source:  NWMLS as distributed by MLS GRID #2531941 Report a problem NWMLS as distributed by MLS GRID #2531941 Report a problem | ||
| 6/19/2026 | Price change | $699,000-2.8%$236/sqft |
Source: NWMLS as distributed by MLS GRID #2531941 Report a problem | ||
| 5/29/2026 | Listed for sale | $719,000-8.9%$243/sqft |
Source: NWMLS as distributed by MLS GRID #2531941 Report a problem | ||
| 5/16/2026 | Listing removed | $789,000$267/sqft |
Source: FSBO-Online.com Report a problem | ||
| 4/25/2026 | Price change | $789,000-1.3%$267/sqft |
Source: FSBO-Online.com Report a problem | ||
| 4/19/2026 | Listed for sale | $799,000+50.8%$270/sqft |
Source: FSBO-Online.com Report a problem | ||
| 10/27/2020 | Sold | $530,000+1%$179/sqft |
Source: NWMLS as distributed by MLS GRID #1653173 Report a problem | ||
| 8/29/2020 | Pending sale | $525,000$177/sqft |
Source: AgencyOne #1653173 Report a problem | ||
| 8/27/2020 | Listed for sale | $525,000+1120.9%$177/sqft |
Source: AgencyOne #1653173 Report a problem | ||
| 6/23/2014 | Sold | $43,000$15/sqft |
Source: Public Record Report a problem | ||
Public tax history
| Year | Property taxes | Tax assessment |
|---|---|---|
| 2024 | $5,841 -5.3% | $697,664 +9.7% |
| 2023 | $6,170 +14.6% | $636,235 +29.4% |
| 2022 | $5,382 +2.7% | $491,820 +9.8% |
| 2021 | $5,239 +1.9% | $447,810 +4.9% |
| 2020 | $5,141 | $426,750 +12.1% |
| 2019 | $5,141 -0.5% | $380,805 +10.3% |
| 2018 | $5,169 -2.1% | $345,230 +0.3% |
| 2017 | $5,277 | $344,320 +64.7% |
| 2016 | $5,277 +64.4% | $209,055 +423.2% |
| 2013 | $3,210 | $39,960 +23.8% |
| 2011 | -- | $32,290 |
Find assessor info on the county website
Monthly payment
Est. payment
Payment breakdown
Explore the cost of this home by adjusting the details. Changes won't be saved.Climate risks
Neighborhood: 98837
Nearby schools
GreatSchools rating
- 6/10North Elementary SchoolGrades: K-5Distance: 4 mi
- 2/10Endeavor Middle SchoolGrades: 6-8Distance: 4.1 mi
- 3/10Moses Lake High SchoolGrades: 9-12Distance: 9 mi
- $475,0003 bd2 ba1.6k sqft7525 Road D NE, Moses Lake, WA 98837Sold
- $135,0004.95 acres0 Naf Rd #D, Moses Lake, WA 98837Sold
- $285,0005.18 acres7814 Road D.7 NE, Moses Lake, WA 98837Lot/Land
- $105,0004.7 acres0 Nna St NE #D, Moses Lake, WA 98837Sold
- $90,0002.5 acres4269 7.4, Moses Lake, WA 98837Sold
- $85,0004.7 acres0 Nna Rd #7.8, Moses Lake, WA 98837Sold
- $765,0004 bd3 ba2.9k sqft4337 Road 7.4 NE, Moses Lake, WA 98837For Sale
- $650,0003 bd2 ba1.5k sqft7163 Lake Vista Dr NE, Moses Lake, WA 98837Sold
A local agent can set up tours, give advice and negotiate with sellers.
A local lender can help you make sure your offer is ready when you are.
Similar homes
- $737,5003 bd2 ba2.6k sqftAleksey Mazhnikov Sp 21-47, Moses Lake, WA 98837Active
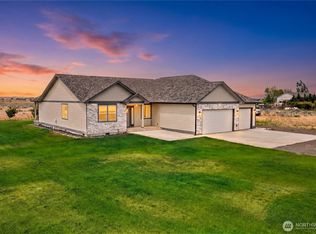 MLS ID #2540480, Blake Rollins. NWMLS as distributed by MLS GRID
 - $725,0003 bd4 ba2.6k sqft7618 Bouldercrest Road NE, Moses Lake, WA 98837Active
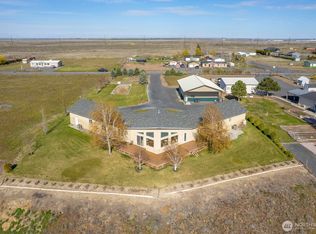 MLS ID #2502749, Ben Sellen. NWMLS as distributed by MLS GRID
 - $660,0004 bd4 ba2.6k sqftStratford Road Estates Phase 1, Moses Lake, WA 98837Active
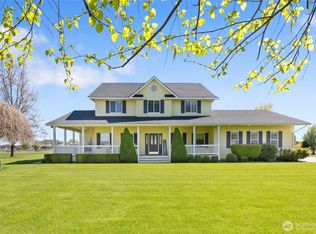 MLS ID #2515041, LeRae Redal. NWMLS as distributed by MLS GRID
 - $895,0005 bd5 ba3k sqftLakeshore Acres, Moses Lake, WA 98837Active
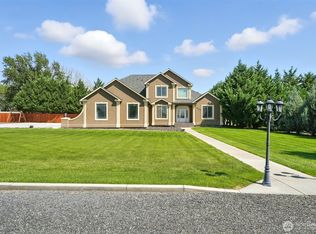 MLS ID #2468668, Susan D Wade. NWMLS as distributed by MLS GRID
 - $685,9004 bd3 ba2.5k sqftSandcastle Estates Plats 3 And 3a, Moses Lake, WA 98837ActiveMLS ID #2565594, Dan Eilers. NWMLS as distributed by MLS GRID
- $840,0005 bd5 ba3.7k sqft4997 NE Road 7.5, Moses Lake, WA 98837ActiveMLS ID #2477343, Beth Jarman. NWMLS as distributed by MLS GRID
- $739,0004 bd3 ba2.7k sqftStratford Road Estates Phase 2, Moses Lake, WA 98837ActiveMLS ID #2518475, Kevin Burgess. NWMLS as distributed by MLS GRID
- $624,9994 bd3 ba2.6k sqftStratford Road Estates Phase 1, Moses Lake, WA 98837ContingentMLS ID #2543060, Dayna Sumner. NWMLS as distributed by MLS GRID
- $649,0004 bd3 ba2.3k sqftWild Goose Tracts Phase 3, Moses Lake, WA 98837ContingentMLS ID #2510772, Melody Shipley. NWMLS as distributed by MLS GRID
- $925,0006 bd5 ba3.4k sqftMeadow Second Add Major Plat, Moses Lake, WA 98837ActiveMLS ID #2526676, Lynn E. Garza. NWMLS as distributed by MLS GRID
- $875,0004 bd3 ba3.2k sqftLakeshores Acres, Moses Lake, WA 98837ActiveMLS ID #2500839, Lynn E. Garza. NWMLS as distributed by MLS GRID
- $569,9004 bd2 ba2.4k sqftHirz Sp 10-34, Moses Lake, WA 98837ActiveMLS ID #2549499, Tara Zerbo. NWMLS as distributed by MLS GRID
- $595,0004 bd3 ba2.7k sqftDesert Ridge, Moses Lake, WA 98837ActiveMLS ID #2565340, Aimee Van Diest. NWMLS as distributed by MLS GRID
- $750,0004 bd3 ba2.9k sqft1914 SE Rd N, Moses Lake, WA 98837ActiveMLS ID #2533070, Joyce Fry. NWMLS as distributed by MLS GRID
- $997,2204 bd3 ba2.9k sqftBayview Heights Iii 2nd Division, Moses Lake, WA 98837ActiveMLS ID #2511154, Kandi Bersanti. NWMLS as distributed by MLS GRID
- $849,0003 bd3 ba2k sqft2328 Rd 10.2 NE, Moses Lake, WA 98837ActiveMLS ID #2542900, Tami McNamara. NWMLS as distributed by MLS GRID
- $795,0004 bd3 ba3.2k sqft5027 Rd. k.8 NE, Moses Lake, WA 98837ActiveMLS ID #2546975, Anita Heath. NWMLS as distributed by MLS GRID
- $640,0008 bd6 ba3k sqftCollege Heights, Moses Lake, WA 98837ActiveMLS ID #2422030, Jaden Barrie. NWMLS as distributed by MLS GRID
- $799,9003 bd3 ba3.7k sqftTract 119 Battery Orchard Tracts, Moses Lake, WA 98837ActiveMLS ID #2563733, Dayna Sumner. NWMLS as distributed by MLS GRID
- $734,0005 bd3 ba3.3k sqftDune Lakes Final Pud, Moses Lake, WA 98837ActiveMLS ID #2488099, Arturo Vela. NWMLS as distributed by MLS GRID
