Stunning custom-built 3,471 sf home offering luxury, versatility, and exceptional attention to detail throughout nestled in the quiet Meadows on Moses Lake community. With soaring ceilings, elegant crown molding, and abundant natural light, this property is ideal for multi-generational living or investors seeking outstanding rental potential. The gourmet kitchen is designed to impress with granite counters, double ovens, and a full stainless steel appliance suite. The expansive primary suite offers double walk-ins, tiled shower with heated floors, and jetted tub. Additional living spaces include Jack & Jill bedrooms, large upstairs bonus room, and luxurious 3/4 bath with patio access. The detached 753 sf ADU/guest house has been extensively renovated and offers incredible flexibility for guests, extended living, or rental income with its attached private garage, walk-in shower, and heated floors. ADU upgrades include new flooring, paint, windows, sliding glass doors, remodeled kitchen and bath, and concrete patio. Outside, enjoy beautifully maintained grounds with stamped concrete patios, mature landscaping, and underground/timed sprinkler system. Additional features include 3-car attached garage, central vac, electric blinds, reverse osmosis system (2022), water softeners (2022), gutters (2023), new HVAC (2025), new water heaters (2026), and new septic pump (2026). The community boat launch access is conveniently located just down the street. A truly exceptional property!
Active
Listed by: Windermere RE K-2 Realty • Lynn E. Garza
$925,000
5759 Road 6.9 NE, Moses Lake, WA 98837
6beds
3,471sqft
:
Get pre-qualified$5,597/mo
Single Family Residence
Built in 2005
1.03 Acres Lot
$-- Zestimate®
$266/sqft
$7/mo HOA
What's special
Gourmet kitchenMature landscapingLarge upstairs bonus roomAbundant natural lightSoaring ceilingsExpansive primary suiteJetted tub
- 74 days |
- 319 |
- 10 |
Zillow last checked:
Listing updated:
Listed by:
Lynn E. Garza,
Windermere RE K-2 Realty,
Katelyn Jimenez,
Windermere RE K-2 Realty
Source: NWMLS as distributed by MLS GRID,MLS#: 2526676
Facts & features
Interior
Bedrooms & bathrooms
- Bedrooms: 6
- Bathrooms: 5
- Full bathrooms: 3
- 3/4 bathrooms: 1
- 1/2 bathrooms: 1
- Main level bathrooms: 3
- Main level bedrooms: 5
Primary bedroom
- Level: Main
Bedroom
- Level: Main
Bedroom
- Level: Main
Bedroom
- Level: Main
Bathroom full
- Level: Main
Bathroom full
- Level: Main
Bathroom three quarter
- Level: Main
Other
- Level: Second
Bonus room
- Level: Second
Dining room
- Level: Main
Entry hall
- Level: Main
Family room
- Level: Main
Kitchen with eating space
- Level: Main
Living room
- Level: Main
Utility room
- Level: Main
Heating
- Forced Air, Heat Pump, Electric
Cooling
- Forced Air, Wall Unit(s)
Appliances
- Included: Dishwasher, Disposal, Double Oven, Microwave, Refrigerator, Stove(s)/Range(s), Dishwasher(s), Garbage Disposal, Microwave(s), Refrigerator(s), Water Heater: Electric, Water Heater Location: Garage
Features
- Bath Off Primary, Central Vacuum, Ceiling Fan(s), Dining Room, Pantry
- Flooring: Ceramic Tile, Vinyl Plank, Carpet
- Windows: Dbl Pane/Storm Window
- Basement: None
- Has fireplace: No
Interior area
- Total structure area: 3,471
- Total interior livable area: 3,471 sqft
Video & virtual tour
Property
Parking
- Total spaces: 4
- Parking features: Driveway, Attached Garage, Detached Garage, RV Parking
- Has attached garage: Yes
- Covered spaces: 4
Features
- Levels: One and One Half
- Stories: 1
- Entry location: Main
- Patio & porch: Second Kitchen, Second Primary Bedroom, Bath Off Primary, Built-In Vacuum, Ceiling Fan(s), Dbl Pane/Storm Window, Dining Room, Jetted Tub, Pantry, Vaulted Ceiling(s), Walk-In Closet(s), Water Heater
- Has spa: Yes
- Spa features: Bath
- Has view: Yes
- View description: Lake, Territorial
- Has water view: Yes
- Water view: Lake
Lot
- Size: 1.03 Acres
- Dimensions: 136' x 89' x 151' x 14' x 14' x 216' x 263'
- Features: Corner Lot, Paved, High Speed Internet, Hot Tub/Spa, Outbuildings, Patio, RV Parking, Sprinkler System
- Topography: Level
- Residential vegetation: Garden Space
Details
- Additional structures: ADU Beds: 1, ADU Baths: 1
- Parcel number: 120724211
- Zoning: Residential
- Zoning description: Jurisdiction: County
- Special conditions: Standard
Construction
Type & style
- Home type: SingleFamily
- Architectural style: 1 1/2 Story
- Property subtype: Single Family Residence
Materials
- Stucco
- Foundation: Poured Concrete
- Roof: Composition
Condition
- Very Good
- Year built: 2005
- Major remodel year: 2005
Utilities & green energy
- Electric: Company: GCPUD
- Sewer: Septic Tank, Company: Septic
- Water: Private, Company: Individual well
Community & HOA
Community
- Features: Boat Launch, CCRs
- Subdivision: McConihe
HOA
- Services included: Common Area Maintenance, See Remarks
- HOA fee: $80 annually
- HOA phone: 509-760-2504
Location
- Region: Moses Lake
Financial & listing details
- Price per square foot: $266/sqft
- Tax assessed value: $697,684
- Annual tax amount: $6,742
- Date on market: 5/20/2026
- Cumulative days on market: 75 days
- Listing terms: Conventional,FHA,VA Loan
- Inclusions: Dishwasher(s), Double Oven, Garbage Disposal, Microwave(s), Refrigerator(s), Stove(s)/Range(s)
Estimated market value
Not available
Estimated sales range
Not available
Not available
Price history
| Date | Event | Price |
|---|---|---|
| 5/20/2026 | Listed for sale | $925,000+16.5%$266/sqft |
Source:  NWMLS as distributed by MLS GRID #2526676 Report a problem NWMLS as distributed by MLS GRID #2526676 Report a problem | ||
| 6/7/2022 | Sold | $794,000+1.9%$229/sqft |
Source: NWMLS as distributed by MLS GRID #1912022 Report a problem | ||
| 4/12/2022 | Pending sale | $779,000$224/sqft |
Source: NWMLS as distributed by MLS GRID #1912022 Report a problem | ||
| 4/6/2022 | Listed for sale | $779,000+57.4%$224/sqft |
Source: NWMLS as distributed by MLS GRID #1912022 Report a problem | ||
| 10/10/2017 | Listing removed | $495,000$143/sqft |
Source: Alsted Real Estate LLC #1112226 Report a problem | ||
| 9/21/2017 | Listed for sale | $495,000+4.2%$143/sqft |
Source: Alsted Real Estate LLC #1112226 Report a problem | ||
| 7/31/2017 | Sold | $475,000+4.4%$137/sqft |
Source: NWMLS as distributed by MLS GRID #1112226 Report a problem | ||
| 6/24/2014 | Listing removed | $455,000$131/sqft |
Source: The Hanley Team @ Windermere R E /K-2 Realty LLC #637977 Report a problem | ||
| 6/20/2014 | Price change | $455,000-90%$131/sqft |
Source: The Hanley Team @ Windermere R E /K-2 Realty LLC #637977 Report a problem | ||
| 6/16/2014 | Listed for sale | $4,550,000+1091.1%$1,311/sqft |
Source: Windermere R E /K-2 Realty LLC #637977 Report a problem | ||
| 8/30/2011 | Sold | $382,000-3.2%$110/sqft |
Source: Public Record Report a problem | ||
| 1/22/2011 | Listing removed | $394,500$114/sqft |
Source: John L Scott Real Estate #106872 Report a problem | ||
| 11/8/2010 | Price change | $394,500-16.1%$114/sqft |
Source: John L Scott Real Estate #106872 Report a problem | ||
| 5/22/2010 | Listed for sale | $470,000$135/sqft |
Source: Dune Lake Properties LLC #29161837 Report a problem | ||
| 3/14/2010 | Listing removed | $470,000$135/sqft |
Source: Dune Lake Properties LLC #29161837 Report a problem | ||
| 2/7/2010 | Listed for sale | $470,000+1282.4%$135/sqft |
Source: Dune Lake Properties LLC #29161837 Report a problem | ||
| 3/21/2005 | Sold | $34,000$10/sqft |
Source: Public Record Report a problem | ||
Public tax history
| Year | Property taxes | Tax assessment |
|---|---|---|
| 2024 | $5,841 -2.5% | $697,684 +13.1% |
| 2023 | $5,989 -5.2% | $617,070 +6.4% |
| 2022 | $6,315 +0.2% | $580,060 +7.1% |
| 2021 | $6,301 +10.6% | $541,510 +14.1% |
| 2020 | $5,698 | $474,475 +11.6% |
| 2019 | $5,698 -1.2% | $425,085 +10% |
| 2018 | $5,768 -2.1% | $386,525 -11.2% |
| 2017 | $5,890 | $435,465 +9.2% |
| 2016 | $5,890 -3.7% | $398,925 +4.8% |
| 2013 | $6,116 | $380,805 -12.6% |
| 2011 | -- | $435,945 |
| 2010 | $5,255 -4.8% | $435,945 |
| 2009 | $5,519 +11.4% | $435,945 +22.3% |
| 2007 | $4,955 | $356,405 |
Find assessor info on the county website
Monthly payment
Est. payment
Payment breakdown
Explore the cost of this home by adjusting the details. Changes won't be saved.Climate risks
Neighborhood: 98837
Nearby schools
GreatSchools rating
- 6/10North Elementary SchoolGrades: K-5Distance: 2.2 mi
- 2/10Endeavor Middle SchoolGrades: 6-8Distance: 2.3 mi
- 3/10Moses Lake High SchoolGrades: 9-12Distance: 7.3 mi
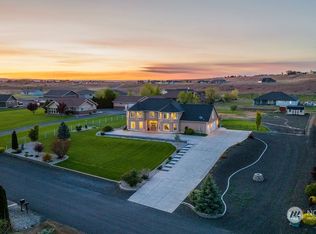
- $880,0005 bd4 ba4.3k sqft5602 Road 6.6 NE, Moses Lake, WA 98837Sold
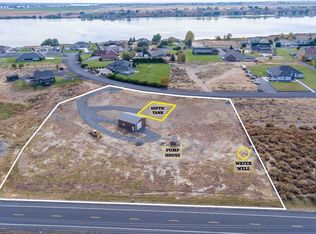
- $280,0002.44 Acres5656 Road 6.9 NE, Moses Lake, WA 98837Sold
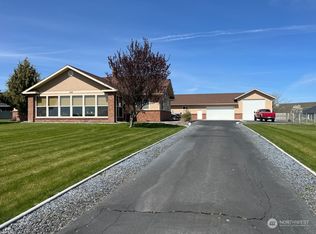
- $800,0004 bd3 ba2.4k sqft5566 Road 6.6 NE, Moses Lake, WA 98837Sold
- $--1.37 Acres6909 Northeast Rd E #5, Moses Lake, WA 98837Off Market
- $285,0005.18 Acres7814 Northwest Ln, Moses Lake, WA 98837Lot/Land
- $977,9063 bd4 ba3.1k sqft5478 Road 7.3 NE, Moses Lake, WA 98837Sold
- $167,9002.94 Acres5355 McConihe Rd NE, Moses Lake, WA 98837Lot/Land
- $680,0003 bd3 ba2.6k sqft5411 Road 7.3 NE, Moses Lake, WA 98837Sold
A local agent can set up tours, give advice and negotiate with sellers.
A local lender can help you make sure your offer is ready when you are.
Similar homes
- $895,0005 bd5 ba3k sqftLakeshore Acres, Moses Lake, WA 98837Active
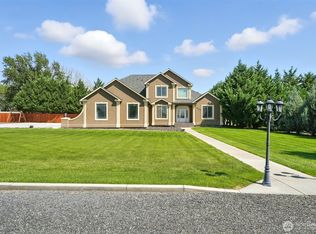 MLS ID #2468668, Susan D Wade. NWMLS as distributed by MLS GRID
 - $840,0005 bd5 ba3.7k sqft4997 NE Road 7.5, Moses Lake, WA 98837Active
 MLS ID #2477343, Beth Jarman. NWMLS as distributed by MLS GRID
 - $925,0004 bd5 ba3.2k sqftParker Spring Acres Division 6, Moses Lake, WA 98837Active
 MLS ID #2541242, Susan D Wade. NWMLS as distributed by MLS GRID
 - $875,0004 bd3 ba3.2k sqftLakeshores Acres, Moses Lake, WA 98837Active
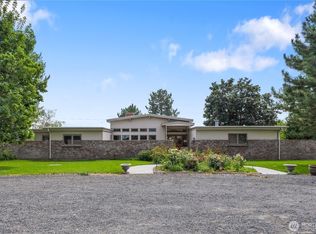 MLS ID #2500839, Lynn E. Garza. NWMLS as distributed by MLS GRID
 - $997,2204 bd3 ba2.9k sqftBayview Heights Iii 2nd Division, Moses Lake, WA 98837ActiveMLS ID #2511154, Kandi Bersanti. NWMLS as distributed by MLS GRID
- $725,0003 bd4 ba2.6k sqft7618 Bouldercrest Road NE, Moses Lake, WA 98837ActiveMLS ID #2502749, Ben Sellen. NWMLS as distributed by MLS GRID
- $699,0005 bd5 ba2.9k sqftWestridge Major Plat Ph3, Moses Lake, WA 98837ActiveMLS ID #2531941, Solomon Ulyanchuk. NWMLS as distributed by MLS GRID
- $799,9993 bd2 ba2.5k sqftWestridge Major Plat Ph1, Moses Lake, WA 98837ActiveMLS ID #2540517, Aaron Fitterer. NWMLS as distributed by MLS GRID
- $737,5003 bd2 ba2.6k sqftAleksey Mazhnikov Sp 21-47, Moses Lake, WA 98837ActiveMLS ID #2540480, Blake Rollins. NWMLS as distributed by MLS GRID
- $849,9005 bd3 ba3.7k sqft800 S Camas Place, Moses Lake, WA 98837ActiveMLS ID #2485934, Ashley Watkins. NWMLS as distributed by MLS GRID
- $849,0003 bd3 ba2k sqft2328 Rd 10.2 NE, Moses Lake, WA 98837ActiveMLS ID #2542900, Tami McNamara. NWMLS as distributed by MLS GRID
- $795,0004 bd3 ba3.2k sqft5027 Rd. k.8 NE, Moses Lake, WA 98837ActiveMLS ID #2546975, Anita Heath. NWMLS as distributed by MLS GRID
- $799,9503 bd2 ba2.3k sqft7890 Stonecrest Road NE, Moses Lake, WA 98837ActiveMLS ID #2525977, John L. Trujillo. NWMLS as distributed by MLS GRID
- $979,9994 bd5 ba5.1k sqftAinier Meadows Ph No 1, Moses Lake, WA 98837ActiveMLS ID #2323360, Trino Pena. NWMLS as distributed by MLS GRID
- $739,0004 bd3 ba2.7k sqftStratford Road Estates Phase 2, Moses Lake, WA 98837ActiveMLS ID #2518475, Kevin Burgess. NWMLS as distributed by MLS GRID
- $1,100,0004 bd3 ba2.4k sqftCove West, Moses Lake, WA 98837ActiveMLS ID #2562358, Lea Pray. NWMLS as distributed by MLS GRID
- $840,0004 bd4 ba3.2k sqftDune Lake Final Pud, Moses Lake, WA 98837ActiveMLS ID #2516836, Cathy Strickland. NWMLS as distributed by MLS GRID
- $699,9004 bd4 ba2.6k sqftStratford Road Estates Phase 1, Moses Lake, WA 98837ActiveMLS ID #2515041, LeRae Redal. NWMLS as distributed by MLS GRID
- $649,0004 bd3 ba2.3k sqftWild Goose Tracts Phase 3, Moses Lake, WA 98837ContingentMLS ID #2510772, Melody Shipley. NWMLS as distributed by MLS GRID
- $750,0004 bd3 ba2.6k sqftCayuse Major Plat, Moses Lake, WA 98837ActiveMLS ID #2511565, Blake Rollins. NWMLS as distributed by MLS GRID
