Custom built 5139 sq. ft. home on 1.17+/- acres with a finished 60x40 shop with western facing views on corner lot. Exterior features include cobblestone veneer, stamped concrete, mature landscaping with UGS, fenced backyard. Climate controlled shop has loft area, 1/2 bath. Interior features include tiled flooring throughout, 2 built in desks in kitchen, stainless kitchen appliances, custom wood cabinetry & granite countertops. The en-suite primary bathroom features a jetted tub & large shower & walk in closet. Upstairs with additional living/bonus room. Ceiling fans throughout, expansive windows in main living area with vaulted ceilings. Home also features dual climate control for extra comfort and so much more.
Active
Listed by: Nest Realty Company • Trino Pena
Price cut: $20K (7/21)
$979,999
527 Road I.6 NE, Moses Lake, WA 98837
4beds
5,139sqft
:
Get pre-qualified$5,923/mo
Single Family Residence
Built in 2007
1.17 Acres Lot
$-- Zestimate®
$191/sqft
$-- HOA
What's special
Large showerStainless kitchen appliancesWestern facing viewsEn-suite primary bathroomWalk in closetJetted tubCeiling fans
- 558 days |
- 248 |
- 9 |
Zillow last checked:
Listing updated:
Listed by:
Trino Pena,
Nest Realty Company
Source: NWMLS as distributed by MLS GRID,MLS#: 2323360
Facts & features
Interior
Bedrooms & bathrooms
- Bedrooms: 4
- Bathrooms: 5
- Full bathrooms: 3
- 1/2 bathrooms: 2
- Main level bathrooms: 3
- Main level bedrooms: 1
Primary bedroom
- Level: Main
Bedroom
- Level: Second
Bedroom
- Level: Second
Bedroom
- Level: Second
Bathroom full
- Level: Second
Bathroom full
- Level: Main
Bathroom full
- Level: Main
Other
- Level: Lower
Other
- Level: Main
Other
- Level: Garage
Bonus room
- Level: Second
Den office
- Level: Main
Dining room
- Level: Main
Entry hall
- Level: Main
Family room
- Level: Main
Kitchen with eating space
- Level: Main
Living room
- Level: Main
Utility room
- Level: Main
Heating
- Forced Air, Heat Pump, Electric
Cooling
- Has cooling: Yes
Appliances
- Included: Dishwasher, Disposal, Microwave, Refrigerator, Stove(s)/Range(s), Dishwasher(s), Garbage Disposal, Microwave(s), Refrigerator(s)
Features
- Bath Off Primary, Ceiling Fan(s), Pantry
- Flooring: Ceramic Tile, Laminate, Carpet
- Basement: Finished
- Has fireplace: No
Interior area
- Total structure area: 5,139
- Total interior livable area: 5,139 sqft
Video & virtual tour
Property
Parking
- Total spaces: 3
- Parking features: Driveway, Attached Garage, RV Parking
- Has attached garage: Yes
- Covered spaces: 3
Features
- Levels: Two
- Stories: 2
- Entry location: Main
- Patio & porch: Bath Off Primary, Ceiling Fan(s), Jetted Tub, Pantry, Vaulted Ceiling(s), Walk-In Closet(s)
- Spa features: Bath
- Has view: Yes
- View description: City, Lake, Mountain(s), Partial
- Has water view: Yes
- Water view: Lake
Lot
- Size: 1.17 Acres
- Features: Corner Lot, Paved, Cable TV, Dog Run, Fenced-Fully, High Speed Internet, RV Parking, Shop, Sprinkler System
- Topography: Level
- Residential vegetation: Fruit Trees, Garden Space
Details
- Parcel number: 120881761
- Zoning description: Jurisdiction: County
- Special conditions: Standard
Construction
Type & style
- Home type: SingleFamily
- Architectural style: 2 Stories w/Bsmnt
- Property subtype: Single Family Residence
Materials
- Stone
- Foundation: Poured Concrete
- Roof: Composition
Condition
- Year built: 2007
- Major remodel year: 2007
Utilities & green energy
- Electric: Company: Grant County PUD
- Sewer: Septic Tank, Company: Septic
- Water: Individual Well
Community & HOA
Community
- Features: CCRs
- Subdivision: Pelican Point
Location
- Region: Moses Lake
Financial & listing details
- Price per square foot: $191/sqft
- Tax assessed value: $568,213
- Annual tax amount: $6,263
- Date on market: 1/21/2025
- Cumulative days on market: 555 days
- Listing terms: Conventional,FHA,USDA Loan,VA Loan
- Inclusions: Dishwasher(s), Garbage Disposal, Microwave(s), Refrigerator(s), Stove(s)/Range(s)
Estimated market value
Not available
Estimated sales range
Not available
$5,843/mo
Price history
| Date | Event | Price |
|---|---|---|
| 7/21/2026 | Price change | $979,999-2%$191/sqft |
Source:  NWMLS as distributed by MLS GRID #2323360 Report a problem NWMLS as distributed by MLS GRID #2323360 Report a problem | ||
| 3/28/2026 | Price change | $999,999-8.8%$195/sqft |
Source: NWMLS as distributed by MLS GRID #2323360 Report a problem | ||
| 9/19/2025 | Price change | $1,096,000-4.4%$213/sqft |
Source: NWMLS as distributed by MLS GRID #2323360 Report a problem | ||
| 8/22/2025 | Price change | $1,146,000-0.1%$223/sqft |
Source: NWMLS as distributed by MLS GRID #2323360 Report a problem | ||
| 8/13/2025 | Price change | $1,147,000-0.1%$223/sqft |
Source: NWMLS as distributed by MLS GRID #2323360 Report a problem | ||
| 7/25/2025 | Price change | $1,148,000-0.1%$223/sqft |
Source: NWMLS as distributed by MLS GRID #2323360 Report a problem | ||
| 3/21/2025 | Price change | $1,149,000-8%$224/sqft |
Source: NWMLS as distributed by MLS GRID #2323360 Report a problem | ||
| 1/17/2025 | Listed for sale | $1,249,000+125%$243/sqft |
Source: NWMLS as distributed by MLS GRID #2323360 Report a problem | ||
| 4/16/2020 | Sold | $555,000-4.1%$108/sqft |
Source: NWMLS as distributed by MLS GRID #1520634 Report a problem | ||
| 2/15/2020 | Pending sale | $579,000$113/sqft |
Source: Realty Executives Grant County #1520634 Report a problem | ||
| 9/20/2019 | Price change | $579,000-5.1%$113/sqft |
Source: Realty Executives Grant County #1520634 Report a problem | ||
| 5/23/2019 | Listed for sale | $610,000+1226.1%$119/sqft |
Source: Team Up Real Estate LLC #1462649 Report a problem | ||
| 1/26/2007 | Sold | $46,000$9/sqft |
Source: Public Record Report a problem | ||
Public tax history
| Year | Property taxes | Tax assessment |
|---|---|---|
| 2024 | $5,419 -13.5% | $568,213 |
| 2023 | $6,263 +11.2% | $568,213 +10% |
| 2022 | $5,632 -19.8% | $516,470 -15.9% |
| 2021 | $7,023 +20.1% | $614,065 +23.9% |
| 2020 | $5,846 | $495,685 -1.6% |
| 2019 | $5,846 -1.4% | $503,760 -0.2% |
| 2018 | $5,930 -25.6% | $505,000 +1.6% |
| 2017 | $7,975 +4.9% | $497,185 +6.6% |
| 2016 | $7,602 +3.6% | $466,605 +2.5% |
| 2013 | $7,341 | $455,415 -13.3% |
| 2011 | -- | $525,415 -2.2% |
| 2010 | $6,549 -4.7% | $537,120 |
| 2009 | $6,871 +1613.9% | $537,120 +34% |
| 2007 | $401 | $400,880 |
Find assessor info on the county website
Monthly payment
Est. payment
Payment breakdown
Explore the cost of this home by adjusting the details. Changes won't be saved.Climate risks
Neighborhood: 98837
Nearby schools
GreatSchools rating
- 8/10Sage Point Elementary SchoolGrades: K-5Distance: 1.5 mi
- 6/10Chief Moses Middle SchoolGrades: 6-8Distance: 1.9 mi
- 3/10Moses Lake High SchoolGrades: 9-12Distance: 1.4 mi
- $200,0001.05 Acres9538 Morgan Rd NE, Moses Lake, WA 98837Lot/Land

- $225,0000.82 Acres9512 Morgan Rd NE, Moses Lake, WA 98837Lot/Land

- $728,7003 bd3 ba2.5k sqft9573 Morgan Rd, Moses Lake, WA 98837Off Market
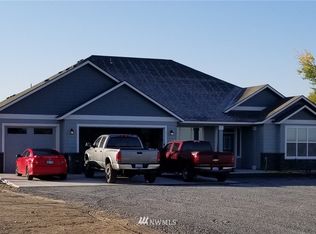
- $1,400,0004 bd3 ba3.8k sqft576 Easy St NE, Moses Lake, WA 98837Sold
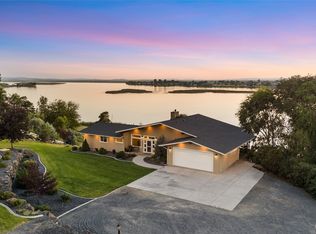
- $1,025,0004 bd2 ba3.1k sqft246 Rainier View Ln NE, Moses Lake, WA 98837Sold
- $799,0005 bd3 ba3.1k sqft9820 Morgan Rd NE, Moses Lake, WA 98837Sold
- $614,7005 bd4 ba3k sqft215 Road I7 NE, Moses Lake, WA 98837Off Market
- $735,0004 bd3 ba2.1k sqft9914 Morgan Rd NE, Moses Lake, WA 98837Sold
A local agent can set up tours, give advice and negotiate with sellers.
A local lender can help you make sure your offer is ready when you are.
Similar homes
- $950,0005 bd4 ba5.6k sqft6 Pelican Place SE, Moses Lake, WA 98837Active
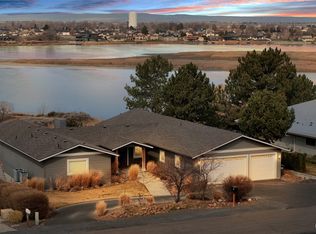 MLS ID #2493916, Jason Hall. NWMLS as distributed by MLS GRID
 - $840,0004 bd4 ba3.2k sqftDune Lake Final Pud, Moses Lake, WA 98837Active
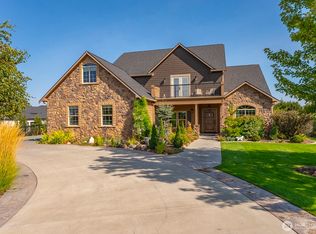 MLS ID #2516836, Cathy Strickland. NWMLS as distributed by MLS GRID
 - $925,0004 bd5 ba3.2k sqftParker Spring Acres Division 6, Moses Lake, WA 98837Active
 MLS ID #2541242, Susan D Wade. NWMLS as distributed by MLS GRID
 - $1,099,0005 bd4 ba4.7k sqftWestlake Shore Phase 1, Moses Lake, WA 98837Active
 MLS ID #2456687, Joyce Fry. NWMLS as distributed by MLS GRID
 - $599,9004 bd3 ba3.3k sqft927 Easy Street NE, Moses Lake, WA 98837ActiveMLS ID #2515275, Kirsha Widdis. NWMLS as distributed by MLS GRID
- $1,125,0003 bd3 ba4.3k sqftCounty Club Estates, Moses Lake, WA 98837ActiveMLS ID #2557498, Aimee Van Diest. NWMLS as distributed by MLS GRID
- $1,375,0004 bd5 ba5.2k sqft8596 SE Dune Lake Road, Moses Lake, WA 98837ActiveMLS ID #2551142, Tyson Mollotte. NWMLS as distributed by MLS GRID
- $925,0006 bd5 ba3.4k sqftMeadow Second Add Major Plat, Moses Lake, WA 98837ActiveMLS ID #2526676, Lynn E. Garza. NWMLS as distributed by MLS GRID
- $849,9005 bd3 ba3.7k sqft800 S Camas Place, Moses Lake, WA 98837ActiveMLS ID #2485934, Ashley Watkins. NWMLS as distributed by MLS GRID
- $795,0004 bd3 ba3.2k sqft5027 Rd. k.8 NE, Moses Lake, WA 98837ActiveMLS ID #2546975, Anita Heath. NWMLS as distributed by MLS GRID
- $849,0003 bd3 ba2.7k sqft370 M Road SE, Moses Lake, WA 98837ActiveMLS ID #2531302, Tatyana Reynolds. NWMLS as distributed by MLS GRID
- $1,094,9505 bd4 ba4.1k sqft7979 SE Dune Lake Road, Moses Lake, WA 98837ActiveMLS ID #2546547, Tyson Mollotte. NWMLS as distributed by MLS GRID
- $895,0005 bd5 ba3k sqftLakeshore Acres, Moses Lake, WA 98837ActiveMLS ID #2468668, Susan D Wade. NWMLS as distributed by MLS GRID
- $997,2204 bd3 ba2.9k sqftBayview Heights Iii 2nd Division, Moses Lake, WA 98837ActiveMLS ID #2511154, Kandi Bersanti. NWMLS as distributed by MLS GRID
- $550,0004 bd3 ba2.9k sqftPelican Point Add 2, Moses Lake, WA 98837ActiveMLS ID #2508415, Julie Johnson. NWMLS as distributed by MLS GRID
- $799,9004 bd3 ba3.1k sqftLs Tax# 13893 Crestview Estates, Moses Lake, WA 98837ActiveMLS ID #2515348, Tara Zerbo. NWMLS as distributed by MLS GRID
- $1,249,0005 bd4 ba5.5k sqft1782 Valley Road NE, Moses Lake, WA 98837ActiveMLS ID #2518174, Seth Stevens. NWMLS as distributed by MLS GRID
- $799,0006 bd4 ba3.2k sqft2nd Add, Moses Lake, WA 98837ActiveMLS ID #2518153, Edward O. Fields Jr. NWMLS as distributed by MLS GRID
- $550,0004 bd2 ba3.7k sqftGraham 2nd Addition, Moses Lake, WA 98837ActiveMLS ID #2549578, Connie Suehiro. NWMLS as distributed by MLS GRID
- $840,0005 bd5 ba3.7k sqft4997 NE Road 7.5, Moses Lake, WA 98837ActiveMLS ID #2477343, Beth Jarman. NWMLS as distributed by MLS GRID
