Experience one of Moses Lake’s most exceptional waterfront estates—where luxury, space, and breathtaking lakefront views come together. MOTIVATED SELLERS! This fully remodeled 5,532 sq ft home offers 5 spacious bedrooms and 3.5 baths, thoughtfully designed for comfort and entertaining. Set on over 0.8 acres with 125 feet of prime lake frontage, this property showcases some of the most stunning, unobstructed views in Moses Lake. Inside, the home features brand-new flooring and fresh paint throughout, along with many high-end custom touches that elevate every space. Expansive windows and automatic skylights fill the home with natural light and capture incredible lake views from multiple living areas. An elevator provides convenient access between levels, and the home is equipped with two HVAC systems for efficient, year-round comfort. The lower level includes an additional wet bar—perfect for entertaining guests or hosting gatherings. Step outside to your private waterfront retreat, complete with a boat and jet ski dock, plus a boat lift for effortless days on the water. The oversized garage offers ample space for vehicles, boats, and all your recreational toys. With its rare combination of size, upgrades, and premier location, this is truly the finest lakefront property available in Moses Lake. Call today to schedule your private showing before this once-in-a-lifetime estate is gone!
Active
Listed by: HomeSmart Elite Brokers • Seth Stevens
Price cut: $149.3K (9/11)
$1,099,700
1782 Valley Road NE, Moses Lake, WA 98837
5beds
5,532sqft
Single Family Residence
Built in 1989
0.8 Acres Lot
$-- Zestimate®
$199/sqft
$-- HOA
What's special
Natural lightBoat liftAutomatic skylightsFresh paint throughoutHigh-end custom touchesBrand-new flooringExpansive windows
- 108 days
- 606
- 26
Zillow last checked:
Listing updated:
Listed by:
Seth Stevens,
HomeSmart Elite Brokers
Source: NWMLS as distributed by MLS GRID,MLS#: 2518174
Facts & features
Interior
Bedrooms & bathrooms
- Bedrooms: 5
- Bathrooms: 4
- Full bathrooms: 3
- 1/2 bathrooms: 1
- Main level bathrooms: 3
- Main level bedrooms: 2
Primary bedroom
- Level: Main
Bedroom
- Level: Main
Bedroom
- Level: Lower
Bedroom
- Level: Lower
Bedroom
- Level: Lower
Bathroom full
- Level: Main
Bathroom full
- Level: Main
Bathroom full
- Level: Lower
Other
- Level: Main
Den office
- Level: Lower
Dining room
- Level: Main
Family room
- Level: Lower
Kitchen with eating space
- Level: Main
Living room
- Level: Main
Utility room
- Level: Lower
Heating
- Fireplace, Forced Air, Heat Pump, Electric
Cooling
- Forced Air, Heat Pump
Appliances
- Included: Dishwasher, Disposal, Double Oven, Dryer, Microwave, Refrigerator, Stove(s)/Range(s), Washer, Dishwasher(s), Dryer(s), Garbage Disposal, Microwave(s), Refrigerator(s), Washer(s)
Features
- Bath Off Primary, Central Vacuum, Ceiling Fan(s), Dining Room, Pantry
- Flooring: Ceramic Tile, Hardwood, Laminate, Carpet
- Windows: Skylight(s)
- Basement: Daylight,Finished
- Number of fireplaces: 2
- Fireplace features: Gas, Lower Level: 1, Main Level: 1, Fireplace
Interior area
- Total structure area: 5,532
- Total interior livable area: 5,532 sqft
Video & virtual tour
Property
Parking
- Total spaces: 3
- Parking features: Driveway, Attached Garage, Off Street, RV Parking
- Has attached garage: Yes
- Covered spaces: 3
Features
- Levels: Two
- Stories: 2
- Patio & porch: Second Primary Bedroom, Bath Off Primary, Built-In Vacuum, Ceiling Fan(s), Dining Room, Elevator, Fireplace, Jetted Tub, Pantry, Skylight(s), Vaulted Ceiling(s), Walk-In Closet(s), Wet Bar
- Spa features: Bath
- Has view: Yes
- View description: Lake, Territorial
- Has water view: Yes
- Water view: Lake
- Waterfront features: Lake
- Frontage length: Waterfront Ft: 125+
Lot
- Size: 0.8 Acres
- Features: Dead End Street, Paved, Secluded, Sidewalk, Value In Land, Athletic Court, Deck, Dock, Fenced-Partially, Gas Available, Gated Entry, High Speed Internet, Irrigation, Patio, Propane, RV Parking, Sprinkler System
- Topography: Level,Partial Slope
- Residential vegetation: Garden Space
Details
- Parcel number: 170836006
- Special conditions: Standard
Construction
Type & style
- Home type: SingleFamily
- Architectural style: 2 Stories w/Bsmnt
- Property subtype: Single Family Residence
Materials
- Brick, Metal/Vinyl, Stucco
- Foundation: Poured Concrete
- Roof: Tile
Condition
- Year built: 1989
- Major remodel year: 1989
Utilities & green energy
- Sewer: Septic Tank
- Water: Individual Well, Lake
Community & HOA
Community
- Subdivision: Cascade Valley
Location
- Region: Moses Lake
Financial & listing details
- Price per square foot: $199/sqft
- Tax assessed value: $897,317
- Annual tax amount: $11,658
- Date on market: 5/25/2026
- Cumulative days on market: 110 days
- Listing terms: Conventional,See Remarks
- Inclusions: Dishwasher(s), Double Oven, Dryer(s), Garbage Disposal, Microwave(s), Refrigerator(s), Stove(s)/Range(s), Washer(s)
Estimated market value
Not available
Estimated sales range
Not available
Not available
Price history
| Date | Event | Price |
|---|---|---|
| 9/11/2026 | Price change | $1,099,700-12%$199/sqft |
Source:  NWMLS as distributed by MLS GRID #2518174 Report a problem NWMLS as distributed by MLS GRID #2518174 Report a problem | ||
| 7/27/2026 | Price change | $1,249,000-3.9%$226/sqft |
Source: NWMLS as distributed by MLS GRID #2518174 Report a problem | ||
| 5/26/2026 | Listed for sale | $1,299,700+271.3%$235/sqft |
Source: NWMLS as distributed by MLS GRID #2518174 Report a problem | ||
| 5/8/2000 | Sold | $350,000$63/sqft |
Source: NWMLS as distributed by MLS GRID #32014068 Report a problem | ||
Public tax history
| Year | Property taxes | Tax assessment |
|---|---|---|
| 2024 | $8,710 -9.9% | $897,317 +4% |
| 2023 | $9,669 +8.3% | $862,929 +4.2% |
| 2022 | $8,929 -2.5% | $828,465 +2.9% |
| 2021 | $9,157 +36.1% | $805,095 +40.7% |
| 2020 | $6,727 | $572,390 +1.4% |
| 2019 | $6,727 -15.2% | $564,295 -4.3% |
| 2018 | $7,931 -14.5% | $589,550 +3.9% |
| 2017 | $9,276 +4.8% | $567,660 -0.4% |
| 2016 | $8,851 -1.2% | $569,740 +33.1% |
| 2013 | $8,961 | $428,210 -27.3% |
| 2011 | -- | $588,905 +15% |
| 2010 | $6,244 -4.7% | $512,090 |
| 2009 | $6,551 +32.5% | $512,090 +8.4% |
| 2007 | $4,943 | $472,345 |
Find assessor info on the county website
Monthly payment
Est. payment
Payment breakdown
Explore the cost of this home by adjusting the details. Changes won't be saved.Climate risks
Neighborhood: Cascade Valley

Similar homes
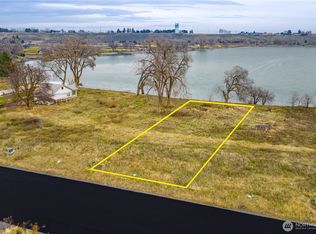
- $1,099,0005 bd4 ba4.7k sqftWestlake Shore Phase 1, Moses Lake, WA 98837Active
 MLS ID #2456687, Joyce Fry. NWMLS as distributed by MLS GRID
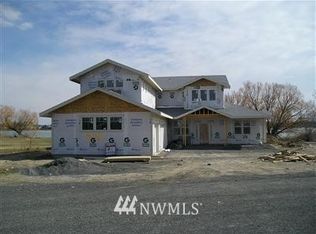
 - $950,0005 bd4 ba5.6k sqft6 Pelican Place SE, Moses Lake, WA 98837Active
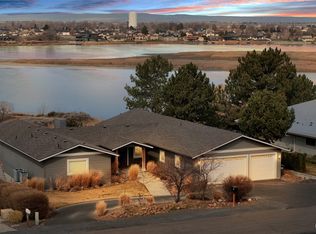 MLS ID #2493916, Jason Hall. NWMLS as distributed by MLS GRID
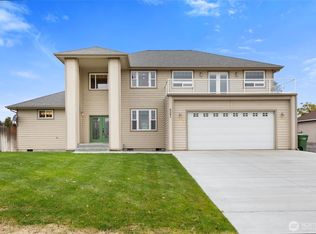
 - $1,094,9505 bd4 ba4.1k sqft7979 SE Dune Lake Road, Moses Lake, WA 98837Contingent
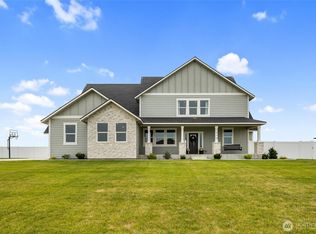 MLS ID #2546547, Tyson Mollotte. NWMLS as distributed by MLS GRID
 - $1,299,9994 bd5 ba5.2k sqft8596 SE Dune Lake Road, Moses Lake, WA 98837Active
 MLS ID #2551142, Tyson Mollotte. NWMLS as distributed by MLS GRID
 - $599,9003 bd3 ba3.3k sqft927 Easy St NE, Moses Lake, WA 98837For Sale
 MLS ID #296355, Edwin Watt, Simplihom. PACMLS as distributed by MLS GRID
