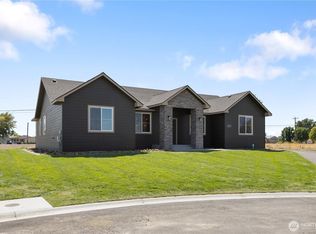
Enjoy comfortable one-level living in Diamond Point with a beautifully landscaped half-acre lot, lake irrigation and thoughtful upgrades throughout. Built in 2020, this 3 bed, 2.5 bath home offers 2,277 sq ft plus a dedicated office that could be used as a 4th bedroom or flexible bonus space. The bright kitchen features a large island, pantry, double oven, sleek cabinetry and an easy flow into the dining and living spaces. The main living area offers vaulted ceilings, warm wood beam accents, an electric fireplace and whole-home audio system. The spacious primary suite includes a soaking tub, tiled walk-in shower, large walk-in closet and heated bathroom floors. The guest bathroom also includes heated floors for added comfort. Additional interior features include a central vacuum system, generous laundry room with folding space and plenty of storage throughout. Outside, enjoy two covered back patios, curbing, grass, rock accents, garden beds, sprinkler system, fenced yard space, RV parking, a storage shed and a concrete pad ready for a future pool, fire pit area or outdoor gathering space. The oversized 2-car garage includes EV wiring, and the washer, dryer and refrigerator are included. Located near Diamond Point community amenities including boat launch, park and playground.
Active
Listed by: BHGRE Gary Mann Realty • Solomon Ulyanchuk
Price cut: $15.1K (6/18)
$654,950
2054 Road H.2 NE, Moses Lake, WA 98837
3beds
2,277sqft
:
Get pre-qualified$4,010/mo
Single Family Residence
Built in 2020
0.54 Acres Lot
$648,600 Zestimate®
$288/sqft
$52/mo HOA
What's special
Electric fireplaceBright kitchenHeated bathroom floorsSoaking tubComfortable living spacesLarge pantryCentral vacuum system
- 139 days |
- 733 |
- 31 |
Zillow last checked:
Listing updated:
Listed by:
Solomon Ulyanchuk,
BHGRE Gary Mann Realty
Source: NWMLS as distributed by MLS GRID,MLS#: 2489018
Facts & features
Interior
Bedrooms & bathrooms
- Bedrooms: 3
- Bathrooms: 3
- Full bathrooms: 2
- 1/2 bathrooms: 1
- Main level bathrooms: 3
- Main level bedrooms: 3
Primary bedroom
- Level: Main
Bedroom
- Level: Main
Bedroom
- Level: Main
Bathroom full
- Level: Main
Bathroom full
- Level: Main
Other
- Level: Main
Den office
- Level: Main
Dining room
- Level: Main
Entry hall
- Level: Main
Family room
- Level: Main
Great room
- Level: Main
Kitchen with eating space
- Level: Main
Living room
- Level: Main
Heating
- Fireplace, Forced Air, Heat Pump, Electric
Cooling
- Has cooling: Yes
Appliances
- Included: Dishwasher, Disposal, Double Oven, Dryer, Refrigerator, Stove(s)/Range(s), Washer, Dishwasher(s), Dryer(s), Garbage Disposal, Refrigerator(s), Washer(s)
Features
- Central Vacuum, Dining Room, High Tech Cabling, Pantry
- Flooring: Ceramic Tile, Laminate, Carpet
- Number of fireplaces: 1
- Fireplace features: Electric, Main Level: 1, Fireplace
Interior area
- Total interior livable area: 2,277 sqft
Video & virtual tour
Property
Parking
- Total spaces: 8
- Parking features: Attached Garage, RV Parking
- Has attached garage: Yes
- Covered spaces: 2
- Uncovered spaces: 6
Features
- Levels: One
- Stories: 1
- Entry location: Main
- Patio & porch: Built-In Vacuum, Dining Room, Fireplace, High Tech Cabling, Pantry, Security System, SMART Wired, Vaulted Ceiling(s), Walk-In Closet(s)
- Has view: Yes
- View description: Lake
- Has water view: Yes
- Water view: Lake
Lot
- Size: 0.54 Acres
- Features: Cul-De-Sac, Paved, Deck, Electric Car Charging, Fenced-Partially, High Speed Internet, Irrigation, Outbuildings, Outdoor Fireplace, Patio, RV Parking, Sprinkler System
- Topography: Level
Details
- Parcel number: 120136544
- Zoning description: Jurisdiction: County
- Special conditions: Standard
Construction
Type & style
- Home type: SingleFamily
- Architectural style: 1 Story
- Property subtype: Single Family Residence
Materials
- Cement Planked, Wood Products, Cement Plank
- Foundation: Poured Concrete
- Roof: Composition
Condition
- Year built: 2020
- Major remodel year: 2020
Utilities & green energy
- Sewer: Septic Tank
- Water: Community, Lake
Community & HOA
Community
- Features: Athletic Court, Boat Launch, CCRs, Park, Playground
- Security: Security System
- Subdivision: Diamond Point
HOA
- Services included: Common Area Maintenance, See Remarks
- HOA fee: $52 monthly
- HOA phone: 888-327-6682
Location
- Region: Moses Lake
Financial & listing details
- Price per square foot: $288/sqft
- Tax assessed value: $503,360
- Annual tax amount: $5,005
- Date on market: 3/5/2026
- Cumulative days on market: 141 days
- Listing terms: Conventional,FHA,State Bond,USDA Loan,VA Loan
- Inclusions: Dishwasher(s), Double Oven, Dryer(s), Garbage Disposal, Refrigerator(s), Stove(s)/Range(s), Washer(s)
Estimated market value
$648,600
$616,000 - $681,000
$2,826/mo
Price history
| Date | Event | Price |
|---|---|---|
| 6/18/2026 | Price change | $654,950-2.2%$288/sqft |
Source:  NWMLS as distributed by MLS GRID #2489018 Report a problem NWMLS as distributed by MLS GRID #2489018 Report a problem | ||
| 3/6/2026 | Listed for sale | $670,000+1016.7%$294/sqft |
Source: NWMLS as distributed by MLS GRID #2489018 Report a problem | ||
| 6/7/2019 | Sold | $60,000+30.4%$26/sqft |
Source: NWMLS as distributed by MLS GRID #1472024 Report a problem | ||
| 2/20/2017 | Listing removed | $46,000$20/sqft |
Source: Coldwell Banker Tomlinson Ranch & Home #1052765 Report a problem | ||
| 11/16/2016 | Listed for sale | $46,000+2.2%$20/sqft |
Source: Coldwell Banker Tomlinson Ranch & Home - Moses Lake, WA #1052765 Report a problem | ||
| 10/31/2005 | Sold | $45,000$20/sqft |
Source: NWMLS as distributed by MLS GRID #20082229 Report a problem | ||
Public tax history
| Year | Property taxes | Tax assessment |
|---|---|---|
| 2024 | $5,005 -15.3% | $503,360 -3% |
| 2023 | $5,910 +20.1% | $518,969 +15.5% |
| 2022 | $4,921 +2.3% | $449,155 +8% |
| 2021 | $4,809 +558.3% | $415,895 +731.8% |
| 2020 | $731 | $50,000 |
| 2019 | $731 -7.6% | $50,000 |
| 2018 | $790 -13.2% | $50,000 +25% |
| 2017 | $911 +3.4% | $40,000 -20% |
| 2016 | $881 +10.7% | $50,000 +66.7% |
| 2013 | $796 | $30,000 |
| 2011 | -- | $30,000 |
| 2010 | $366 -4.7% | $30,000 |
| 2009 | $384 +55.6% | $30,000 |
| 2007 | $247 | $30,000 |
Find assessor info on the county website
Monthly payment
Est. payment
Payment breakdown
Explore the cost of this home by adjusting the details. Changes won't be saved.Climate risks
Neighborhood: Cascade Valley
Nearby schools
GreatSchools rating
- 5/10Park Orchard Elementary SchoolGrades: K-5Distance: 1.5 mi
- 4/10Frontier Middle SchoolGrades: 6-8Distance: 1.8 mi
- 3/10Moses Lake High SchoolGrades: 9-12Distance: 2.6 mi

- $649,0004 bd3 ba2.3k sqft2053 H.2 Rd, Moses Lake, WA 98837New Construction
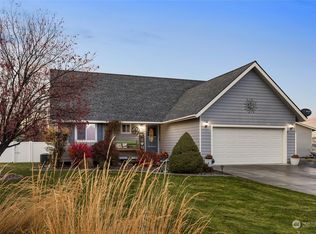
- $500,0004 bd3 ba2.2k sqft2023 Ne Rd #H1, Moses Lake, WA 98837Sold
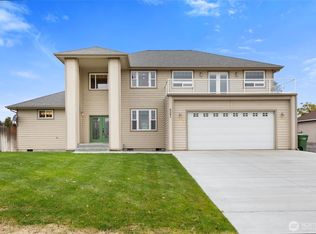
- $595,0003 bd4 ba3k sqft8261 Diamond Point Cir NE, Moses Lake, WA 98837Sold
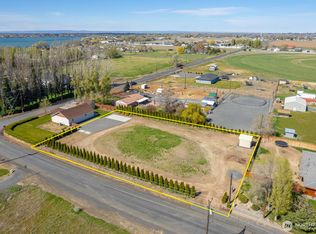
- $115,0000.61 Acres8052 Teal Rd NE, Moses Lake, WA 98837Sold
- $768,8004 bd3 ba3.1k sqft8240 Diamond Point, Moses Lake, WA 98837Off Market
- $--2.64 Acres0 Nna Teal Rd, Moses Lake, WA 98837Off Market
- $385,5003 bd2 ba1.4k sqft2143 Valley Rd NE, Moses Lake, WA 98837For Sale
- $665,0004 bd2 ba2k sqft8214 Teal Rd NE, Moses Lake, WA 98837Sold
A local agent can set up tours, give advice and negotiate with sellers.
A local lender can help you make sure your offer is ready when you are.
Similar homes
- $649,0004 bd3 ba2.3k sqft2053 H.2 Road, Moses Lake, WA 98837ActiveMLS ID #2448600, Deborah Smith. NWMLS as distributed by MLS GRID
- $659,9004 bd3 ba2.3k sqftOasis Major Plat, Moses Lake, WA 98837Active
 MLS ID #2550107, Julie Johnson. NWMLS as distributed by MLS GRID
 - $629,0004 bd3 ba3.1k sqft4071 Cove West Drive, Moses Lake, WA 98837Active
 MLS ID #2552710, Adrian Vela. NWMLS as distributed by MLS GRID
 - $649,9004 bd3 ba3.3k sqft927 Easy Street NE, Moses Lake, WA 98837Active
 MLS ID #2515275, Kirsha Widdis. NWMLS as distributed by MLS GRID
 - $624,9994 bd3 ba2.6k sqftStratford Road Estates Phase 1, Moses Lake, WA 98837ContingentMLS ID #2543060, Dayna Sumner. NWMLS as distributed by MLS GRID
- $787,0003 bd3 ba2.3k sqftKestrel Cove, Moses Lake, WA 98837ActiveMLS ID #2501330, Lorene Fitterer. NWMLS as distributed by MLS GRID
- $699,9004 bd4 ba2.6k sqftStratford Road Estates Phase 1, Moses Lake, WA 98837ActiveMLS ID #2515041, LeRae Redal. NWMLS as distributed by MLS GRID
- $749,0004 bd3 ba2.7k sqftStratford Road Estates Phase 2, Moses Lake, WA 98837ActiveMLS ID #2518475, Kevin Burgess. NWMLS as distributed by MLS GRID
- $599,5004 bd2 ba2.5k sqft9373 Naples Street SE, Moses Lake, WA 98837ActiveMLS ID #2529393, Kandi Bersanti. NWMLS as distributed by MLS GRID
- $737,5003 bd2 ba2.6k sqftAleksey Mazhnikov Sp 21-47, Moses Lake, WA 98837ActiveMLS ID #2540480, Blake Rollins. NWMLS as distributed by MLS GRID
- $699,0005 bd5 ba2.9k sqftWestridge Major Plat Ph3, Moses Lake, WA 98837ActiveMLS ID #2531941, Solomon Ulyanchuk. NWMLS as distributed by MLS GRID
- $799,9004 bd3 ba3.1k sqftLs Tax# 13893 Crestview Estates, Moses Lake, WA 98837ContingentMLS ID #2515348, Tara Zerbo. NWMLS as distributed by MLS GRID
- $734,0005 bd3 ba3.3k sqftDune Lakes Final Pud, Moses Lake, WA 98837ActiveMLS ID #2488099, Arturo Vela. NWMLS as distributed by MLS GRID
- $599,9003 bd4 ba2k sqftBluff West Major Plat, Moses Lake, WA 98837ActiveMLS ID #2498124, Tara Zerbo. NWMLS as distributed by MLS GRID
- $550,0004 bd3 ba2.9k sqftPelican Point Add 2, Moses Lake, WA 98837ActiveMLS ID #2508415, Julie Johnson. NWMLS as distributed by MLS GRID
- $599,0003 bd2 ba1.9k sqft6479 Road 3 NE, Moses Lake, WA 98837ActiveMLS ID #2428849, Lorene Fitterer. NWMLS as distributed by MLS GRID
- $399,9993 bd3 ba2k sqft534 N Mississippi Drive, Moses Lake, WA 98837ActiveMLS ID #2551149, Tyson Mollotte. NWMLS as distributed by MLS GRID
- $599,0003 bd2 ba2k sqftWestlake Shores Phase Iii, Moses Lake, WA 98837ActiveMLS ID #2467755, Blake Rollins. NWMLS as distributed by MLS GRID
- $479,0004 bd3 ba2.4k sqft3425 W Glenmoor Drive, Moses Lake, WA 98837ActiveMLS ID #2499015, Melanie Woodward Ottmar. NWMLS as distributed by MLS GRID
- $479,9003 bd2 ba2k sqftSun Terrace No. 6 Mp, Moses Lake, WA 98837ActiveMLS ID #2524022, Blake Rollins. NWMLS as distributed by MLS GRID
