Experience modern new construction in Cove West with this Del Rancho Custom Homes PRE-SALE opportunity. This expertly designed home will offer 3 bedrooms, 2.25 baths, and 2,069 sq ft with a 3-car garage and a clean, modern exterior elevation. Inside, enjoy the elevated finishes Del Rancho is known for, including quartz countertops throughout, luxury vinyl plank and tile flooring, stainless steel appliances, and designer touches from top to bottom. The primary suite will feature a tile shower, dual vanity, and walk-in closet with custom shelving. The main bath includes Del Rancho's signature tub to ceiling tile surround, blending durability with style. This is a pre-sale, which means buyers have the unique opportunity to personalize color selections and explore upgrade options, creating a home tailored to their vision. Located in the highly desirable Cove West community, residents enjoy access to a private park, boat launch, and walking trail connecting to Blue Heron Park, offering the perfect blend of recreation and convenience. A rare opportunity to secure a brand-new home in Moses Lake with customization potential and quality craftsmanship.
Active
Listed by: BHGRE Gary Mann Realty • Tara Zerbo
$599,900
525 N Bluff West Drive, Moses Lake, WA 98837
3beds
2,069sqft
:
Get pre-qualified$3,659/mo
Single Family Residence
Built in 2026
8,655 Square Feet Lot
$599,100 Zestimate®
$290/sqft
$33/mo HOA
What's special
Clean modern exterior elevationDual vanityStainless steel appliancesQuartz countertops throughout
- 139 days |
- 131 |
- 7 |
Zillow last checked:
Listing updated:
Listed by:
Tara Zerbo,
BHGRE Gary Mann Realty
Source: NWMLS as distributed by MLS GRID,MLS#: 2498124
Facts & features
Interior
Bedrooms & bathrooms
- Bedrooms: 3
- Bathrooms: 4
- Full bathrooms: 2
- 3/4 bathrooms: 1
- 1/2 bathrooms: 1
- Main level bathrooms: 1
Primary bedroom
- Level: Second
Bedroom
- Level: Second
Bedroom
- Level: Second
Bathroom full
- Level: Second
Bathroom full
- Level: Second
Bathroom three quarter
- Level: Second
Other
- Level: Main
Entry hall
- Level: Main
Family room
- Level: Main
Kitchen with eating space
- Level: Main
Utility room
- Level: Main
Heating
- Heat Pump, Electric
Cooling
- Heat Pump
Appliances
- Included: Dishwasher, Disposal, Stove(s)/Range(s), Dishwasher(s), Garbage Disposal, Water Heater: Electric, Water Heater Location: Garage
Features
- Bath Off Primary, Ceiling Fan(s), Pantry
- Flooring: Ceramic Tile, Vinyl Plank
- Windows: Dbl Pane/Storm Window
- Basement: None
- Has fireplace: No
Interior area
- Total structure area: 2,069
- Total interior livable area: 2,069 sqft
Property
Parking
- Total spaces: 3
- Parking features: Attached Garage, Off Street
- Has attached garage: Yes
- Covered spaces: 3
Features
- Levels: Two
- Stories: 2
- Entry location: Main
- Patio & porch: Bath Off Primary, Ceiling Fan(s), Dbl Pane/Storm Window, Pantry, Vaulted Ceiling(s), Walk-In Closet(s), Water Heater
- Has view: Yes
- View description: Territorial
Lot
- Size: 8,655 Square Feet
- Features: Corner Lot, Curbs, Paved
- Topography: Level
Details
- Parcel number: 090629402
- Zoning: SFR
- Zoning description: Jurisdiction: City
- Special conditions: Standard
Construction
Type & style
- Home type: SingleFamily
- Architectural style: 2 Story
- Property subtype: Single Family Residence
Materials
- Stucco
- Foundation: Poured Concrete
- Roof: Composition
Condition
- Under Construction
- New construction: Yes
- Year built: 2026
- Major remodel year: 2026
Details
- Builder name: Del Rancho Custom Homes LLC
Utilities & green energy
- Electric: Company: Grant Co PUD
- Sewer: Available, Company: City of Moses Lake
- Water: Public, Company: City of Moses Lake
Community & HOA
Community
- Features: Athletic Court, Boat Launch, CCRs
- Subdivision: Cove West
HOA
- Services included: Common Area Maintenance
- HOA fee: $400 annually
Location
- Region: Moses Lake
Financial & listing details
- Price per square foot: $290/sqft
- Tax assessed value: $62,500
- Annual tax amount: $764
- Date on market: 3/25/2026
- Cumulative days on market: 141 days
- Listing terms: Conventional,FHA
- Inclusions: Dishwasher(s), Garbage Disposal, Stove(s)/Range(s)
Estimated market value
$599,100
$569,000 - $629,000
$2,666/mo
Price history
| Date | Event | Price |
|---|---|---|
| 3/26/2026 | Listed for sale | $599,900+565.8%$290/sqft |
Source:  NWMLS as distributed by MLS GRID #2498124 Report a problem NWMLS as distributed by MLS GRID #2498124 Report a problem | ||
| 3/5/2025 | Sold | $90,100+0.1%$44/sqft |
Source: NWMLS as distributed by MLS GRID #2330217 Report a problem | ||
| 2/21/2025 | Pending sale | $90,000$43/sqft |
Source: NWMLS as distributed by MLS GRID #2330217 Report a problem | ||
| 2/12/2025 | Listed for sale | $90,000+71.4%$43/sqft |
Source: NWMLS as distributed by MLS GRID #2330217 Report a problem | ||
| 8/29/2019 | Sold | $52,500-4.5%$25/sqft |
Source: NWMLS as distributed by MLS GRID #1442177 Report a problem | ||
| 8/14/2019 | Pending sale | $55,000$27/sqft |
Source: Windermere Real Estate K-2 Realty LLC #1442177 Report a problem | ||
| 4/18/2019 | Listed for sale | $55,000-15.3%$27/sqft |
Source: Windermere Real Estate K-2 Realty LLC #1442177 Report a problem | ||
| 12/3/2013 | Listing removed | $64,900$31/sqft |
Source: United Country Report a problem | ||
| 6/12/2012 | Listed for sale | $64,900-7.2%$31/sqft |
Source: United Country Report a problem | ||
| 5/9/2007 | Sold | $69,900$34/sqft |
Source: Public Record Report a problem | ||
Public tax history
| Year | Property taxes | Tax assessment |
|---|---|---|
| 2024 | $764 -10.1% | $62,500 |
| 2023 | $850 -0.6% | $62,500 |
| 2022 | $855 +27.9% | $62,500 +38.9% |
| 2021 | $668 -1.6% | $45,000 |
| 2020 | $679 | $45,000 +38.5% |
| 2019 | $679 -2.1% | $32,500 |
| 2018 | $694 +11.7% | $32,500 |
| 2017 | $621 | $32,500 |
| 2016 | $621 +28.1% | $32,500 +30% |
| 2013 | $485 | $25,000 -57.9% |
| 2011 | -- | $59,415 |
Find assessor info on the county website
Monthly payment
Est. payment
Payment breakdown
Explore the cost of this home by adjusting the details. Changes won't be saved.Climate risks
Neighborhood: 98837
Nearby schools
GreatSchools rating
- 4/10Peninsula Elementary SchoolGrades: K-5Distance: 1.4 mi
- 4/10Frontier Middle SchoolGrades: 6-8Distance: 2.7 mi
- 3/10Moses Lake High SchoolGrades: 9-12Distance: 3.2 mi
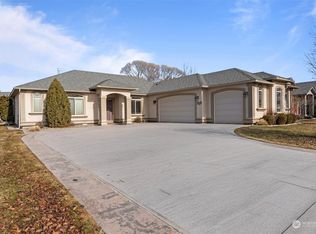
- $565,0004 bd2 ba2.1k sqft519 N Bluff West Dr, Moses Lake, WA 98837Sold
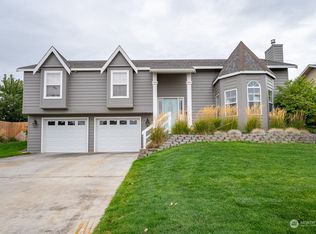
- $485,0004 bd3 ba2k sqft4075 Cove West Dr, Moses Lake, WA 98837Sold
- $562,0003 bd2 ba1.9k sqft542 N Bluff West Dr, Moses Lake, WA 98837Off Market
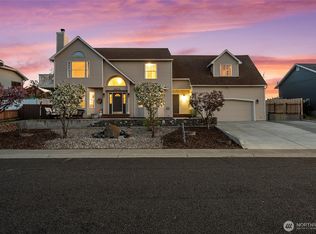
- $450,0003 bd3 ba2.7k sqft4073 W Cove West Dr, Moses Lake, WA 98837Sold
- $710,0005 bd3 ba3.3k sqft512 N Bluff West Dr, Moses Lake, WA 98837Sold
- $435,0003 bd2 ba1.9k sqft509 N Bluff West Dr, Moses Lake, WA 98837Sold
- $--4 bd-- ba2.4k sqft546 N Sparrow Ln, Moses Lake, WA 98837Off Market
- $615,0006 bd4 ba2.8k sqft601 N Bluff West Dr, MOSES LAKE, WA 98837Sold
A local agent can set up tours, give advice and negotiate with sellers.
A local lender can help you make sure your offer is ready when you are.
Similar homes
- $570,0003 bd2 ba1.9k sqftBluff West Major Plat / Cove West, Moses Lake, WA 98837Active
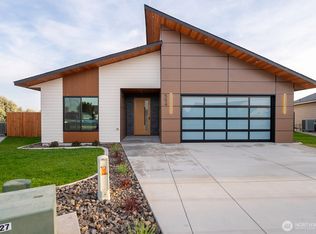 MLS ID #2526015, Vasiliy Dimov. NWMLS as distributed by MLS GRID
 - $589,7004 bd2 ba2.3k sqft705 N Thrush Ct, Moses Lake, WA 98837New Construction
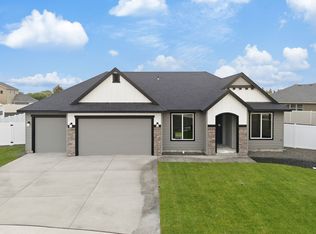 Aho Construction
 - $635,0003 bd2 ba1.8k sqftBernhardt Major Plat, Moses Lake, WA 98837Active
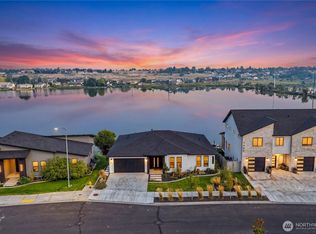 MLS ID #2566190, Serge Pashkovsky. NWMLS as distributed by MLS GRID
 - $569,0003 bd2 ba2k sqftWestlake Shores Phase Iii, Moses Lake, WA 98837Active
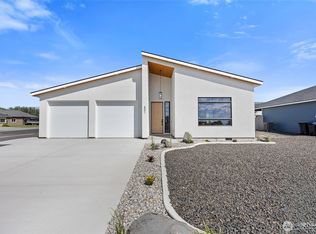 MLS ID #2467755, Blake Rollins. NWMLS as distributed by MLS GRID
 - $599,0003 bd2 ba1.9k sqft6479 Road 3 NE, Moses Lake, WA 98837ActiveMLS ID #2428849, Lorene Fitterer. NWMLS as distributed by MLS GRID
- $685,9004 bd3 ba2.5k sqftSandcastle Estates Plats 3 And 3a, Moses Lake, WA 98837ActiveMLS ID #2565594, Dan Eilers. NWMLS as distributed by MLS GRID
- $529,2634 bd3 ba1.9k sqftSand Hill Place, Moses Lake, WA 98837ActiveMLS ID #2492550, Jessie "Weno" Dominguez. NWMLS as distributed by MLS GRID
- $469,8503 bd2 ba1.9k sqftThe Refuge At Mae Valley, Moses Lake, WA 98837ActiveNWMLS as distributed by MLS GRID
- $659,9993 bd3 ba2k sqft215 SE Baseline .5 Rd, Moses Lake, WA 98837ActiveMLS ID #2559328, Tyson Mollotte. NWMLS as distributed by MLS GRID
- $602,7005 bd3 ba2.6k sqft4409 W Thrush St, Moses Lake, WA 98837New ConstructionAho Construction
- $659,9004 bd3 ba2.3k sqftOasis Major Plat, Moses Lake, WA 98837ActiveMLS ID #2550107, Julie Johnson. NWMLS as distributed by MLS GRID
- $650,0004 bd3 ba2.6k sqft6409 Road 2.15 NE, Moses Lake, WA 98837ActiveMLS ID #2524934, Brandon Douglass. NWMLS as distributed by MLS GRID
- $479,8503 bd2 ba1.5k sqftThe Refuge At Mae Valley, Moses Lake, WA 98837ActiveNWMLS as distributed by MLS GRID
- $505,0003 bd2 ba1.9k sqftThe Refuge At Mae Valley Major Plat-1st Addition, Moses Lake, WA 98837ActiveMLS ID #2529367, Cathy Strickland. NWMLS as distributed by MLS GRID
- $470,9003 bd2 ba1.7k sqftSand Hill Place, Moses Lake, WA 98837ActiveMLS ID #2492477, Jessie "Weno" Dominguez. NWMLS as distributed by MLS GRID
- $469,9003 bd2 ba2k sqftSun Terrace No. 6 Mp, Moses Lake, WA 98837ActiveMLS ID #2524022, Blake Rollins. NWMLS as distributed by MLS GRID
- $566,1005 bd3 ba2.6k sqft4423 W Thrush St, Moses Lake, WA 98837New ConstructionAho Construction
- $419,8503 bd3 ba1.9k sqftThe Refuge At Mae Valley, Moses Lake, WA 98837ActiveNWMLS as distributed by MLS GRID
- $435,0003 bd2 ba1.6k sqft485 N Ruddy Street, Moses Lake, WA 98837ActiveMLS ID #2471632, Ben Sellen. NWMLS as distributed by MLS GRID
- $537,0004 bd3 ba2.3k sqft4415 W Thrush St, Moses Lake, WA 98837New ConstructionAho Construction
