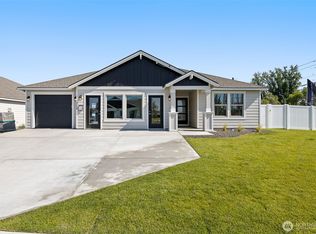
Single-Level Haven. This 1,734 SF rambler is crafted for comfort and effortless living. At its heart, an open layout connects the stylish kitchen, dining area, and great room, perfect for gathering and everyday living. The home features three bedrooms, including a serene primary suite with a spacious walk-in closet and private bath. A covered patio invites outdoor relaxation, and the attached two car garage adds convenience without sacrificing curb appeal. The front yard will include low maintenance dry scape landscaping. Palos Verdes is currently offering a $20,000 incentive exclusively when you finance with their Preferred Lender.
Active
Listed by: Imagine Realty Grp ERA Powered • Jessie "Weno" Dominguez
Price cut: $5K (8/18)
$465,900
739 N Muscovy Street, Moses Lake, WA 98837
3beds
1,734sqft
Single Family Residence
Built in 2026
7,875 Square Feet Lot
$465,500 Zestimate®
$269/sqft
$-- HOA
What's special
Serene primary suitePrivate bathCurb appealThree bedroomsSpacious walk-in closet
- 170 days
- 93
- 8
Zillow last checked:
Listing updated:
Listed by:
Jessie "Weno" Dominguez,
Imagine Realty Grp ERA Powered
Source: NWMLS as distributed by MLS GRID,MLS#: 2492477
Facts & features
Interior
Bedrooms & bathrooms
- Bedrooms: 3
- Bathrooms: 2
- Full bathrooms: 1
- 3/4 bathrooms: 1
- Main level bathrooms: 2
- Main level bedrooms: 3
Primary bedroom
- Level: Main
Bedroom
- Level: Main
Bedroom
- Level: Main
Bathroom full
- Level: Main
Bathroom three quarter
- Level: Main
Entry hall
- Level: Main
Kitchen with eating space
- Level: Main
Living room
- Level: Main
Utility room
- Level: Main
Heating
- Forced Air, Electric
Cooling
- Has cooling: Yes
Appliances
- Included: Dishwasher, Disposal, Microwave, Stove(s)/Range(s), Dishwasher(s), Garbage Disposal, Microwave(s), Water Heater: Electric, Water Heater Location: Garage
Features
- Flooring: Ceramic Tile, Laminate, Carpet
- Basement: None
- Has fireplace: No
Interior area
- Total structure area: 1,734
- Total interior livable area: 1,734 sqft
Property
Parking
- Total spaces: 2
- Parking features: Attached Garage
- Has attached garage: Yes
- Covered spaces: 2
Features
- Levels: One
- Stories: 1
- Entry location: Main
- Patio & porch: Water Heater
Lot
- Size: 7,875 Square Feet
- Dimensions: 65 x 121
- Features: Paved, Sidewalk, Value In Land
Details
- Parcel number: TBD
- Zoning description: Jurisdiction: City
- Special conditions: Standard
Construction
Type & style
- Home type: SingleFamily
- Architectural style: Modern,1 Story
- Property subtype: Single Family Residence
Materials
- Stone, Stucco
- Foundation: Poured Concrete
- Roof: Composition
Condition
- Under Construction
- New construction: Yes
- Year built: 2026
- Major remodel year: 2026
Utilities & green energy
- Electric: Company: Grant County PUD
- Sewer: Sewer Connected, Company: City of Moses Lake
- Water: Public, Company: City of Moses Lake
Community & HOA
Community
- Features: CCRs
- Subdivision: Mae Valley
Location
- Region: Moses Lake
Financial & listing details
- Price per square foot: $269/sqft
- Date on market: 5/4/2026
- Cumulative days on market: 119 days
- Listing terms: Conventional,FHA,State Bond,USDA Loan,VA Loan
- Inclusions: Dishwasher(s), Garbage Disposal, Microwave(s), Stove(s)/Range(s)
Estimated market value
$465,500
$442,000 - $489,000
$2,266/mo
Price history
| Date | Event | Price |
|---|---|---|
| 8/18/2026 | Price change | $465,900-1.1%$269/sqft |
Source:  NWMLS as distributed by MLS GRID #2492477 Report a problem NWMLS as distributed by MLS GRID #2492477 Report a problem | ||
| 3/13/2026 | Listed for sale | $470,900$272/sqft |
Source: NWMLS as distributed by MLS GRID #2492477 Report a problem | ||
Public tax history
Tax history is unavailable.
Monthly payment
Est. payment
Payment breakdown
Explore the cost of this home by adjusting the details. Changes won't be saved.Climate risks
Neighborhood: 98837
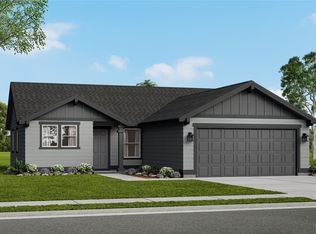
- $523,9004 bd3 ba1.9k sqft744 N Widgeon St, Moses Lake, WA 98837New Construction

- $339,9903 bd2 ba1.2k sqft4340 W Sandhill St, Moses Lake, WA 98837Sold
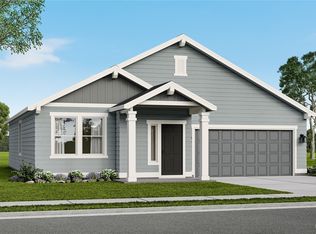
- $364,9903 bd2 ba1.5k sqft4317 W Sand Hl, Moses Lake, WA 98837New Construction
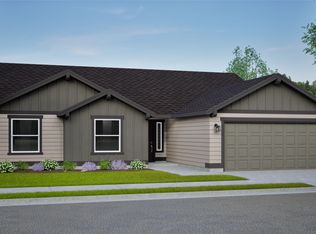
- $403,4003 bd2 ba1.8k sqft4337 W Sand Hill St, Moses Lake, WA 98837Off Market
Similar homes
- $459,9003 bd2 ba2k sqftSun Terrace No. 6 Mp, Moses Lake, WA 98837Active
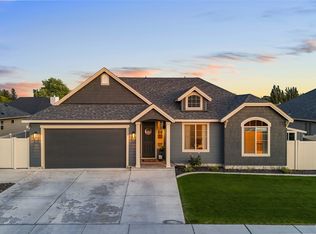 MLS ID #2524022, Blake Rollins. NWMLS as distributed by MLS GRID
 - $451,8503 bd2 ba1.9k sqftThe Refuge At Mae Valley, Moses Lake, WA 98837Active
 NWMLS as distributed by MLS GRID
 - $479,8503 bd2 ba1.5k sqftThe Refuge At Mae Valley, Moses Lake, WA 98837Active
 NWMLS as distributed by MLS GRID
 - $439,8503 bd2 ba1.6k sqftThe Refuge At Mae Valley, Moses Lake, WA 98837Active
 NWMLS as distributed by MLS GRID
