Two-Story Beauty. Offering 1,953 SF of well-designed space, this two-story home blends comfort and flexibility. The main floor features a spacious great room, an open-concept kitchen with a walk-in pantry, and a private office that easily doubles as a den or creative space. Upstairs, you’ll find four bedrooms, including a generous primary suite with a large walk-in closet, plus a bonus room perfect for a media lounge, playroom, or home gym. Two covered patios invite outdoor enjoyment, and the attached two-car garage provides everyday ease. The front yard features low maintenance dry scape landscaping, adding style without the upkeep. Palos Verdes is currently offering a $10,000 incentive exclusively when you finance with their Preferred Lender, who is also providing an additional 1% lender credit with financing, subject to borrower qualification.
Active
Listed by: Imagine Realty Grp ERA Powered • Jessie "Weno" Dominguez
$529,263
744 N WIDGEON Street, Moses Lake, WA 98837
4beds
1,953sqft
Single Family Residence
Built in 2026
7,000 Square Feet Lot
$528,500 Zestimate®
$271/sqft
$-- HOA
What's special
Open-concept kitchenGenerous primary suiteLarge walk-in closetWalk-in pantryFour bedroomsSpacious great room
- 130 days |
- 127 |
- 7 |
Zillow last checked:
Listing updated:
Listed by:
Jessie "Weno" Dominguez,
Imagine Realty Grp ERA Powered
Source: NWMLS as distributed by MLS GRID,MLS#: 2492550
Facts & features
Interior
Bedrooms & bathrooms
- Bedrooms: 4
- Bathrooms: 3
- Full bathrooms: 1
- 3/4 bathrooms: 1
- 1/2 bathrooms: 1
- Main level bathrooms: 3
- Main level bedrooms: 3
Primary bedroom
- Level: Second
Bedroom
- Level: Main
Bedroom
- Level: Main
Bedroom
- Level: Main
Bathroom full
- Level: Main
Bathroom three quarter
- Level: Main
Other
- Level: Main
Den office
- Level: Main
Entry hall
- Level: Main
Kitchen with eating space
- Level: Main
Living room
- Level: Main
Utility room
- Level: Second
Heating
- Forced Air, Electric
Cooling
- Has cooling: Yes
Appliances
- Included: Dishwasher, Disposal, Microwave, Stove(s)/Range(s), Dishwasher(s), Garbage Disposal, Microwave(s), Water Heater: Electric, Water Heater Location: Garage
Features
- Flooring: Ceramic Tile, Laminate, Carpet
- Basement: None
- Has fireplace: No
Interior area
- Total structure area: 1,953
- Total interior livable area: 1,953 sqft
Property
Parking
- Total spaces: 2
- Parking features: Attached Garage
- Has attached garage: Yes
- Covered spaces: 2
Features
- Levels: Two
- Stories: 2
- Entry location: Main
- Patio & porch: Water Heater
Lot
- Size: 7,000 Square Feet
- Dimensions: 65 z 107
- Features: Paved, Sidewalk, Value In Land
Details
- Parcel number: 110008015
- Zoning description: Jurisdiction: City
- Special conditions: Standard
Construction
Type & style
- Home type: SingleFamily
- Architectural style: Modern,2 Story
- Property subtype: Single Family Residence
Materials
- Stone, Stucco
- Foundation: Poured Concrete
- Roof: Composition
Condition
- Under Construction
- New construction: Yes
- Year built: 2026
- Major remodel year: 2026
Details
- Builder name: Palos Verdes LLC
Utilities & green energy
- Electric: Company: Grant PUD
- Sewer: Sewer Connected, Company: City of Moses Lake
- Water: Public, Company: City of Moses Lake
Community & HOA
Community
- Subdivision: Mae Valley
Location
- Region: Moses Lake
Financial & listing details
- Price per square foot: $271/sqft
- Date on market: 5/4/2026
- Cumulative days on market: 79 days
- Listing terms: Conventional,FHA,State Bond,USDA Loan,VA Loan
- Inclusions: Dishwasher(s), Garbage Disposal, Microwave(s), Stove(s)/Range(s)
Estimated market value
$528,500
$502,000 - $555,000
$2,484/mo
Price history
| Date | Event | Price |
|---|---|---|
| 3/13/2026 | Listed for sale | $529,263$271/sqft |
Source:  NWMLS as distributed by MLS GRID #2492550 Report a problem NWMLS as distributed by MLS GRID #2492550 Report a problem | ||
Public tax history
Tax history is unavailable.
Monthly payment
Est. payment
Payment breakdown
Explore the cost of this home by adjusting the details. Changes won't be saved.Climate risks
Neighborhood: 98837
Nearby schools
GreatSchools rating
- 4/10Peninsula Elementary SchoolGrades: K-5Distance: 1.9 mi
- 4/10Frontier Middle SchoolGrades: 6-8Distance: 3.1 mi
- 3/10Moses Lake High SchoolGrades: 9-12Distance: 3.7 mi
Schools provided by the listing agent
- Middle: Mcfarland Jnr
- High: Othello High
Source: NWMLS as distributed by MLS GRID. This data may not be complete. We recommend contacting the local school district to confirm school assignments for this home.
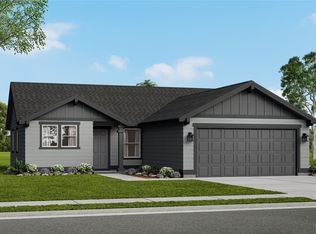
- $339,9903 bd2 ba1.2k sqft4340 W Sandhill St, Moses Lake, WA 98837New Construction
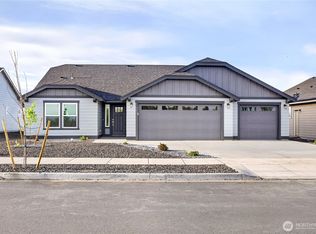
- $369,9903 bd2 ba1.4k sqft4306 W Redhead Ave, Moses Lake, WA 98837Sold
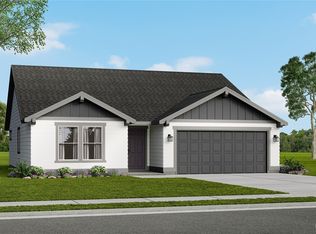
- $340,4183 bd2 ba1.4k sqft4329 W Sand Hl, Moses Lake, WA 98837Sold
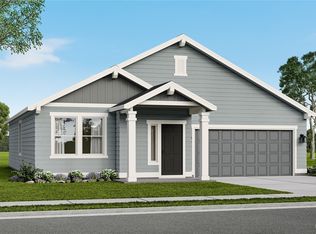
- $374,9903 bd2 ba1.5k sqft4317 W Sand Hl, Moses Lake, WA 98837New Construction
- $363,4074 bd2 ba1.6k sqft4320 W Sand Hl, Moses Lake, WA 98837Pending
- $349,9903 bd2 ba1.4k sqft4316 W Sand Hl, Moses Lake, WA 98837New Construction
- $389,9903 bd2 ba1.8k sqft4318 W Redhead Ave, Moses Lake, WA 98837Sold
- $470,9003 bd2 ba1.7k sqft739 N Muscovy St, Moses Lake, WA 98837New Construction
A local agent can set up tours, give advice and negotiate with sellers.
A local lender can help you make sure your offer is ready when you are.
Similar homes
- $537,0004 bd3 ba2.3k sqft4415 W Thrush St, Moses Lake, WA 98837New Construction
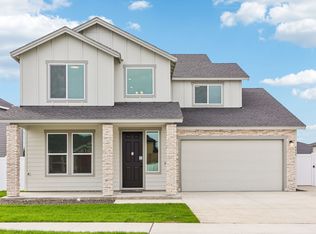 Aho Construction
 - $498,3004 bd3 ba2.2k sqft4411 W Thrush St, Moses Lake, WA 98837New Construction
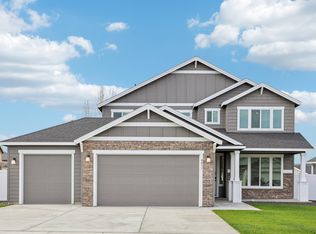 Aho Construction
 - $515,9004 bd3 ba2.3k sqft4526 W Thrush St, Moses Lake, WA 98837New Construction
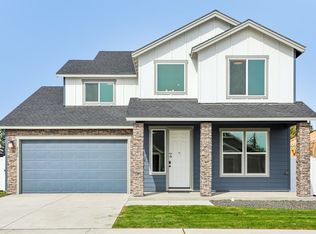 Aho Construction
 - $479,9904 bd3 ba2.2k sqftBarrington Point, Moses Lake, WA 98837Active
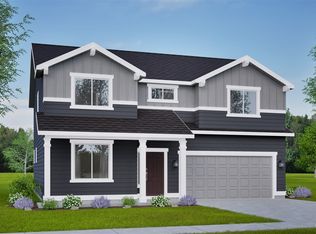 NWMLS as distributed by MLS GRID
 - $479,9003 bd2 ba2k sqftSun Terrace No. 6 Mp, Moses Lake, WA 98837ActiveMLS ID #2524022, Blake Rollins. NWMLS as distributed by MLS GRID
- $470,9003 bd2 ba1.7k sqftSand Hill Place, Moses Lake, WA 98837ActiveMLS ID #2492477, Jessie "Weno" Dominguez. NWMLS as distributed by MLS GRID
- $533,9004 bd3 ba2.3k sqft4741 W Thrush St, Moses Lake, WA 98837New ConstructionAho Construction
- $474,9505 bd3 ba2.2k sqft4717 W Thrush Street, Moses Lake, WA 98837ActiveMLS ID #2552704, Adrian Vela. NWMLS as distributed by MLS GRID
- $399,8503 bd3 ba1.9k sqftThe Refuge At Mae Valley, Moses Lake, WA 98837ActiveNWMLS as distributed by MLS GRID
- $479,8503 bd2 ba1.5k sqftThe Refuge At Mae Valley, Moses Lake, WA 98837ActiveNWMLS as distributed by MLS GRID
- $589,7004 bd2 ba2.3k sqft705 N Thrush Ct, Moses Lake, WA 98837New ConstructionAho Construction
- $515,0003 bd2 ba1.9k sqftThe Refuge At Mae Valley Major Plat-1st Addition, Moses Lake, WA 98837ActiveMLS ID #2529367, Cathy Strickland. NWMLS as distributed by MLS GRID
- $469,8503 bd2 ba1.9k sqftThe Refuge At Mae Valley, Moses Lake, WA 98837ActiveNWMLS as distributed by MLS GRID
- $566,1005 bd3 ba2.6k sqft4423 W Thrush St, Moses Lake, WA 98837New ConstructionAho Construction
- $479,0004 bd3 ba2.4k sqft3425 W Glenmoor Drive, Moses Lake, WA 98837ActiveMLS ID #2499015, Melanie Woodward Ottmar. NWMLS as distributed by MLS GRID
- $599,9003 bd4 ba2k sqftBluff West Major Plat, Moses Lake, WA 98837ActiveMLS ID #2498124, Tara Zerbo. NWMLS as distributed by MLS GRID
- $419,8503 bd3 ba1.9k sqftThe Refuge At Mae Valley, Moses Lake, WA 98837ActiveNWMLS as distributed by MLS GRID
- $414,8503 bd2 ba1.6k sqftThe Refuge At Mae Valley, Moses Lake, WA 98837ActiveNWMLS as distributed by MLS GRID
- from $419,9904 bd3 ba2.2k sqftThe Timberline Plan, Sand Hill Place, Moses Lake, WA 98837New ConstructionHayden Homes
- $435,0003 bd2 ba1.6k sqft485 N Ruddy Street, Moses Lake, WA 98837ActiveMLS ID #2471632, Ben Sellen. NWMLS as distributed by MLS GRID
