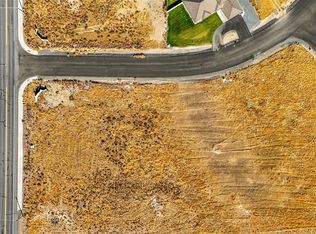
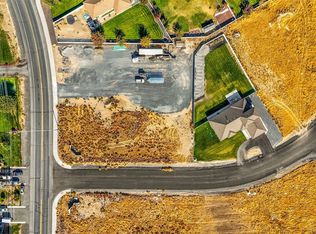
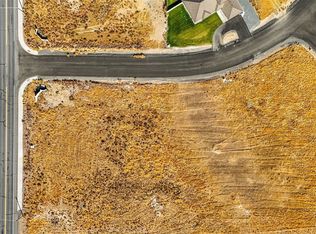
Stunning new construction home on a spacious 0.53-acre lot in desirable Willow Crest Estates in Cascade Valley! This contemporary modern home features eye-catching architecture, stucco siding, a fully fenced backyard with underground sprinklers, a large covered back patio, and an oversized 3-car garage. With ample space for RV parking and room for a future shop or outbuilding, this property offers plenty of flexibility to fit your needs. Inside, you'll find 2,095 sq. ft. of beautifully finished, single-level living with 4 bedrooms and 3 bathrooms. The open floor plan features vaulted ceilings, large windows, beautiful flooring, and an electric fireplace that adds modern style and ambiance to the living area. The spacious gourmet kitchen is perfect for entertaining, featuring quartz countertops, an oversized island with seating, stainless steel appliances, custom cabinetry, and a walk-in pantry with additional counter space and storage. The primary suite offers a spacious walk-in closet and a beautifully finished bathroom with dual vanities and a tiled walk-in shower. Additional features include a large mudroom with built-in storage, and quality finishes throughout. A rare opportunity to own a beautiful modern home with over half an acre, plenty of privacy, and beautiful finishes.
Active
Listed by: Nest Realty Company • Blake Rollins • 509-750-7119
$675,000
7827 Blackbird Loop, Moses Lake, WA 98837
4beds
2,095sqft
Single Family Residence
Built in 2026
0.53 Acres Lot
$-- Zestimate®
$322/sqft
$-- HOA
What's special
Large covered back patioOpen floor planLarge windowsStucco sidingEye-catching architectureOversized island with seatingBeautiful flooring
- --
- on Zillow
- 75
- views
- 0
- saves
Zillow last checked:
Listing updated:
Listed by:
Blake Rollins 509-750-7119 blakerollinsbroker@gmail.com,
Nest Realty Company
Source: NWMLS as distributed by MLS GRID,MLS#: 2604692
Facts & features
Interior
Bedrooms & bathrooms
- Bedrooms: 4
- Bathrooms: 3
- Full bathrooms: 1
- 3/4 bathrooms: 1
- 1/2 bathrooms: 1
- Main level bathrooms: 3
- Main level bedrooms: 4
Primary bedroom
- Level: Main
Bedroom
- Level: Main
Bedroom
- Level: Main
Bedroom
- Level: Main
Bathroom full
- Level: Main
Bathroom three quarter
- Level: Main
Other
- Level: Main
Dining room
- Level: Main
Entry hall
- Level: Main
Kitchen with eating space
- Level: Main
Living room
- Level: Main
Utility room
- Level: Main
Heating
- Forced Air, Heat Pump, Electric
Cooling
- Forced Air, Heat Pump
Appliances
- Included: Dishwasher, Refrigerator, Stove(s)/Range(s), Dishwasher(s), Refrigerator(s)
Features
- Bath Off Primary, Ceiling Fan(s), Dining Room, Pantry
- Flooring: Vinyl Plank
- Windows: Dbl Pane/Storm Window
- Basement: None
- Has fireplace: No
- Fireplace features: Electric
Interior area
- Total structure area: 2,095
- Total interior livable area: 2,095 sqft
Video & virtual tour
Property
Parking
- Total spaces: 3
- Parking features: Driveway, Attached Garage
- Has attached garage: Yes
- Covered spaces: 3
Features
- Levels: One
- Stories: 1
- Entry location: Main
- Patio & porch: Bath Off Primary, Ceiling Fan(s), Dbl Pane/Storm Window, Dining Room, Pantry, Walk-In Closet(s)
- Has view: Yes
- View description: Territorial
Lot
- Size: 0.53 Acres
- Features: Corner Lot, Curbs, Paved, Sidewalk, Cable TV, Fenced-Partially, Patio, Sprinkler System
- Topography: Level
Details
- Parcel number: 121138201
- Special conditions: Standard
Construction
Type & style
- Home type: SingleFamily
- Architectural style: 1 Story
- Property subtype: Single Family Residence
Materials
- Stone, Stucco
- Foundation: Poured Concrete
- Roof: Composition
Condition
- New construction: Yes
- Year built: 2026
- Major remodel year: 2026
Utilities & green energy
- Electric: Company: Grant County PUD
- Sewer: Septic Tank, Company: Septic
- Water: Shared Well, Company: Shared Well
Community & HOA
Community
- Features: CCRs
- Subdivision: Cascade Valley
Location
- Region: Moses Lake
Financial & listing details
- Price per square foot: $322/sqft
- Annual tax amount: $390
- Date on market: 11/18/2026
- Listing terms: Conventional,FHA,USDA Loan,VA Loan
- Inclusions: Dishwasher(s), Refrigerator(s), Stove(s)/Range(s)
Estimated market value
Not available
Estimated sales range
Not available
Not available
Price history
| Date | Event | Price |
|---|---|---|
| 11/18/2026 | Listed for sale | $675,000$322/sqft |
Source:  NWMLS as distributed by MLS GRID #2604692 Report a problem | ||
Public tax history
Tax history is unavailable.
Monthly payment
Est. payment
Payment breakdown
Explore the cost of this home by adjusting the details. Changes won't be saved.Climate risks
Neighborhood: 98837
Similar homes
- $--4 bd3 ba2.1k sqft4943 Shorecrest Dr NE, Moses Lake, WA 98837AuctionServiceLink Auction
- $--4 bd3 ba2.6k sqft4408 Chera Pl NE, Moses Lake, WA 98837Auction
 Auction.com 2
- $--3 bd2 ba1.8k sqft4314 Road K1 NE, Moses Lake, WA 98837Auction
 Auction.com 2
- $709,0003 bd3 ba3k sqft2375 Westshore Drive, Moses Lake, WA 98837Active
 MLS ID #2598254, Trino Pena. NWMLS as distributed by MLS GRID
