A little more room to live, play, and make yourself at home in beautiful Mae Valley! This brand-new home has just the right mix of modern finishes, a little sparkle, and plenty of space to make it your own. The bright, open living area is perfect for everything from quiet mornings to hosting gatherings, with a beautiful kitchen featuring quartz countertops right at the heart of it all. The primary suite is a lovely place to unwind, with a spacious walk-in closet, soaking tub, separate shower, and room to relax at the end of the day. Outside, the oversized lot gives you room to spread out, while the incredible shop is ready for all the toys, hobbies, projects, and whatever else you've been dreaming up! Enjoy the quieter setting, nearby recreation, and all the perks of having a little extra breathing room. Plus, with the Hansen Road overpass anticipated to reopen this winter, getting around will soon be even easier. A beautiful new home, a fantastic shop, and space to enjoy it all. Don't miss the chance to call this one yours!
Active
Listed by: EXIT Real Estate Professionals • Stephanie Cureton • 509-710-5677
$649,000
6425 NE 2.15 Road, Moses Lake, WA 98837
4beds
2,074sqft
Single Family Residence
Built in 2024
7,230 Square Feet Lot
$-- Zestimate®
$313/sqft
$-- HOA
What's special
Primary suiteIncredible shopSoaking tubSeparate showerOversized lotSpacious walk-in closet
- --
- on Zillow
- 134
- views
- 3
- saves
Zillow last checked:
Listing updated:
Listed by:
Stephanie Cureton 509-710-5677 steph@exitofspokane.com,
EXIT Real Estate Professionals
Source: NWMLS as distributed by MLS GRID,MLS#: 2595702
Facts & features
Interior
Bedrooms & bathrooms
- Bedrooms: 4
- Bathrooms: 3
- Full bathrooms: 1
- 3/4 bathrooms: 1
- 1/2 bathrooms: 1
- Main level bathrooms: 3
- Main level bedrooms: 4
Primary bedroom
- Level: Main
Bedroom
- Level: Main
Bedroom
- Level: Main
Bedroom
- Level: Main
Bathroom full
- Level: Main
Bathroom three quarter
- Level: Main
Other
- Level: Main
Entry hall
- Level: Main
Heating
- Fireplace, Forced Air, Heat Pump, Electric
Cooling
- Heat Pump
Appliances
- Included: Dishwasher, Microwave, Refrigerator, Stove(s)/Range(s), Dishwasher(s), Microwave(s), Refrigerator(s)
Features
- Bath Off Primary, Ceiling Fan(s), Dining Room, Pantry
- Flooring: Ceramic Tile, Vinyl Plank, Carpet
- Windows: Dbl Pane/Storm Window
- Basement: None
- Number of fireplaces: 1
- Fireplace features: Electric, Main Level: 1, Fireplace
Interior area
- Total structure area: 2,074
- Total interior livable area: 2,074 sqft
Video & virtual tour
Property
Parking
- Total spaces: 6
- Parking features: Driveway, Attached Garage, Detached Garage, RV Parking
- Has attached garage: Yes
- Covered spaces: 6
Features
- Levels: One
- Stories: 1
- Entry location: Main
- Patio & porch: Bath Off Primary, Ceiling Fan(s), Dbl Pane/Storm Window, Dining Room, Fireplace, Pantry, Walk-In Closet(s)
- Has view: Yes
- View description: Territorial
Lot
- Size: 7,230 Square Feet
- Features: Cul-De-Sac, Paved, High Speed Internet, RV Parking, Shop, Sprinkler System
- Topography: Level
Details
- Parcel number: 314480000
- Special conditions: Standard
Construction
Type & style
- Home type: SingleFamily
- Architectural style: 1 Story
- Property subtype: Single Family Residence
Materials
- Cement Planked, Cement Plank
- Foundation: Block
- Roof: Composition
Condition
- New construction: Yes
- Year built: 2024
Utilities & green energy
- Electric: Company: Grant County PUD
- Sewer: Septic Tank
- Water: Public, Company: City of Moses Lake
Community & HOA
Community
- Subdivision: Mae Valley
Location
- Region: Moses Lake
Financial & listing details
- Price per square foot: $313/sqft
- Annual tax amount: $5,056
- Date on market: 10/17/2026
- Listing terms: Conventional,FHA
- Inclusions: Dishwasher(s), Microwave(s), Refrigerator(s), Stove(s)/Range(s)
Estimated market value
Not available
Estimated sales range
Not available
Not available
Price history
| Date | Event | Price |
|---|---|---|
| 10/17/2026 | Listed for sale | $649,000$313/sqft |
Source:  NWMLS as distributed by MLS GRID #2595702 Report a problem | ||
Public tax history
Tax history is unavailable.
Monthly payment
Est. payment
Payment breakdown
Explore the cost of this home by adjusting the details. Changes won't be saved.Climate risks
Neighborhood: 98837


Similar homes
- $649,9004 bd3 ba2.3k sqftOasis Major Plat, Moses Lake, WA 98837Active
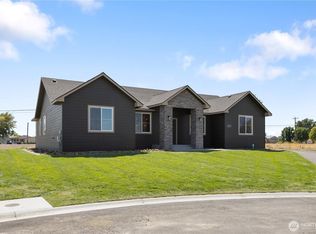 MLS ID #2550107, Julie Johnson. NWMLS as distributed by MLS GRID
- $650,0004 bd3 ba2.6k sqft6409 Road 2.15 NE, Moses Lake, WA 98837Active
 MLS ID #2524934, Brandon Douglass. NWMLS as distributed by MLS GRID
- $589,7004 bd2 ba2.3k sqft705 N Thrush Ct, Moses Lake, WA 98837New Construction
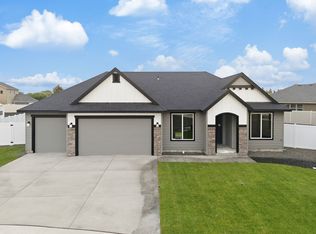 Aho Construction
- $585,0004 bd3 ba2.2k sqftStratford Road Estates Ph 2, Moses Lake, WA 98837Active
 MLS ID #2578807, Arturo Vela. NWMLS as distributed by MLS GRID
