Experience modern living in this newly built rambler located in the highly desirable Cove West community of Moses Lake. Surrounded by multiple amenities and parks, the home comes with a private boat launch and lake access. Thoughtfully designed with 1,931 sq ft of finished living space and a spacious 477 sq ft garage, this home blends every day functionality with clean modern architecture, quality craftsmanship, and energy efficiency. Designed with open layout features expansive living areas, abundant natural light, and carefully selected finishes. The kitchen flows with the dining and living spaces, creating an ideal environment for entertaining or every day living. Designed with a no step layout, this home offers easy access to all living spaces, making it friendly to a wide range of lifestyles and mobility needs. The exterior showcases an impressive 8’ oak front door while the fully fenced backyard provides privacy and peaceful nature for outdoor enjoyment. This home is designed to fit your life-style needs; vacation or full-time. Additional features include heated flooring in bathrooms, high efficiency triple-pane windows, hidden walk-in pantry, smart automated sprinklers, and a layout that maximizes both comfort and usability.
Active
Listed by: Better Properties Kent LLC • Vasiliy Dimov
Price cut: $15K (7/9)
$580,000
554 N Sparrow Lane, Moses Lake, WA 98837
3beds
1,931sqft
:
Get pre-qualified$3,555/mo
Single Family Residence
Built in 2026
8,886 Square Feet Lot
$579,600 Zestimate®
$300/sqft
$50/mo HOA
What's special
- 65 days |
- 314 |
- 14 |
Zillow last checked:
Listing updated:
Listed by:
Vasiliy Dimov,
Better Properties Kent LLC
Source: NWMLS as distributed by MLS GRID,MLS#: 2526015
Facts & features
Interior
Bedrooms & bathrooms
- Bedrooms: 3
- Bathrooms: 2
- Full bathrooms: 2
- Main level bathrooms: 2
- Main level bedrooms: 3
Primary bedroom
- Description: Master Bedroom
- Level: Main
- Area: 180
- Dimensions: 15 x 12
Bedroom
- Description: Bedroom 1
- Level: Main
- Area: 130
- Dimensions: 13 x 10
Bedroom
- Description: Bedroom 2
- Level: Main
- Area: 132
- Dimensions: 12 x 11
Bathroom full
- Description: Master Bathroom
- Level: Main
- Area: 120
- Dimensions: 15 x 8
Bathroom full
- Description: 2nd Bathroom
- Level: Main
- Area: 55
- Dimensions: 11 x 5
Dining room
- Description: Dining Room
- Level: Main
- Area: 117
- Dimensions: 13 x 9
Entry hall
- Description: Main Entry
- Level: Main
- Area: 286
- Dimensions: 22 x 13
Great room
- Description: Living Room
- Level: Main
- Area: 352
- Dimensions: 22 x 16
Kitchen with eating space
- Description: Main Kitchen
- Level: Main
- Area: 143
- Dimensions: 13 x 11
Kitchen without eating space
- Description: Hidden Walk-In Pantry
- Level: Main
- Area: 32
- Dimensions: 8 x 4
Utility room
- Description: Laundry Room
- Level: Main
- Area: 78
- Dimensions: 13 x 6
Heating
- Fireplace, 90%+ High Efficiency, Forced Air, Heat Pump, HRV/ERV System, Stove/Free Standing, Electric
Cooling
- 90%+ High Efficiency, Forced Air, Heat Pump, High Efficiency (Unspecified)
Appliances
- Included: Dishwasher, Stove(s)/Range(s), Dishwasher(s), Water Heater: HeatPump Water Heater, Water Heater Location: Garage
Features
- Bath Off Primary, Dining Room, High Tech Cabling, Pantry
- Flooring: Ceramic Tile, Vinyl Plank
- Windows: Triple Pane Windows
- Basement: None
- Number of fireplaces: 1
- Fireplace features: Electric, Main Level: 1, Fireplace
Interior area
- Total structure area: 1,931
- Total interior livable area: 1,931 sqft
Property
Parking
- Total spaces: 550
- Parking features: Driveway
- Uncovered spaces: 550
Accessibility
- Accessibility features: Accessible Approach with Ramp, Accessible Bath, Accessible Bedroom, Accessible Central Living Area, Accessible Entrance, Accessible Kitchen, Accessible Utility
Features
- Levels: One
- Stories: 1
- Entry location: Main
- Patio & porch: Bath Off Primary, Dining Room, Fireplace, High Tech Cabling, Pantry, Sprinkler System, Triple Pane Windows, Vaulted Ceiling(s), Walk-In Closet(s), Water Heater, Wine/Beverage Refrigerator
- Has view: Yes
- View description: Lake, Partial, Territorial
- Has water view: Yes
- Water view: Lake
Lot
- Size: 8,886 Square Feet
- Features: Cul-De-Sac, Curbs, Paved, Sidewalk, Dock, Electric Car Charging, Fenced-Fully, High Speed Internet, Irrigation, Patio, Sprinkler System
- Topography: Level
Details
- Parcel number: 090629423
- Zoning description: Jurisdiction: City
- Special conditions: Standard
- Other equipment: Leased Equipment: None
Construction
Type & style
- Home type: SingleFamily
- Architectural style: Modern,1 Story
- Property subtype: Single Family Residence
Materials
- Cement Planked, Cement Plank
- Foundation: Poured Concrete
- Roof: Composition
Condition
- Very Good
- New construction: Yes
- Year built: 2026
- Major remodel year: 2026
Details
- Builder name: NexEdge Ventures LLC
Utilities & green energy
- Electric: Company: GRANT PUD
- Sewer: Sewer Connected, Company: Moses Lake
- Water: Private, Company: Moses Lake
Community & HOA
Community
- Features: Boat Launch, CCRs, Park, Playground, Trail(s)
- Subdivision: Cove West
HOA
- Services included: Common Area Maintenance
- HOA fee: $300 semi-annually
- HOA phone: 509-855-1950
Location
- Region: Moses Lake
Financial & listing details
- Price per square foot: $300/sqft
- Annual tax amount: $764
- Date on market: 6/1/2026
- Cumulative days on market: 54 days
- Listing terms: Conventional,FHA,USDA Loan,VA Loan
- Inclusions: Dishwasher(s), Leased Equipment, Stove(s)/Range(s)
Estimated market value
$579,600
$551,000 - $609,000
$2,553/mo
Price history
| Date | Event | Price |
|---|---|---|
| 7/9/2026 | Price change | $580,000-2.5%$300/sqft |
Source:  NWMLS as distributed by MLS GRID #2526015 Report a problem NWMLS as distributed by MLS GRID #2526015 Report a problem | ||
| 6/9/2026 | Listed for sale | $595,000$308/sqft |
Source: NWMLS as distributed by MLS GRID #2526015 Report a problem | ||
| 5/28/2026 | Pending sale | $595,000$308/sqft |
Source: NWMLS as distributed by MLS GRID #2526015 Report a problem | ||
| 5/21/2026 | Listed for sale | $595,000+580%$308/sqft |
Source: NWMLS as distributed by MLS GRID #2526015 Report a problem | ||
| 9/18/2025 | Sold | $87,500-7.9%$45/sqft |
Source: NWMLS as distributed by MLS GRID #2354273 Report a problem | ||
| 9/10/2025 | Pending sale | $95,000$49/sqft |
Source: NWMLS as distributed by MLS GRID #2354273 Report a problem | ||
| 4/16/2025 | Listed for sale | $95,000$49/sqft |
Source: NWMLS as distributed by MLS GRID #2354273 Report a problem | ||
| 4/9/2025 | Pending sale | $95,000$49/sqft |
Source: NWMLS as distributed by MLS GRID #2354273 Report a problem | ||
| 4/4/2025 | Listed for sale | $95,000+171.4%$49/sqft |
Source: NWMLS as distributed by MLS GRID #2354273 Report a problem | ||
| 12/19/2016 | Sold | $35,000-49.9%$18/sqft |
Source: NWMLS as distributed by MLS GRID #502164 Report a problem | ||
| 5/24/2007 | Sold | $69,900$36/sqft |
Source: NWMLS as distributed by MLS GRID #27045010 Report a problem | ||
Public tax history
Tax history is unavailable.
Monthly payment
Est. payment
Payment breakdown
Explore the cost of this home by adjusting the details. Changes won't be saved.Climate risks
Neighborhood: 98837
Nearby schools
GreatSchools rating
- 4/10Peninsula Elementary SchoolGrades: K-5Distance: 1.5 mi
- 4/10Frontier Middle SchoolGrades: 6-8Distance: 2.8 mi
- 3/10Moses Lake High SchoolGrades: 9-12Distance: 3.3 mi
Schools provided by the listing agent
- Elementary: Peninsula Elem
- Middle: Frontier Mid
- High: Moses Lake High
Source: NWMLS as distributed by MLS GRID. This data may not be complete. We recommend contacting the local school district to confirm school assignments for this home.
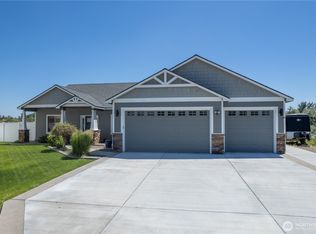
- $605,0004 bd2 ba1.9k sqft550 N Sparrow Ln, Moses Lake, WA 98837Sold
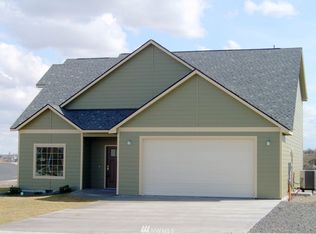
- $464,1004 bd-- ba2.4k sqft546 N Sparrow Ln, Moses Lake, WA 98837Off Market
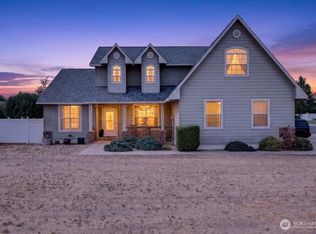
- $439,9004 bd3 ba2.8k sqft600 N Bluff West Dr, Moses Lake, WA 98837Pending
- $594,9003 bd2 ba1.9k sqft542 N Bluff West Dr, Moses Lake, WA 98837Sold
- $615,0006 bd4 ba2.8k sqft601 N Bluff West Dr, MOSES LAKE, WA 98837Sold
- $519,0005 bd2 ba2.1k sqft620 N Dove Ct, Moses Lake, WA 98837Sold
- $489,3004 bd3 ba2.5k sqft617 Swan Ln, Moses Lake, WA 98837Off Market
- $599,9003 bd4 ba2k sqft525 N Bluff West Dr, Moses Lake, WA 98837New Construction
A local agent can set up tours, give advice and negotiate with sellers.
A local lender can help you make sure your offer is ready when you are.
Similar homes
- $599,9003 bd4 ba2k sqftBluff West Major Plat, Moses Lake, WA 98837Active
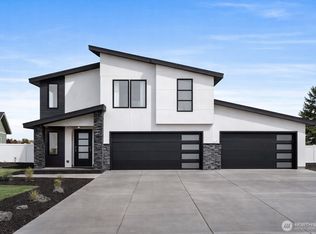 MLS ID #2498124, Tara Zerbo. NWMLS as distributed by MLS GRID
 - $589,7004 bd2 ba2.3k sqft705 N Thrush Ct, Moses Lake, WA 98837New Construction
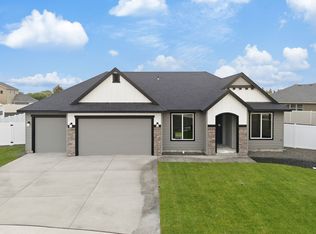 Aho Construction
 - $599,0003 bd2 ba2k sqftWestlake Shores Phase Iii, Moses Lake, WA 98837Active
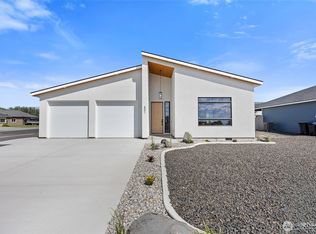 MLS ID #2467755, Blake Rollins. NWMLS as distributed by MLS GRID
 - $654,9503 bd3 ba2.2k sqft2054 Road H.2 NE, Moses Lake, WA 98837Active
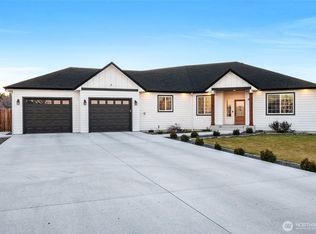 MLS ID #2489018, Solomon Ulyanchuk. NWMLS as distributed by MLS GRID
 - $515,0003 bd2 ba1.9k sqftThe Refuge At Mae Valley Major Plat-1st Addition, Moses Lake, WA 98837ActiveMLS ID #2529367, Cathy Strickland. NWMLS as distributed by MLS GRID
- $469,8503 bd2 ba1.9k sqftThe Refuge At Mae Valley, Moses Lake, WA 98837ActiveNWMLS as distributed by MLS GRID
- $479,8503 bd2 ba1.5k sqftThe Refuge At Mae Valley, Moses Lake, WA 98837ActiveNWMLS as distributed by MLS GRID
- $399,8503 bd3 ba1.9k sqftThe Refuge At Mae Valley, Moses Lake, WA 98837ActiveNWMLS as distributed by MLS GRID
- $470,9003 bd2 ba1.7k sqftSand Hill Place, Moses Lake, WA 98837ActiveMLS ID #2492477, Jessie "Weno" Dominguez. NWMLS as distributed by MLS GRID
- $659,9004 bd3 ba2.3k sqftOasis Major Plat, Moses Lake, WA 98837ActiveMLS ID #2550107, Julie Johnson. NWMLS as distributed by MLS GRID
- $529,2634 bd3 ba1.9k sqftSand Hill Place, Moses Lake, WA 98837ActiveMLS ID #2492550, Jessie "Weno" Dominguez. NWMLS as distributed by MLS GRID
- $435,0003 bd2 ba1.6k sqft485 N Ruddy Street, Moses Lake, WA 98837ActiveMLS ID #2471632, Ben Sellen. NWMLS as distributed by MLS GRID
- $414,8503 bd2 ba1.6k sqftThe Refuge At Mae Valley, Moses Lake, WA 98837ActiveNWMLS as distributed by MLS GRID
- $566,1005 bd3 ba2.6k sqft4423 W Thrush St, Moses Lake, WA 98837New ConstructionAho Construction
- $649,0004 bd3 ba2.3k sqft2053 H.2 Road, Moses Lake, WA 98837ActiveMLS ID #2448600, Deborah Smith. NWMLS as distributed by MLS GRID
- $479,9904 bd3 ba2.2k sqftBarrington Point, Moses Lake, WA 98837ActiveNWMLS as distributed by MLS GRID
- $357,8503 bd2 ba1.4k sqftThe Refuge At Mae Valley, Moses Lake, WA 98837ActiveNWMLS as distributed by MLS GRID
- $650,0004 bd3 ba2.6k sqft6409 Road 2.15 NE, Moses Lake, WA 98837ActiveMLS ID #2524934, Brandon Douglass. NWMLS as distributed by MLS GRID
- $419,8503 bd3 ba1.9k sqftThe Refuge At Mae Valley, Moses Lake, WA 98837ActiveNWMLS as distributed by MLS GRID
- $359,8503 bd2 ba1.4k sqftThe Refuge At Mae Valley, Moses Lake, WA 98837ActiveNWMLS as distributed by MLS GRID
