Located in the highly desirable Cove West community, this spacious home sits on a spacious corner lot and offers the perfect combination of comfort, functionality, and lifestyle. Hardwood floors extend throughout the main living and dining areas, creating a warm and inviting atmosphere. Just off the entry are two versatile flex spaces, ideal for a home office, den, playroom, or formal living and dining rooms. The main-floor primary suite provides a private retreat with a spacious ensuite featuring dual vanities, a soaking tub, separate shower, and a walk-in closet. The kitchen flows seamlessly into the dining and living areas with bar seating, creating an ideal space for entertaining. A sliding glass door leads to the fully fenced backyard and patio, perfect for relaxing or hosting friends. Upstairs you'll find a large bonus room complete with a wet bar, three additional bedrooms, and a full bathroom, offering plenty of space for guests, hobbies, or a growing household. A spacious three-car garage provides ample room for vehicles, storage, or a workshop. Residents of Cove West enjoy exclusive access to exceptional community amenities, including two private parks, a private boat launch and dock, picnic area, pickleball and basketball courts, and a playground—all just moments from your front door
Sold
Listed by: Vantage Point Brokers, LLC • Brayton Leach
Bought with: Nest Realty Company
$445,000
600 N Bluff West Drive, Moses Lake, WA 98837
4beds
2,824sqft
Single Family Residence
Built in 2008
9,483 Square Feet Lot
$440,600 Zestimate®
$158/sqft
$2,827 Estimated rent
Home value
$440,600
$419,000 - $463,000
$2,827/mo
Zestimate® history
Owner options
List your home for rent
$2,827/mo
Rent Zestimate®
Find your next renter with Zillow Rental Manager. Plus, with online applications, you can quickly screen prospective tenants – for free.
$2,827/mo
Rent Zestimate®
Refinance and save
$3,391/mo
Est. payment
Refinancing to a lower rate could help reduce your monthly payments and save thousands over the life of the loan.
$3,391/mo
Est. payment
Explore your selling options
Work with a Zillow partner agent
Leverage their expertise and Zillow's premium Showcase listings to get your home seen by more buyers.
Get startedList with your own agent
Get your home in front of millions of buyers by listing it on Zillow.
Learn how to do itSell it yourself
Take full control of how buyers see your home on Zillow by listing For Sale by Owner (FSBO).
List your homeWhat's special
Main-floor primary suiteWalk-in closetDual vanitiesSoaking tubSpacious ensuiteSeparate showerSpacious three-car garage
Zillow last checked:
Listing updated:
Listed by:
Brayton Leach,
Vantage Point Brokers, LLC
Bought with:
Arturo Vela, 135981
Nest Realty Company
Source: NWMLS as distributed by MLS GRID,MLS#: 2549451
Facts & features
Interior
Bedrooms & bathrooms
- Bedrooms: 4
- Bathrooms: 3
- Full bathrooms: 2
- 1/2 bathrooms: 1
Primary bedroom
- Level: Lower
Bedroom
- Level: Second
Bedroom
- Level: Second
Bedroom
- Level: Second
Bathroom full
- Level: Lower
Bathroom full
- Level: Second
Other
- Level: Lower
Bonus room
- Level: Second
Den office
- Level: Lower
Dining room
- Level: Lower
Kitchen with eating space
- Level: Lower
Living room
- Level: Lower
Heating
- Heat Pump, Electric
Cooling
- Heat Pump
Appliances
- Included: Dishwasher, Microwave, Refrigerator, Stove(s)/Range(s), Dishwasher(s), Microwave(s), Refrigerator(s)
Features
- Bath Off Primary, Dining Room, Pantry
- Flooring: Ceramic Tile, Hardwood, Carpet
- Basement: None
- Has fireplace: No
- Fireplace features: Gas
Interior area
- Total structure area: 2,824
- Total interior livable area: 2,824 sqft
Property
Parking
- Total spaces: 3
- Parking features: Attached Garage
- Has attached garage: Yes
- Covered spaces: 3
Features
- Levels: Two
- Stories: 2
- Patio & porch: Bath Off Primary, Dining Room, Jetted Tub, Pantry, Sprinkler System, Walk-In Closet(s), Wet Bar
- Spa features: Bath
Lot
- Size: 9,483 Square Feet
- Features: Corner Lot
Details
- Parcel number: 090629420
- Special conditions: Standard
Construction
Type & style
- Home type: SingleFamily
- Architectural style: 2 Story
- Property subtype: Single Family Residence
Materials
- Wood Siding
- Foundation: Poured Concrete
- Roof: Composition
Condition
- Year built: 2008
Utilities & green energy
- Sewer: Sewer Connected
- Water: Public
Community & HOA
Community
- Features: Athletic Court, Boat Launch, CCRs, Park, Playground, Trail(s)
- Subdivision: Cove West
HOA
- HOA fee: $600 annually
Location
- Region: Moses Lake
Financial & listing details
- Price per square foot: $158/sqft
- Tax assessed value: $622,796
- Annual tax amount: $5,959
- Date on market: 7/6/2025
- Cumulative days on market: 402 days
- Listing terms: Conventional,FHA,VA Loan
- Inclusions: Dishwasher(s), Microwave(s), Refrigerator(s), Stove(s)/Range(s)
Price history
| Date | Event | Price |
|---|---|---|
| 8/10/2026 | Sold | $445,000+1.2%$158/sqft |
Source:  NWMLS as distributed by MLS GRID #2549451 Report a problem NWMLS as distributed by MLS GRID #2549451 Report a problem | ||
| 7/10/2026 | Pending sale | $439,900$156/sqft |
Source: NWMLS as distributed by MLS GRID #2549451 Report a problem | ||
| 7/4/2026 | Listed for sale | $439,900+25.7%$156/sqft |
Source: NWMLS as distributed by MLS GRID #2549451 Report a problem | ||
| 5/31/2019 | Sold | $349,900$124/sqft |
Source: NWMLS as distributed by MLS GRID #1448120 Report a problem | ||
| 5/2/2019 | Pending sale | $349,900$124/sqft |
Source: Team Up Real Estate LLC #1448120 Report a problem | ||
| 4/30/2019 | Listed for sale | $349,900+42.8%$124/sqft |
Source: Team Up Real Estate LLC #1448120 Report a problem | ||
| 5/19/2010 | Sold | $245,000-31.9%$87/sqft |
Source: NWMLS as distributed by MLS GRID #55715 Report a problem | ||
| 11/1/2009 | Listing removed | $359,900$127/sqft |
Source: Realty Pro #9003373 Report a problem | ||
| 5/16/2009 | Listed for sale | $359,900-10%$127/sqft |
Source: Realty Pro #9003373 Report a problem | ||
| 10/18/2008 | Listing removed | $399,900$142/sqft |
Source: Coldwell Banker** #8004993 Report a problem | ||
| 8/31/2008 | Listed for sale | $399,900+472.1%$142/sqft |
Source: Coldwell Banker** #8004993 Report a problem | ||
| 3/9/2007 | Sold | $69,900$25/sqft |
Source: Public Record Report a problem | ||
Public tax history
| Year | Property taxes | Tax assessment |
|---|---|---|
| 2024 | $5,959 +12.5% | $622,796 +30.2% |
| 2023 | $5,294 +9.2% | $478,380 +11.3% |
| 2022 | $4,848 +11.5% | $429,920 +15.3% |
| 2021 | $4,348 +10.3% | $372,805 +14.3% |
| 2020 | $3,941 | $326,100 +8.7% |
| 2019 | $3,941 -0.7% | $299,905 +4.8% |
| 2018 | $3,968 -9.7% | $286,095 |
| 2017 | $4,396 | $286,095 +9.9% |
| 2016 | $4,396 +15.2% | $260,295 +12.2% |
| 2013 | $3,815 | $232,085 -27.2% |
| 2011 | -- | $318,725 |
Find assessor info on the county website
Neighborhood: 98837
Nearby homes
- $615,0006 bd4 ba2.8k sqft601 N Bluff West Dr, MOSES LAKE, WA 98837Sold

- $--4 bd-- ba2.4k sqft546 N Sparrow Ln, Moses Lake, WA 98837Off Market
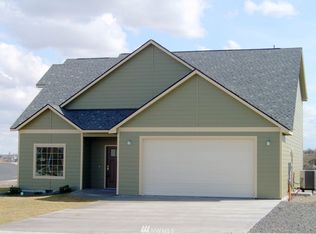
- $519,0005 bd2 ba2.1k sqft620 N Dove Ct, Moses Lake, WA 98837Sold
- $570,0003 bd2 ba1.9k sqft554 N Sparrow Ln, Moses Lake, WA 98837New Construction
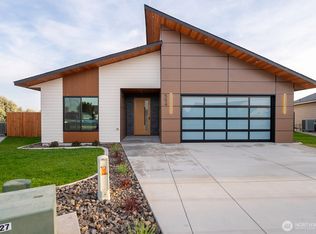
- $490,6004 bd3 ba2.5k sqft617 Swan Ln, Moses Lake, WA 98837Off Market
- $605,0004 bd2 ba1.9k sqft550 N Sparrow Ln, Moses Lake, WA 98837Sold
- $562,0003 bd2 ba1.9k sqft542 N Bluff West Dr, Moses Lake, WA 98837Off Market
- $459,9004 bd2 ba1.8k sqft640 N Dove Ct, Moses Lake, WA 98837Sold
Nearby schools
GreatSchools rating
- 4/10Peninsula Elementary SchoolGrades: K-5Distance: 1.5 mi
- 4/10Frontier Middle SchoolGrades: 6-8Distance: 2.7 mi
- 3/10Moses Lake High SchoolGrades: 9-12Distance: 3.3 mi


Get pre-qualified for a loan
At Zillow Home Loans, we can pre-qualify you in as little as 5 minutes with no impact to your credit score.An equal housing lender. NMLS #10287.
Sell for more on Zillow
Get a Zillow Showcase℠ listing at no additional cost and you could sell for .
$440,600
2% more
+$8,812
With Zillow Showcase(estimated)
$449,412
- Washington
- Grant County
- Moses Lake
- 98837
- 600 N Bluff West Drive
Nearby cities
Nearby neighborhoods
Nearby zip codes
Other Moses Lake Topics
