Beautiful modern-style home featuring vaulted ceilings and an open floor plan designed for comfortable living and entertaining. Spacious living room with built-in cabinetry and cozy fireplace opens to the stunning kitchen complete with quartz countertops, breakfast bar, and dining space with access to the covered back patio. The beautifully landscaped backyard is fully fenced and already set up with pad and power for a future hot tub. The private primary suite offers a spacious walk-in closet, dual sinks, walk-in shower, and separation from the additional bedrooms for added privacy. Two additional bedrooms and a full bath are located on the opposite side of the home, along with a dedicated office/den perfect for working from home or flex space. Additional features include a 3-car garage and beautiful custom wood shutters throughout the interior of the home. Conveniently located near Blue Heron Park, boat launch, swim beach, and public fishing dock with easy access to I-90 — perfect for enjoying all the recreation the area has to offer!
Active
Listed by: CENTURY 21 Alsted Real Estate • Cathy Strickland • 509-750-6460
Price cut: $6K (8/31)
$499,000
4212 W Sandy Court, Moses Lake, WA 98837
3beds
1,990sqft
Single Family Residence
Built in 2024
7,431 Square Feet Lot
$497,900 Zestimate®
$251/sqft
$30/mo HOA
What's special
Cozy fireplaceBeautifully landscaped backyardPrivate primary suiteDual sinksWalk-in showerBreakfast barTwo additional bedrooms
- --
- on Zillow
- 40
- views
- 5
- saves
Zillow last checked:
Listing updated:
Listed by:
Cathy Strickland 509-750-6460 cathymlrealtor@gmail.com,
CENTURY 21 Alsted Real Estate
Source: NWMLS as distributed by MLS GRID,MLS#: 2529367
Facts & features
Interior
Bedrooms & bathrooms
- Bedrooms: 3
- Bathrooms: 2
- Full bathrooms: 1
- 3/4 bathrooms: 1
- Main level bathrooms: 2
- Main level bedrooms: 3
Primary bedroom
- Level: Main
Bedroom
- Level: Main
Bedroom
- Level: Main
Bathroom full
- Level: Main
Bathroom three quarter
- Level: Main
Den office
- Level: Main
Dining room
- Level: Main
Great room
- Level: Main
Kitchen with eating space
- Level: Main
Heating
- Fireplace, Forced Air, Heat Pump, Electric
Cooling
- Forced Air, Heat Pump
Appliances
- Included: Dishwasher, Microwave, Refrigerator, Stove(s)/Range(s), Dishwasher(s), Microwave(s), Refrigerator(s), Water Heater: Electric, Water Heater Location: Garage
Features
- Bath Off Primary, Ceiling Fan(s), Dining Room
- Flooring: Ceramic Tile, Vinyl Plank, Carpet
- Windows: Dbl Pane/Storm Window
- Basement: None
- Number of fireplaces: 1
- Fireplace features: Electric, Main Level: 1, Fireplace
Interior area
- Total structure area: 1,990
- Total interior livable area: 1,990 sqft
Video & virtual tour
Property
Parking
- Total spaces: 6
- Parking features: Driveway, Attached Garage
- Has attached garage: Yes
- Covered spaces: 3
- Uncovered spaces: 3
Features
- Levels: One
- Stories: 1
- Patio & porch: Bath Off Primary, Ceiling Fan(s), Dbl Pane/Storm Window, Dining Room, Fireplace, Vaulted Ceiling(s), Walk-In Closet(s), Water Heater
Lot
- Size: 7,431 Square Feet
- Features: Curbs, Paved, Sidewalk, Fenced-Fully, High Speed Internet, Patio, Sprinkler System
- Topography: Level
Details
- Parcel number: 314706131
- Zoning description: Jurisdiction: City
- Special conditions: Standard
Construction
Type & style
- Home type: SingleFamily
- Architectural style: 1 Story
- Property subtype: Single Family Residence
Materials
- Cement Planked, Cement Plank
- Foundation: Poured Concrete
- Roof: Composition
Condition
- Year built: 2024
- Major remodel year: 2024
Utilities & green energy
- Electric: Company: Grant PUD
- Sewer: Sewer Connected, Company: City of MOSES LAKE
- Water: Public, Company: City of MOSES LAKE
Community & HOA
Community
- Features: CCRs
- Subdivision: Moses Lake
HOA
- HOA fee: $30 monthly
Location
- Region: Moses Lake
Financial & listing details
- Price per square foot: $251/sqft
- Annual tax amount: $4,637
- Date on market: 5/26/2026
- Listing terms: Conventional,FHA,VA Loan
- Inclusions: Dishwasher(s), Microwave(s), Refrigerator(s), Stove(s)/Range(s)
Estimated market value
$497,900
$473,000 - $523,000
$2,253/mo
Price history
| Date | Event | Price |
|---|---|---|
| 8/31/2026 | Price change | $499,000-1.2%$251/sqft |
Source:  NWMLS as distributed by MLS GRID #2529367 Report a problem NWMLS as distributed by MLS GRID #2529367 Report a problem | ||
| 8/3/2026 | Price change | $505,000-1.9%$254/sqft |
Source: NWMLS as distributed by MLS GRID #2529367 Report a problem | ||
| 7/1/2026 | Price change | $515,000-1.9%$259/sqft |
Source: NWMLS as distributed by MLS GRID #2529367 Report a problem | ||
| 5/26/2026 | Listed for sale | $525,000+12%$264/sqft |
Source: NWMLS as distributed by MLS GRID #2529367 Report a problem | ||
| 2/14/2025 | Sold | $468,850$236/sqft |
Source: NWMLS as distributed by MLS GRID #2261865 Report a problem | ||
| 1/22/2025 | Pending sale | $468,850$236/sqft |
Source: NWMLS as distributed by MLS GRID #2261865 Report a problem | ||
| 7/11/2024 | Listed for sale | $468,850$236/sqft |
Source: NWMLS as distributed by MLS GRID #2261865 Report a problem | ||
Public tax history
Tax history is unavailable.
Monthly payment
Est. payment
Payment breakdown
Explore the cost of this home by adjusting the details. Changes won't be saved.Climate risks
Neighborhood: 98837
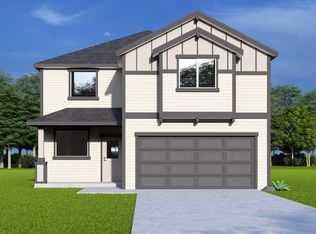
- from $409,8503 bd3 ba2k sqftThe 2061 Plan, The Refuge at Mae Valley, Moses Lake, WA 98837New Construction
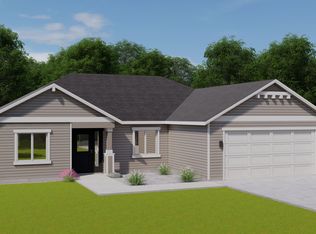
- from $344,8503 bd2 ba1.4k sqftThe 1403 Plan, The Refuge at Mae Valley, Moses Lake, WA 98837New Construction
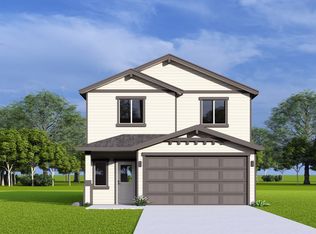
- from $386,8503 bd3 ba1.9k sqftThe 1903 Plan, The Refuge at Mae Valley, Moses Lake, WA 98837New Construction
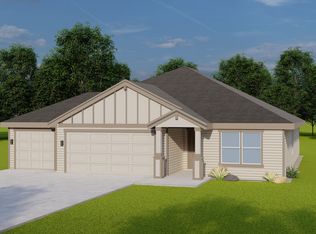
- from $375,8503 bd2 ba1.5k sqftThe 1598 Plan, The Refuge at Mae Valley, Moses Lake, WA 98837New Construction
Similar homes
- $479,8503 bd2 ba1.5k sqftThe Refuge At Mae Valley, Moses Lake, WA 98837Active
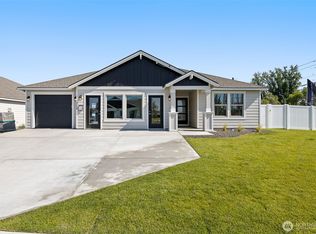 NWMLS as distributed by MLS GRID
 - $469,9004 bd3 ba2.3k sqftSagecrest Phase 2, Moses Lake, WA 98837Contingent
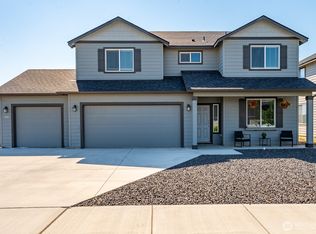 MLS ID #2557543, Jaden Barrie. NWMLS as distributed by MLS GRID
 - $559,0003 bd2 ba1.9k sqftBluff West Major Plat, Moses Lake, WA 98837Active
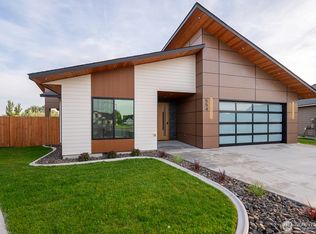 MLS ID #2592335, Vasiliy Dimov. NWMLS as distributed by MLS GRID
 - $494,0003 bd2 ba2k sqftSun Terrace No. 7, Moses Lake, WA 98837Active
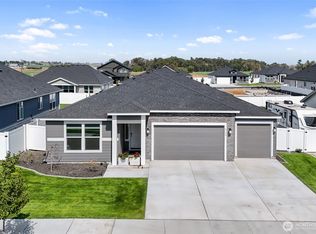 MLS ID #2576437, Julie Johnson. NWMLS as distributed by MLS GRID
