Welcome to 4744 W Junco St, where thoughtful upgrades, beautiful finishes, and an easy single-level layout come together in a home that truly feels move-in ready. Built in 2024 and exceptionally well cared for, this 2,061 sq. ft. home offers 3 bedrooms, 2 full baths, and a spacious 3-car attached garage. From the moment you step inside, the open-concept design feels bright, welcoming, and made for gathering. The kitchen anchors the home with a large center island, generous cabinetry, and beautiful granite countertops that continue throughout. The dining area flows seamlessly into the spacious great room, where a sleek linear-style fireplace adds warmth and style. The private primary suite is a retreat of its own, featuring a large bedroom, walk-in closet, dual-sink vanity, separate soaking tub, walk-in shower, and private water closet. Two additional bedrooms, a full guest bath, dedicated laundry room, and excellent storage make the layout as functional as it is comfortable. The finishing touches are already done for you. Enjoy new Norman blinds throughout the home, an insulated 3-car garage, vinyl fencing, and an extended back patio that creates even more space for relaxing, entertaining, and enjoying the outdoors. With its like-new condition, tasteful upgrades, and thoughtful design, this home offers the comfort of new construction without the wait. Schedule your tour today!
Active
Listed by: CENTURY 21 Alsted Real Estate • Julie Johnson • 509-989-6626
$494,000
4744 W Junco Street, Moses Lake, WA 98837
3beds
2,061sqft
Single Family Residence
Built in 2024
8,049 Square Feet Lot
$491,800 Zestimate®
$240/sqft
$13/mo HOA
What's special
Easy single-level layoutSleek linear-style fireplaceBeautiful finishesPrivate primary suiteLarge center islandWalk-in closetSeparate soaking tub
- --
- on Zillow
- 78
- views
- 2
- saves
Likely to sell faster than
Zillow last checked:
Listing updated:
Listed by:
Julie Johnson 509-989-6626 juliejohnsonismyagent@gmail.com,
CENTURY 21 Alsted Real Estate
Source: NWMLS as distributed by MLS GRID,MLS#: 2576437
Facts & features
Interior
Bedrooms & bathrooms
- Bedrooms: 3
- Bathrooms: 2
- Full bathrooms: 2
- Main level bathrooms: 2
- Main level bedrooms: 3
Primary bedroom
- Level: Main
Bedroom
- Level: Main
Bedroom
- Level: Main
Bathroom full
- Level: Main
Bathroom full
- Level: Main
Entry hall
- Level: Main
Great room
- Level: Main
Kitchen with eating space
- Level: Main
Utility room
- Level: Main
Heating
- Fireplace, Forced Air, Heat Pump, Electric
Cooling
- Has cooling: Yes
Appliances
- Included: Dishwasher, Microwave, Refrigerator, Stove(s)/Range(s), Dishwasher(s), Microwave(s), Refrigerator(s)
Features
- Bath Off Primary, Ceiling Fan(s), Pantry
- Flooring: Ceramic Tile, Laminate, Carpet
- Windows: Dbl Pane/Storm Window
- Basement: None
- Number of fireplaces: 1
- Fireplace features: Electric, Main Level: 1, Fireplace
Interior area
- Total structure area: 2,061
- Total interior livable area: 2,061 sqft
Property
Parking
- Total spaces: 3
- Parking features: Driveway, Attached Garage, Off Street
- Has attached garage: Yes
- Covered spaces: 3
Features
- Levels: One
- Stories: 1
- Entry location: Main
- Patio & porch: Bath Off Primary, Ceiling Fan(s), Dbl Pane/Storm Window, Fireplace, Pantry, Vaulted Ceiling(s), Walk-In Closet(s)
- Has view: Yes
- View description: Territorial
Lot
- Size: 8,049 Square Feet
- Features: Curbs, Paved, Sidewalk, Fenced-Partially, High Speed Internet, Patio, Sprinkler System
- Topography: Level
- Residential vegetation: Garden Space
Details
- Parcel number: 141776714
- Special conditions: Standard
Construction
Type & style
- Home type: SingleFamily
- Architectural style: 1 Story
- Property subtype: Single Family Residence
Materials
- Wood Products
- Foundation: Poured Concrete
- Roof: Composition
Condition
- Year built: 2024
- Major remodel year: 2024
Details
- Builder name: Aho
Utilities & green energy
- Electric: Company: Grant County PUD
- Sewer: Sewer Connected, Company: City of Moses Lake
- Water: Public, Company: City of Moses Lake
Community & HOA
Community
- Subdivision: Mae Valley
HOA
- HOA fee: $150 annually
Location
- Region: Moses Lake
Financial & listing details
- Price per square foot: $240/sqft
- Tax assessed value: $22,500
- Annual tax amount: $4,908
- Date on market: 9/3/2026
- Listing terms: Conventional,FHA,USDA Loan,VA Loan
- Inclusions: Dishwasher(s), Microwave(s), Refrigerator(s), Stove(s)/Range(s)
Estimated market value
$491,800
$467,000 - $516,000
$2,549/mo
Price history
| Date | Event | Price |
|---|---|---|
| 9/3/2026 | Listed for sale | $494,000-1.2%$240/sqft |
Source:  NWMLS as distributed by MLS GRID #2576437 Report a problem | ||
| 8/27/2026 | Listing removed | $499,950$243/sqft |
Source: FSBO-Online.com Report a problem | ||
| 5/31/2026 | Listed for sale | $499,950+9.9%$243/sqft |
Source: FSBO-Online.com Report a problem | ||
| 10/16/2024 | Sold | $455,000-3.2%$221/sqft |
Source: Public Record Report a problem | ||
| 6/14/2024 | Pending sale | $469,900-13.9%$228/sqft |
Source:  Aho Construction Report a problem | ||
| 2/2/2024 | Listing removed | $545,900$265/sqft |
Source: Aho Construction Report a problem | ||
| 1/13/2024 | Pending sale | $545,900$265/sqft |
Source: Aho Construction Report a problem | ||
Public tax history
| Year | Property taxes | Tax assessment |
|---|---|---|
| 2024 | $393 -6.9% | $22,500 |
| 2023 | $422 +0.6% | $22,500 |
| 2022 | $420 +115.9% | $22,500 +594.4% |
| 2021 | $195 | $3,240 |
Find assessor info on the county website
Monthly payment
Est. payment
Payment breakdown
Explore the cost of this home by adjusting the details. Changes won't be saved.Climate risks
Neighborhood: 98837



Similar homes
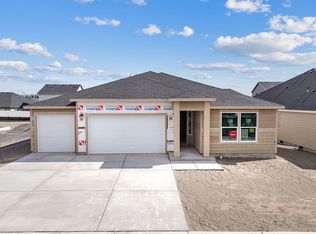
- $489,0003 bd2 ba2k sqftSun Terrace No. 7 Mp, Moses Lake, WA 98837Active
 MLS ID #2575998, Cathy Strickland. NWMLS as distributed by MLS GRID
- $479,9003 bd2 ba2k sqft4704 E Junco St, Moses Lake, WA 98837New Construction
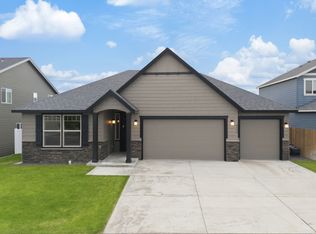 Aho Construction
- $499,0005 bd3 ba2.5k sqft306 N Towhee Street, Moses Lake, WA 98837Active
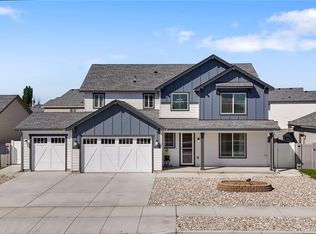 MLS ID #2516793, Kevin Burgess. NWMLS as distributed by MLS GRID
- $529,9504 bd3 ba2.3k sqftSun Terrace #7 Mp, Moses Lake, WA 98837Active
 MLS ID #2531811, Sherri Lino. NWMLS as distributed by MLS GRID
