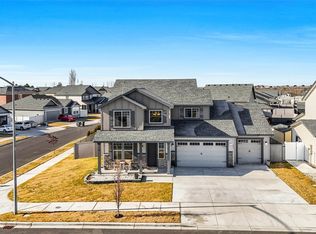

Welcome to 306 N Towhee St in Moses Lake! This exquisite 5-bedroom, 3-bathroom home offers 2,523 sq ft of thoughtfully designed living space, perfect for both everyday living and entertaining. The open-concept layout is filled with natural light and features a seamless flow between the kitchen, dining, and living areas, ideal for hosting or staying connected with each other. The kitchen is a standout, featuring a large island, stainless steel appliances, and double ovens, perfect for everyday cooking or entertaining. The generously sized bedrooms provide flexibility for guests, a home office, or multi-generational living. The primary suite offers a private retreat with a 5-piece bath and a relaxing Jacuzzi tub. Stepping outside you have a fully usable fenced backyard complete with a garden area and plenty of space for outdoor enjoyment. The oversized 3-car garage and 8x16 storage shed provide ample room for tools, equipment, and any of your storage needs. This home is situated in a quiet neighborhood, that combines space, comfort, and functionality, which makes it the perfect place to call your own.
Active
Listed by: Windermere RE K-2 Realty • Kevin Burgess • 509-765-3337
$499,000
306 N Towhee Street, Moses Lake, WA 98837
5beds
2,523sqft
Single Family Residence
Built in 2020
7,000 Square Feet Lot
$495,200 Zestimate®
$198/sqft
$8/mo HOA
What's special
Double ovensFully usable fenced backyardGenerously sized bedroomsStainless steel appliancesGarden areaRelaxing jacuzzi tub
- --
- on Zillow
- 105
- views
- 6
- saves
Zillow last checked:
Listing updated:
Listed by:
Kevin Burgess 509-765-3337 kburgess@windermere.com,
Windermere RE K-2 Realty,
Kylee Bishop 509-989-0535,
Windermere RE K-2 Realty
Source: NWMLS as distributed by MLS GRID,MLS#: 2516793
Facts & features
Interior
Bedrooms & bathrooms
- Bedrooms: 5
- Bathrooms: 3
- Full bathrooms: 3
- Main level bathrooms: 1
- Main level bedrooms: 1
Primary bedroom
- Level: Second
Bathroom full
- Level: Second
Bathroom full
- Level: Second
Bathroom full
- Level: Main
Dining room
- Level: Main
Entry hall
- Level: Main
Great room
- Level: Main
Kitchen with eating space
- Level: Main
Living room
- Level: Main
Utility room
- Level: Second
Heating
- Fireplace, Forced Air, Electric
Cooling
- Has cooling: Yes
Appliances
- Included: Dishwasher, Microwave, Refrigerator, Stove(s)/Range(s), Dishwasher(s), Microwave(s), Refrigerator(s)
Features
- Bath Off Primary, Dining Room
- Flooring: Ceramic Tile, Vinyl Plank, Carpet
- Doors: French Doors
- Windows: Dbl Pane/Storm Window
- Basement: None
- Number of fireplaces: 1
- Fireplace features: Electric, Lower Level: 1, Fireplace
Interior area
- Total structure area: 2,523
- Total interior livable area: 2,523 sqft
Property
Parking
- Total spaces: 3
- Parking features: Attached Garage
- Has attached garage: Yes
- Covered spaces: 3
Features
- Levels: Two
- Stories: 2
- Entry location: Main
- Patio & porch: Bath Off Primary, Dbl Pane/Storm Window, Dining Room, Fireplace, French Doors, Jetted Tub, Walk-In Closet(s)
- Spa features: Bath
Lot
- Size: 7,000 Square Feet
- Residential vegetation: Garden Space
Details
- Parcel number: 141776311
- Zoning description: Jurisdiction: County
- Special conditions: Standard
Construction
Type & style
- Home type: SingleFamily
- Architectural style: Craftsman,2 Story
- Property subtype: Single Family Residence
Materials
- Cement Planked, Wood Products, Cement Plank
- Foundation: Poured Concrete
- Roof: Composition
Condition
- Very Good
- Year built: 2020
- Major remodel year: 2020
Details
- Builder name: Aho
Utilities & green energy
- Electric: Company: Grant County PUD
- Sewer: Sewer Connected, Company: City of Moses Lake
- Water: Public, Company: City of Moses Lake
Community & HOA
Community
- Subdivision: Mae Valley
HOA
- Services included: Common Area Maintenance, Road Maintenance
- HOA fee: $100 annually
Location
- Region: Moses Lake
Financial & listing details
- Price per square foot: $198/sqft
- Tax assessed value: $458,820
- Annual tax amount: $5,194
- Date on market: 5/1/2026
- Listing terms: Conventional,FHA
- Inclusions: Dishwasher(s), Microwave(s), Refrigerator(s), Stove(s)/Range(s)
Estimated market value
$495,200
$470,000 - $520,000
$2,877/mo
Price history
| Date | Event | Price |
|---|---|---|
| 5/1/2026 | Listed for sale | $499,000-7.6%$198/sqft |
Source:  NWMLS as distributed by MLS GRID #2516793 Report a problem NWMLS as distributed by MLS GRID #2516793 Report a problem | ||
| 7/7/2025 | Listing removed | $539,950$214/sqft |
Source:  HomeSmart #2384196 Report a problem HomeSmart #2384196 Report a problem | ||
| 6/26/2025 | Listed for sale | $539,950+44.1%$214/sqft |
Source: HomeSmart #2384196 Report a problem | ||
| 5/24/2021 | Sold | $374,775$149/sqft |
Source: Public Record Report a problem | ||
Public tax history
| Year | Property taxes | Tax assessment |
|---|---|---|
| 2024 | $4,438 -1.4% | $458,820 +13.5% |
| 2023 | $4,503 +15.4% | $404,335 +17.9% |
| 2022 | $3,903 +3.7% | $343,005 +6.9% |
| 2021 | $3,766 +1604.2% | $320,885 +5692.1% |
| 2020 | $221 | $5,540 |
Find assessor info on the county website
Monthly payment
Est. payment
Payment breakdown
Explore the cost of this home by adjusting the details. Changes won't be saved.Climate risks
Neighborhood: 98837
Nearby schools
Schools provided by the listing agent
- Middle: Chief Moses Mid
- High: Moses Lake High
Source: NWMLS as distributed by MLS GRID. This data may not be complete. We recommend contacting the local school district to confirm school assignments for this home.
Similar homes
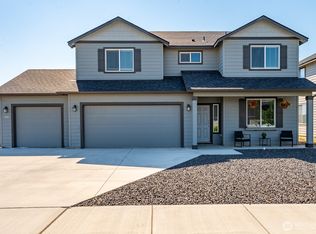
- $529,9504 bd3 ba2.3k sqftSun Terrace #7 Mp, Moses Lake, WA 98837Active
 MLS ID #2531811, Sherri Lino. NWMLS as distributed by MLS GRID
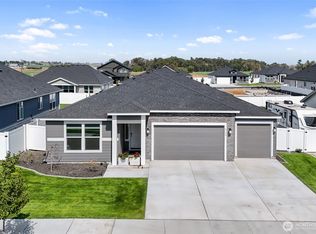
 - $469,9004 bd3 ba2.3k sqftSagecrest Phase 2, Moses Lake, WA 98837Contingent
 MLS ID #2557543, Jaden Barrie. NWMLS as distributed by MLS GRID
 - $469,9005 bd3 ba2.2k sqft4717 W Thrush Street, Moses Lake, WA 98837Active
 MLS ID #2552704, Adrian Vela. NWMLS as distributed by MLS GRID
 - $494,0003 bd2 ba2k sqftSun Terrace No. 7, Moses Lake, WA 98837Active
 MLS ID #2576437, Julie Johnson. NWMLS as distributed by MLS GRID
