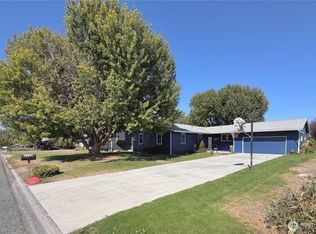
Country space, city convenience & unique craftsman design converge in this 3,726 sqft round home tucked on a hidden lakefront half acre. With its own private bulkhead and boat launch protected from the reeds, the waterfront is a lake lover’s dream. This retreat includes 4 large main-level bedrooms and 2 full baths. Primary features a massive sunken tub, his & hers closets w/walk-in, spacious layout, and sliding-door access to the sunroom. This home-like-no-other is built like industrial on a concrete slab, hiding a welcoming light-filled family room, endless storage, and brand new LVP flooring in the basement. Main-level finds all rooms organized along a stone-paved hallway wrapping around the central great-room where a stone-feature fireplace rises from the floor to the vaulted ceilings and high-level all-around-windows provide natural light. Enjoy outside from the sunroom pointed at the masterfully landscaped garden, the lake, and across to a city park. A geothermal unit efficiently keeps the home comfortable all 4 seasons, yet time outside is the real benefit of this property. With chicken run, shade trees, 9 garden beds, mature fruit trees, massive grape arbor, peaceful seating, bird sightings and songs, thought-out stone paths/features, and award-winning roses the green spaces are truly designed for tranquility. A bird-watcher’s paradise. Less than a mile from schools, parks, playfields & downtown, a truly convenient retreat.
Active
Listed by: BHGRE Gary Mann Realty • Connie Suehiro • 509-431-5804
Price cut: $16K (8/20)
$534,000
813 S Sycamore, Moses Lake, WA 98837
4beds
3,726sqft
Single Family Residence
Built in 1980
0.51 Acres Lot
$-- Zestimate®
$143/sqft
$-- HOA
What's special
Mature fruit treesChicken runShade treesWelcoming light-filled family roomSpacious layoutAward-winning rosesPeaceful seating
- --
- on Zillow
- 1,043
- views
- 43
- saves
Zillow last checked:
Listing updated:
Listed by:
Connie Suehiro 509-431-5804 MosesLakeRealEstate@yahoo.com,
BHGRE Gary Mann Realty
Source: NWMLS as distributed by MLS GRID,MLS#: 2549578
Facts & features
Interior
Bedrooms & bathrooms
- Bedrooms: 4
- Bathrooms: 2
- Full bathrooms: 2
- Main level bathrooms: 2
- Main level bedrooms: 4
Primary bedroom
- Level: Main
Bedroom
- Level: Main
Bedroom
- Level: Main
Bedroom
- Level: Main
Bathroom full
- Level: Main
Bathroom full
- Level: Main
Dining room
- Level: Main
Entry hall
- Level: Main
Family room
- Level: Lower
Kitchen with eating space
- Level: Main
Living room
- Level: Main
Utility room
- Level: Main
Heating
- Fireplace, Forced Air, Heat Pump, Wall Furnace, Electric, Geothermal, Wood
Cooling
- Forced Air, Heat Pump
Appliances
- Included: Dishwasher, Double Oven, Microwave, Refrigerator, Stove(s)/Range(s), Trash Compactor, Dishwasher(s), Microwave(s), Refrigerator(s), Water Heater: electric, Water Heater Location: basement
Features
- Bath Off Primary, Ceiling Fan(s), Dining Room
- Flooring: Ceramic Tile, Stone, Vinyl Plank, Carpet
- Windows: Dbl Pane/Storm Window, Skylight(s)
- Basement: Partially Finished
- Number of fireplaces: 1
- Fireplace features: Wood Burning, Main Level: 1, Fireplace
Interior area
- Total structure area: 3,726
- Total interior livable area: 3,726 sqft
Video & virtual tour
Property
Parking
- Total spaces: 4
- Parking features: Driveway, Detached Garage
- Has garage: Yes
- Covered spaces: 4
Features
- Levels: One
- Stories: 1
- Entry location: Main
- Patio & porch: Bath Off Primary, Ceiling Fan(s), Dbl Pane/Storm Window, Dining Room, Fireplace, Jetted Tub, Skylight(s), Sprinkler System, Vaulted Ceiling(s), Walk-In Closet(s), Water Heater
- Has spa: Yes
- Spa features: Bath
- Has view: Yes
- View description: Lake, Territorial
- Has water view: Yes
- Water view: Lake
- Waterfront features: Low Bank, Bulkhead, Lake
Lot
- Size: 0.51 Acres
- Features: Cul-De-Sac, Dead End Street, Open Lot, Paved, Secluded, Dock, Dog Run, Fenced-Partially, Green House, High Speed Internet, Hot Tub/Spa, Irrigation, Moorage, Outdoor Fireplace, Patio, Sprinkler System
- Topography: Level,Partial Slope
- Residential vegetation: Fruit Trees, Garden Space
Details
- Parcel number: 091537000
- Zoning description: Jurisdiction: City
- Special conditions: Standard
Construction
Type & style
- Home type: SingleFamily
- Architectural style: 1 Story w/Bsmnt.
- Property subtype: Single Family Residence
Materials
- Stucco
- Foundation: Poured Concrete
- Roof: Composition
Condition
- Good
- Year built: 1980
- Major remodel year: 1980
Utilities & green energy
- Electric: Company: Grant County PUD
- Sewer: Sewer Connected, Company: City of Moses Lake
- Water: Individual Well, Public, Company: City of Moses Lake
- Utilities for property: Local Tel
Community & HOA
Community
- Subdivision: Moses Lake
Location
- Region: Moses Lake
Financial & listing details
- Price per square foot: $143/sqft
- Tax assessed value: $684,170
- Annual tax amount: $3,550
- Date on market: 7/4/2026
- Listing terms: Conventional,USDA Loan,VA Loan
- Inclusions: Dishwasher(s), Double Oven, Microwave(s), Refrigerator(s), Stove(s)/Range(s), Trash Compactor
Estimated market value
Not available
Estimated sales range
Not available
Not available
Price history
| Date | Event | Price |
|---|---|---|
| 8/20/2026 | Price change | $534,000-2.9%$143/sqft |
Source:  NWMLS as distributed by MLS GRID #2549578 Report a problem NWMLS as distributed by MLS GRID #2549578 Report a problem | ||
| 7/18/2026 | Price change | $550,000-2.7%$148/sqft |
Source: NWMLS as distributed by MLS GRID #2549578 Report a problem | ||
| 7/4/2026 | Listed for sale | $565,000+58%$152/sqft |
Source: NWMLS as distributed by MLS GRID #2549578 Report a problem | ||
| 9/14/2020 | Sold | $357,500$96/sqft |
Source: NWMLS as distributed by MLS GRID #1513468 Report a problem | ||
| 7/8/2020 | Pending sale | $357,500$96/sqft |
Source: Moses Lake Realty Group #1513468 Report a problem | ||
| 6/24/2020 | Price change | $357,500-5.3%$96/sqft |
Source: Moses Lake Realty Group #1513468 Report a problem | ||
| 5/28/2020 | Listed for sale | $377,500-5%$101/sqft |
Source: Moses Lake Realty Group #1513468 Report a problem | ||
| 9/3/2019 | Price change | $397,500-7%$107/sqft |
Source: Moses Lake Realty Group #1513468 Report a problem | ||
| 6/5/2019 | Price change | $427,500-5%$115/sqft |
Source: Coldwell Banker Tomlinson Ranch & Home #1414680 Report a problem | ||
| 2/26/2019 | Listed for sale | $450,000$121/sqft |
Source: Coldwell Banker Tomlinson Ranch & Home #1414680 Report a problem | ||
Public tax history
| Year | Property taxes | Tax assessment |
|---|---|---|
| 2024 | $6,975 +3.4% | $684,170 +18.9% |
| 2023 | $6,746 +27.4% | $575,504 +22.2% |
| 2022 | $5,295 +18.8% | $471,065 +23.2% |
| 2021 | $4,456 -7.1% | $382,390 -4.3% |
| 2020 | $4,795 | $399,745 +25.2% |
| 2019 | $4,795 -2.7% | $319,300 +6.7% |
| 2018 | $4,927 +2.2% | $299,195 -3.1% |
| 2017 | $4,823 +5% | $308,900 +16.9% |
| 2016 | $4,591 +11% | $264,155 -1.3% |
| 2013 | $4,135 | $267,610 -18.2% |
| 2011 | -- | $327,290 +34.7% |
| 2010 | $2,899 -1.8% | $242,935 |
| 2009 | $2,951 -8.5% | $242,935 |
| 2007 | $3,225 | $242,935 |
Find assessor info on the county website
Monthly payment
Est. payment
Payment breakdown
Explore the cost of this home by adjusting the details. Changes won't be saved.Climate risks
Neighborhood: 98837
Nearby schools
Schools provided by the listing agent
- Elementary: Midway learng Cntr
- Middle: Frontier Mid
Source: NWMLS as distributed by MLS GRID. This data may not be complete. We recommend contacting the local school district to confirm school assignments for this home.


Similar homes
- $599,9004 bd3 ba3.3k sqft927 Easy Street NE, Moses Lake, WA 98837Active
 MLS ID #2590093, Anthony Dang. NWMLS as distributed by MLS GRID
 - $530,0003 bd3 ba3.1k sqft61 Pelican Place NE, Moses Lake, WA 98837Active
 MLS ID #2585442, Beth Jarman. NWMLS as distributed by MLS GRID
 - $555,0004 bd3 ba2.7k sqftDesert Ridge, Moses Lake, WA 98837Active
 MLS ID #2565340, Aimee Van Diest. NWMLS as distributed by MLS GRID
 - $515,0004 bd2 ba2.9k sqftPelican Point Add #1, Moses Lake, WA 98837Active
 MLS ID #2581840, Aaron Fitterer. NWMLS as distributed by MLS GRID
