Experience peaceful waterfront living on Laguna Dr in Moses Lake. This beautifully maintained waterfront home offers approx. 200 feet of quiet lagoon frontage with a private dock, creating the perfect setting for boating, relaxing, and enjoying the outdoors. Inside, you’ll find updated bathrooms, new carpet, and a stunning home office with a cozy fireplace—ideal for remote work or a quiet retreat. The kitchen features modern appliances, a beverage fridge, and upgraded pull-out storage in all base cabinets for added convenience and functionality. The spacious primary suite includes a rare Ofuro-style Japanese soaking tub for spa-inspired comfort. Outdoor spaces shine with a large deck, custom ornamental iron railing, mature landscaping, generous yard space, and extra off-street parking. A rare blend of comfort, style, and waterfront lifestyle.
Pending
Listed by: BHGRE Gary Mann Realty • Gabriella Hall
Price cut: $10K (5/18)
$615,000
811 Laguna Drive, Moses Lake, WA 98837
3beds
2,069sqft
:
Get pre-qualified$3,717/mo
Single Family Residence
Built in 1992
0.39 Acres Lot
$591,500 Zestimate®
$297/sqft
$-- HOA
What's special
Extra off-street parkingMature landscapingPrivate dockUpdated bathroomsCustom ornamental iron railingLarge yardSpacious deck
- 178 days |
- 133 |
- 0 |
Zillow last checked:
Listing updated:
Listed by:
Gabriella Hall,
BHGRE Gary Mann Realty
Source: NWMLS as distributed by MLS GRID,MLS#: 2477750
Facts & features
Interior
Bedrooms & bathrooms
- Bedrooms: 3
- Bathrooms: 2
- Full bathrooms: 2
- Main level bathrooms: 2
- Main level bedrooms: 3
Primary bedroom
- Level: Main
Bedroom
- Level: Main
Bedroom
- Level: Main
Bathroom full
- Level: Main
Bathroom full
- Level: Main
Den office
- Level: Main
Dining room
- Level: Main
Entry hall
- Level: Main
Kitchen with eating space
- Level: Main
Living room
- Level: Main
Utility room
- Level: Main
Heating
- Fireplace, Forced Air, Electric, Wood
Cooling
- Forced Air
Appliances
- Included: Dishwasher, Dryer, Microwave, Refrigerator, See Remarks, Stove(s)/Range(s), Washer, Dishwasher(s), Dryer(s), Microwave(s), Refrigerator(s), Washer(s), Water Heater Location: Garage
Features
- Bath Off Primary, Dining Room, Pantry
- Flooring: Ceramic Tile, Hardwood, Carpet
- Basement: None
- Number of fireplaces: 1
- Fireplace features: Wood Burning, Main Level: 1, Fireplace
Interior area
- Total structure area: 2,069
- Total interior livable area: 2,069 sqft
Video & virtual tour
Property
Parking
- Total spaces: 2
- Parking features: Driveway, Attached Garage, Off Street, RV Parking
- Has attached garage: Yes
- Covered spaces: 2
Features
- Levels: One
- Stories: 1
- Entry location: Main
- Patio & porch: Bath Off Primary, Dining Room, Fireplace, Jetted Tub, Pantry, Security System, Walk-In Closet(s), Wine/Beverage Refrigerator
- Spa features: Bath
- Has view: Yes
- View description: Lake, Territorial
- Has water view: Yes
- Water view: Lake
- Waterfront features: Low Bank, Bulkhead, Lake
- Frontage length: Waterfront Ft: 200 +/-
Lot
- Size: 0.39 Acres
- Features: Curbs, Paved, Sidewalk, Deck, Dock, RV Parking, Sprinkler System
- Topography: Level
Details
- Parcel number: 111750000
- Special conditions: Standard
Construction
Type & style
- Home type: SingleFamily
- Architectural style: 1 Story
- Property subtype: Single Family Residence
Materials
- Wood Siding, Wood Products
- Foundation: Poured Concrete
- Roof: Composition
Condition
- Year built: 1992
- Major remodel year: 1992
Utilities & green energy
- Electric: Company: Grant County PUD
- Sewer: Sewer Connected, Company: City of Moses Lake
- Water: Public, Company: City Of Moses Lake
Community & HOA
Community
- Security: Security System
- Subdivision: Laguna
Location
- Region: Moses Lake
Financial & listing details
- Price per square foot: $297/sqft
- Tax assessed value: $525,180
- Annual tax amount: $5,053
- Date on market: 2/13/2026
- Cumulative days on market: 175 days
- Listing terms: Conventional,FHA,VA Loan
- Inclusions: Dishwasher(s), Dryer(s), Microwave(s), Refrigerator(s), See Remarks, Stove(s)/Range(s), Washer(s)
Estimated market value
$591,500
$562,000 - $621,000
$2,504/mo
Price history
| Date | Event | Price |
|---|---|---|
| 7/6/2026 | Pending sale | $615,000$297/sqft |
Source:  NWMLS as distributed by MLS GRID #2477750 Report a problem NWMLS as distributed by MLS GRID #2477750 Report a problem | ||
| 5/18/2026 | Price change | $615,000-1.6%$297/sqft |
Source: NWMLS as distributed by MLS GRID #2477750 Report a problem | ||
| 2/9/2026 | Listed for sale | $625,000+197.6%$302/sqft |
Source: NWMLS as distributed by MLS GRID #2477750 Report a problem | ||
| 7/27/1992 | Sold | $210,000$101/sqft |
Source: Agent Provided Report a problem | ||
Public tax history
| Year | Property taxes | Tax assessment |
|---|---|---|
| 2024 | $5,054 -2.7% | $525,180 +12% |
| 2023 | $5,191 +30.8% | $468,735 +34.3% |
| 2022 | $3,970 +0.4% | $349,095 +3.4% |
| 2021 | $3,955 -0.9% | $337,765 +2.2% |
| 2020 | $3,990 | $330,380 +18.4% |
| 2019 | $3,990 -6.9% | $279,015 -8.1% |
| 2018 | $4,286 -7.9% | $303,520 +4.5% |
| 2017 | $4,655 | $290,400 +4.8% |
| 2016 | $4,655 +14.7% | $277,080 +25.1% |
| 2013 | $4,060 | $221,490 -17.3% |
| 2011 | -- | $267,665 +15% |
| 2010 | $2,777 -1.8% | $232,750 |
| 2009 | $2,827 -8.5% | $232,750 |
| 2007 | $3,090 | $232,750 |
Find assessor info on the county website
Monthly payment
Est. payment
Payment breakdown
Explore the cost of this home by adjusting the details. Changes won't be saved.Climate risks
Neighborhood: 98837
Nearby schools
GreatSchools rating
- 4/10Peninsula Elementary SchoolGrades: K-5Distance: 1.4 mi
- 4/10Frontier Middle SchoolGrades: 6-8Distance: 3 mi
- 3/10Moses Lake High SchoolGrades: 9-12Distance: 3.2 mi
- $635,0003 bd2 ba1.8k sqft820 S Laguna Dr, Moses Lake, WA 98837Sold
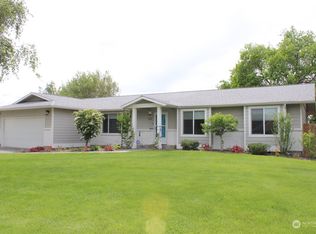
- $850,3003 bd3 ba2.8k sqft928 S Laguna Dr, Moses Lake, WA 98837Off Market
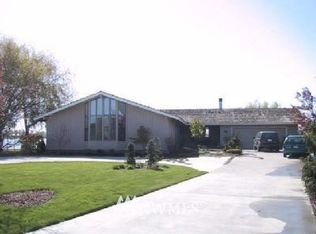
- $623,0003 bd3 ba2.5k sqft951 Laguna Dr, Moses Lake, WA 98837Sold
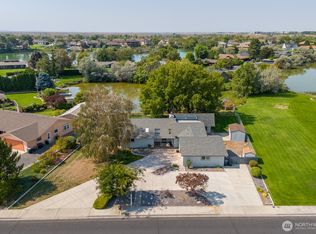
- $725,0004 bd3 ba2.9k sqft905 Laguna Dr, Moses Lake, WA 98837Sold
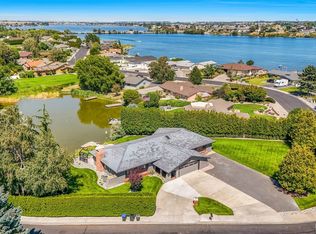
- $700,0003 bd3 ba2.4k sqft939 S Laguna Dr, Moses Lake, WA 98837For Sale
- $693,4003 bd2 ba2k sqft932 S Laguna Dr, Moses Lake, WA 98837Off Market
- $724,4003 bd3 ba2k sqft618 S Laguna Dr, Moses Lake, WA 98837Off Market
- $1,010,9005 bd3 ba3.3k sqft612 S Laguna Dr, Moses Lake, WA 98837Off Market
A local agent can set up tours, give advice and negotiate with sellers.
A local lender can help you make sure your offer is ready when you are.
Similar homes
- $595,0004 bd3 ba2.7k sqftDesert Ridge, Moses Lake, WA 98837Active
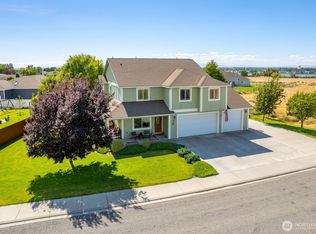 MLS ID #2565340, Aimee Van Diest. NWMLS as distributed by MLS GRID
 - $700,0003 bd3 ba2.4k sqftLakeshore Estates, Westlake, Moses Lake, WA 98837Active
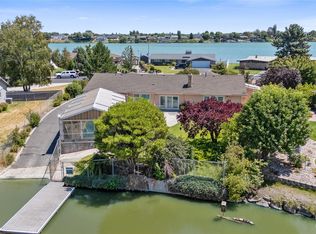 MLS ID #2492373, LeRae Redal. NWMLS as distributed by MLS GRID
 - $685,9004 bd3 ba2.5k sqftSandcastle Estates Plats 3 And 3a, Moses Lake, WA 98837Active
 MLS ID #2565594, Dan Eilers. NWMLS as distributed by MLS GRID
 - $589,0004 bd2 ba2.5k sqft9373 Naples Street SE, Moses Lake, WA 98837Active
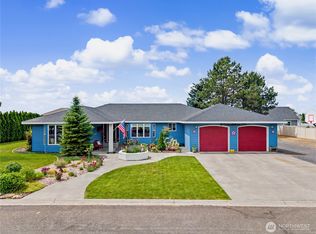 MLS ID #2529393, Kandi Bersanti. NWMLS as distributed by MLS GRID
 - $649,0004 bd3 ba2.3k sqftWild Goose Tracts Phase 3, Moses Lake, WA 98837ContingentMLS ID #2510772, Melody Shipley. NWMLS as distributed by MLS GRID
- $464,0003 bd3 ba2.4k sqftSage Bay Division No. 8, Moses Lake, WA 98837ActiveMLS ID #2566041, Melissa Harrison. NWMLS as distributed by MLS GRID
- $465,0003 bd2 ba1.9k sqftDesert Ridge Major Plat Ph 1, Moses Lake, WA 98837ActiveMLS ID #2565995, Aimee Van Diest. NWMLS as distributed by MLS GRID
- $624,9994 bd3 ba2.6k sqftStratford Road Estates Phase 1, Moses Lake, WA 98837ContingentMLS ID #2543060, Dayna Sumner. NWMLS as distributed by MLS GRID
- $550,0004 bd3 ba2.9k sqftPelican Point Add 2, Moses Lake, WA 98837ActiveMLS ID #2508415, Julie Johnson. NWMLS as distributed by MLS GRID
- $479,0004 bd3 ba2.4k sqft3425 W Glenmoor Drive, Moses Lake, WA 98837ActiveMLS ID #2499015, Melanie Woodward Ottmar. NWMLS as distributed by MLS GRID
- $787,0003 bd3 ba2.3k sqftKestrel Cove, Moses Lake, WA 98837ActiveMLS ID #2501330, Lorene Fitterer. NWMLS as distributed by MLS GRID
- $699,9004 bd4 ba2.6k sqftStratford Road Estates Phase 1, Moses Lake, WA 98837ActiveMLS ID #2515041, LeRae Redal. NWMLS as distributed by MLS GRID
- $569,9004 bd2 ba2.4k sqftHirz Sp 10-34, Moses Lake, WA 98837ActiveMLS ID #2549499, Tara Zerbo. NWMLS as distributed by MLS GRID
- $465,0005 bd3 ba2.7k sqftGlenmoor Reach 2 Major Plat, Moses Lake, WA 98837ActiveMLS ID #2495291, Marylu Ochoa. NWMLS as distributed by MLS GRID
- $395,0003 bd2 ba1.9k sqftPelican Way 1 Major Plat, Moses Lake, WA 98837ActiveMLS ID #2521521, Lynn E. Garza. NWMLS as distributed by MLS GRID
- $475,0004 bd2 ba3k sqftPelican Point Add #1, Moses Lake, WA 98837ActiveMLS ID #2489868, Lynn E. Garza. NWMLS as distributed by MLS GRID
- $389,0004 bd3 ba2.4k sqft1147 Ashley Way, Moses Lake, WA 98837ActiveMLS ID #2558653, Arturo Vela. NWMLS as distributed by MLS GRID
- $499,0005 bd3 ba2.5k sqft306 N Towhee Street, Moses Lake, WA 98837ActiveMLS ID #2516793, Kevin Burgess. NWMLS as distributed by MLS GRID
- $750,0004 bd3 ba2.9k sqft1914 SE Rd N, Moses Lake, WA 98837ActiveMLS ID #2533070, Joyce Fry. NWMLS as distributed by MLS GRID
- $469,9003 bd2 ba2k sqftSun Terrace No. 6 Mp, Moses Lake, WA 98837ActiveMLS ID #2524022, Blake Rollins. NWMLS as distributed by MLS GRID
