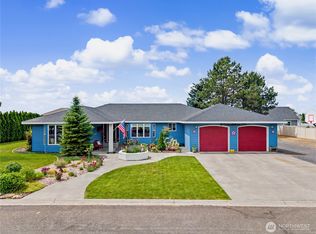
Contemporary home in Pelican Point with architectural beams and cedar accents throughout. Floor-to-ceiling windows capture beautiful lake views of Moses Lake and its famous sunsets. Flexible two-story floorplan with basement. Main level features a remodeled kitchen with granite countertops, stainless steel appliances, breakfast bar, pantry with laundry, dining room, living room with wood-burning fireplace, family room with pellet stove and skylights, one bedroom, and an additional office/bedroom. Upper level offers a primary en-suite with private deck showcasing lake views and overlooking the main living area, plus an additional bedroom and bathroom. Basement includes a spacious rec room with closets that could serve as another bedroom, landing ideal for office or exercise space, and large storage/mechanical room. Wrap-around deck and multi-level patio with fire pit, BBQ, dining and lounging areas. New furnace and heat pump. Community Park and boat launch nearby.
Active
Listed by: Windermere RE K-2 Realty • Lynn E. Garza
Price cut: $20K (7/27)
$475,000
181 Pelican Drive SE, Moses Lake, WA 98837
4beds
3,017sqft
:
Get pre-qualified$2,850/mo
Single Family Residence
Built in 1976
9,997 Square Feet Lot
$-- Zestimate®
$157/sqft
$15/mo HOA
What's special
Pantry with laundryWrap-around deckFloor-to-ceiling windowsArchitectural beamsDining roomCedar accents throughoutFlexible two-story floorplan
- 158 days |
- 1,276 |
- 65 |
Zillow last checked:
Listing updated:
Listed by:
Lynn E. Garza,
Windermere RE K-2 Realty,
Katelyn Jimenez,
Windermere RE K-2 Realty
Source: NWMLS as distributed by MLS GRID,MLS#: 2489868
Facts & features
Interior
Bedrooms & bathrooms
- Bedrooms: 4
- Bathrooms: 2
- Full bathrooms: 1
- 3/4 bathrooms: 1
- Main level bathrooms: 1
- Main level bedrooms: 1
Primary bedroom
- Level: Second
Bedroom
- Level: Second
Bedroom
- Level: Lower
Bedroom
- Level: Main
Bathroom full
- Level: Second
Bathroom three quarter
- Level: Main
Den office
- Level: Main
Dining room
- Level: Main
Entry hall
- Level: Main
Family room
- Level: Main
Kitchen with eating space
- Level: Main
Living room
- Level: Main
Utility room
- Level: Lower
Heating
- Fireplace, Forced Air, Heat Pump, Electric, Pellet, Wood
Cooling
- Forced Air, Heat Pump
Appliances
- Included: See Remarks, Stove(s)/Range(s), Water Heater: Electric
Features
- Bath Off Primary
- Flooring: Ceramic Tile, Laminate, Vinyl, Carpet
- Windows: Skylight(s)
- Basement: Finished
- Number of fireplaces: 2
- Fireplace features: Pellet Stove, Wood Burning, Main Level: 1, Upper Level: 1, Fireplace
Interior area
- Total structure area: 3,017
- Total interior livable area: 3,017 sqft
Video & virtual tour
Property
Parking
- Total spaces: 2
- Parking features: Attached Garage
- Has attached garage: Yes
- Covered spaces: 2
Features
- Levels: Two
- Stories: 2
- Entry location: Main
- Patio & porch: Bath Off Primary, Fireplace, Skylight(s), Vaulted Ceiling(s), Walk-In Closet(s), Water Heater
- Has view: Yes
- View description: Lake, Territorial
- Has water view: Yes
- Water view: Lake
Lot
- Size: 9,997 Square Feet
- Dimensions: 47' x 29' x 133' x 72' x 124'
- Features: Cul-De-Sac, Dead End Street, Paved, Sidewalk, Deck, Fenced-Partially, High Speed Internet, Patio
- Residential vegetation: Garden Space
Details
- Parcel number: 120784000
- Zoning: Residential
- Zoning description: Jurisdiction: County
- Special conditions: Standard
Construction
Type & style
- Home type: SingleFamily
- Architectural style: 2 Stories w/Bsmnt
- Property subtype: Single Family Residence
Materials
- Wood Products
- Foundation: Poured Concrete
- Roof: Torch Down
Condition
- Year built: 1976
- Major remodel year: 1976
Utilities & green energy
- Electric: Company: Grant County PUD
- Sewer: Septic Tank, Company: Septic
- Water: Community, Company: Pelican Point Water Company
Community & HOA
Community
- Features: Boat Launch, CCRs, Park
- Subdivision: Pelican Point
HOA
- HOA fee: $180 annually
Location
- Region: Moses Lake
Financial & listing details
- Price per square foot: $157/sqft
- Tax assessed value: $271,364
- Annual tax amount: $3,486
- Date on market: 3/8/2026
- Cumulative days on market: 160 days
- Listing terms: Conventional,FHA,VA Loan
- Inclusions: See Remarks, Stove(s)/Range(s)
Estimated market value
Not available
Estimated sales range
Not available
Not available
Price history
| Date | Event | Price |
|---|---|---|
| 7/27/2026 | Price change | $475,000-4%$157/sqft |
Source:  NWMLS as distributed by MLS GRID #2489868 Report a problem NWMLS as distributed by MLS GRID #2489868 Report a problem | ||
| 6/11/2026 | Price change | $495,000-2.9%$164/sqft |
Source: NWMLS as distributed by MLS GRID #2489868 Report a problem | ||
| 4/8/2026 | Price change | $510,000-4.7%$169/sqft |
Source: NWMLS as distributed by MLS GRID #2489868 Report a problem | ||
| 3/9/2026 | Listed for sale | $535,000+156%$177/sqft |
Source: NWMLS as distributed by MLS GRID #2489868 Report a problem | ||
| 9/6/2013 | Sold | $209,000-2.8%$69/sqft |
Source: NWMLS as distributed by MLS GRID #506819 Report a problem | ||
| 7/21/2013 | Pending sale | $215,000$71/sqft |
Source: Gary Mann Real Estate #506819 Report a problem | ||
| 6/25/2013 | Listed for sale | $215,000-4.8%$71/sqft |
Source: Vflyer Homes #506819 Report a problem | ||
| 11/2/2012 | Listing removed | $225,900$75/sqft |
Source: Vflyer Homes #217431 Report a problem | ||
| 10/14/2012 | Listed for sale | $225,900-2.8%$75/sqft |
Source: Vflyer Homes #217431 Report a problem | ||
| 11/7/2011 | Listing removed | $232,500$77/sqft |
Source: Gary Mann Real Estate #217431 Report a problem | ||
| 9/8/2011 | Price change | $232,500-2.5%$77/sqft |
Source: Gary Mann Real Estate #217431 Report a problem | ||
| 7/24/2011 | Price change | $238,500-2.7%$79/sqft |
Source: Gary Mann Real Estate #217431 Report a problem | ||
| 5/12/2011 | Listed for sale | $245,000+54.6%$81/sqft |
Source: Gary Mann Real Estate #217431 Report a problem | ||
| 9/26/1994 | Sold | $158,500$53/sqft |
Source: Agent Provided Report a problem | ||
Public tax history
| Year | Property taxes | Tax assessment |
|---|---|---|
| 2024 | $2,697 -10% | $271,364 +4% |
| 2023 | $2,997 -7.3% | $260,956 -9.8% |
| 2022 | $3,234 -2.7% | $289,440 +2.3% |
| 2021 | $3,323 +8.8% | $282,905 +12.1% |
| 2020 | $3,054 | $252,405 +14.5% |
| 2019 | $3,054 -1.5% | $220,455 +12.4% |
| 2018 | $3,102 -3.3% | $196,110 -12.5% |
| 2017 | $3,207 +5.5% | $224,090 +20.2% |
| 2016 | $3,039 +3.4% | $186,450 +8.1% |
| 2013 | $2,939 | $172,500 -16.8% |
| 2011 | -- | $207,370 -3.1% |
| 2010 | $2,610 -4.7% | $214,080 |
| 2009 | $2,739 +15.7% | $214,080 |
| 2007 | $2,368 | $214,080 |
Find assessor info on the county website
Monthly payment
Est. payment
Payment breakdown
Explore the cost of this home by adjusting the details. Changes won't be saved.Climate risks
Neighborhood: 98837
Nearby schools
GreatSchools rating
- 8/10Sage Point Elementary SchoolGrades: K-5Distance: 1 mi
- 6/10Chief Moses Middle SchoolGrades: 6-8Distance: 2.8 mi
- 3/10Moses Lake High SchoolGrades: 9-12Distance: 2.3 mi
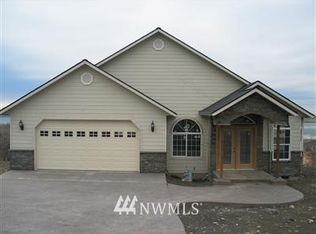
- $620,4004 bd3 ba3.1k sqft228 Pelican Dr, Moses Lake, WA 98837Off Market
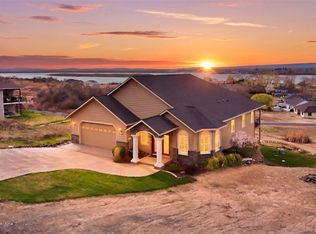
- $620,0005 bd4 ba3.7k sqft209 Pelican Dr SE, Moses Lake, WA 98837Sold

- $525,0004 bd3 ba2.9k sqft228 Pelican Dr SE, Moses Lake, WA 98837For Sale
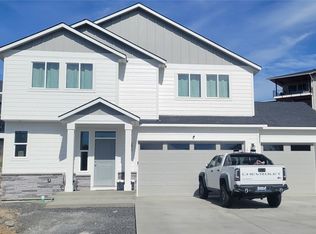
- $609,0914 bd3 ba2.5k sqft213 Stacy Dr SE, Moses Lake, WA 98837Sold
- $557,5003 bd2 ba3k sqft9305 Naples St SE, Moses Lake, WA 98837Sold
- $425,0003 bd2 ba1.7k sqft70 Pelican Dr SE, Moses Lake, WA 98837Sold
- $540,0004 bd3 ba2k sqft0 Stacy Dr SE, Moses Lake, WA 98837New Construction
- $95,0000.29 acres225 Stacy Dr SE, Moses Lake, WA 98837Sold
A local agent can set up tours, give advice and negotiate with sellers.
A local lender can help you make sure your offer is ready when you are.
Similar homes
- $525,0004 bd3 ba2.9k sqftPelican Point Add 2, Moses Lake, WA 98837ActiveMLS ID #2508415, Julie Johnson. NWMLS as distributed by MLS GRID
- $565,0004 bd3 ba3.1k sqftPelican Point Addition 1, Moses Lake, WA 98837Active
 MLS ID #2475327, Susan D Wade. NWMLS as distributed by MLS GRID
 - $589,0004 bd2 ba2.5k sqft9373 Naples Street SE, Moses Lake, WA 98837Active
 MLS ID #2529393, Kandi Bersanti. NWMLS as distributed by MLS GRID
 - $464,0003 bd3 ba2.4k sqftSage Bay Division No. 8, Moses Lake, WA 98837Active
 MLS ID #2566041, Melissa Harrison. NWMLS as distributed by MLS GRID
 - $595,0004 bd3 ba2.7k sqftDesert Ridge, Moses Lake, WA 98837ActiveMLS ID #2565340, Aimee Van Diest. NWMLS as distributed by MLS GRID
- $479,0004 bd3 ba2.4k sqft3425 W Glenmoor Drive, Moses Lake, WA 98837ActiveMLS ID #2499015, Melanie Woodward Ottmar. NWMLS as distributed by MLS GRID
- $465,0005 bd3 ba2.7k sqftGlenmoor Reach 2 Major Plat, Moses Lake, WA 98837ActiveMLS ID #2495291, Marylu Ochoa. NWMLS as distributed by MLS GRID
- $550,0004 bd2 ba3.7k sqftGraham 2nd Addition, Moses Lake, WA 98837ActiveMLS ID #2549578, Connie Suehiro. NWMLS as distributed by MLS GRID
- $685,9004 bd3 ba2.5k sqftSandcastle Estates Plats 3 And 3a, Moses Lake, WA 98837ActiveMLS ID #2565594, Dan Eilers. NWMLS as distributed by MLS GRID
- $495,0005 bd2 ba2.5k sqft2096 Hamilton Road NE, Moses Lake, WA 98837ActiveMLS ID #2552947, Marquel J. Henderson. NWMLS as distributed by MLS GRID
- $399,0004 bd2 ba2.6k sqft8061 NE Valley Road, Moses Lake, WA 98837ActiveMLS ID #2474643, Solomon Ulyanchuk. NWMLS as distributed by MLS GRID
- $389,0004 bd3 ba2.4k sqft1147 Ashley Way, Moses Lake, WA 98837ActiveMLS ID #2558653, Arturo Vela. NWMLS as distributed by MLS GRID
- $435,0003 bd2 ba1.6k sqftLaguna Shores Major Plat, Moses Lake, WA 98837ActiveMLS ID #2565961, Jason Hall. NWMLS as distributed by MLS GRID
- $427,0004 bd3 ba2.5k sqft917 S Dahlia Drive, Moses Lake, WA 98837ContingentMLS ID #2541837, Jeffrey Holm. NWMLS as distributed by MLS GRID
- $424,9003 bd3 ba2.6k sqftBaron Estates, Moses Lake, WA 98837ActiveMLS ID #2509499, Kimberlee Chang. NWMLS as distributed by MLS GRID
- $469,9004 bd3 ba2.3k sqftSagecrest Phase 2, Moses Lake, WA 98837ActiveMLS ID #2557543, Jaden Barrie. NWMLS as distributed by MLS GRID
- $629,9003 bd4 ba3.1k sqftDune Lakes, Moses Lake, WA 98837ActiveMLS ID #2567288, Heidi Nobles. NWMLS as distributed by MLS GRID
- $495,0003 bd2 ba1.8k sqft333 N Crestview, Moses Lake, WA 98837ActiveMLS ID #2562294, Wendy K Nichols. NWMLS as distributed by MLS GRID
- $599,9004 bd3 ba3.3k sqft927 Easy Street NE, Moses Lake, WA 98837ActiveMLS ID #2515275, Kirsha Widdis. NWMLS as distributed by MLS GRID
- $499,0005 bd3 ba2.5k sqft306 N Towhee Street, Moses Lake, WA 98837ActiveMLS ID #2516793, Kevin Burgess. NWMLS as distributed by MLS GRID
