Welcome to this 3 bed, 2.5 bath home on a large corner lot in Moses Lake! This one-owner home has been well maintained and is centrally located near schools, parks, medical facilities, and easy access to main roadways. Vaulted ceilings help the space feel even larger, and the layout offers both a living room and separate family room, with the kitchen and dining nook in between. There’s also a formal dining space, giving you options for everyday living or entertaining. The primary bedroom is on the main level with a private bath featuring dual vanities, soaking tub, and a beautifully updated tile shower. Upstairs includes a flexible loft space, designated office, two additional bedrooms, and a full bath. Head outdoors to enjoy the covered front porch, large side yard, and low-maintenance landscaping with underground sprinklers. Well positioned for someone looking for space and convenience!
Pending
Listed by: HomeSmart Elite Brokers • Kimberlee Chang • 509-989-5989
$424,900
1716 S Legend Lane, Moses Lake, WA 98837
3beds
2,606sqft
Single Family Residence
Built in 1994
9,308 Square Feet Lot
$406,200 Zestimate®
$163/sqft
$-- HOA
What's special
Flexible loft spaceLarge side yardFormal dining spaceKitchen and dining nookSoaking tubDesignated officeLarge corner lot
- --
- on Zillow
- 84
- views
- 3
- saves
Zillow last checked:
Listing updated:
Listed by:
Kimberlee Chang 509-989-5989 kimberleechangrealty@gmail.com,
HomeSmart Elite Brokers,
Sheri Jacobsen 509-750-4796,
HomeSmart Elite Brokers
Source: NWMLS as distributed by MLS GRID,MLS#: 2509499
Facts & features
Interior
Bedrooms & bathrooms
- Bedrooms: 3
- Bathrooms: 3
- Full bathrooms: 2
- 1/2 bathrooms: 1
- Main level bathrooms: 2
- Main level bedrooms: 1
Primary bedroom
- Level: Main
Bedroom
- Level: Second
Bedroom
- Level: Second
Bathroom full
- Level: Second
Bathroom full
- Level: Main
Other
- Level: Main
Dining room
- Level: Main
Entry hall
- Level: Main
Family room
- Level: Main
Kitchen with eating space
- Level: Main
Living room
- Level: Main
Utility room
- Level: Main
Heating
- Forced Air, Heat Pump, Electric
Cooling
- Ductless
Appliances
- Included: Dishwasher, Dryer, Refrigerator, Stove(s)/Range(s), Washer, Dishwasher(s), Dryer(s), Refrigerator(s), Washer(s)
Features
- Bath Off Primary, Ceiling Fan(s), Dining Room
- Flooring: Ceramic Tile, Hardwood, Carpet
- Windows: Dbl Pane/Storm Window
- Basement: None
- Has fireplace: No
Interior area
- Total structure area: 2,606
- Total interior livable area: 2,606 sqft
Property
Parking
- Total spaces: 2
- Parking features: Driveway, Attached Garage
- Has attached garage: Yes
- Covered spaces: 2
Features
- Levels: Two
- Stories: 2
- Entry location: Main
- Patio & porch: Bath Off Primary, Ceiling Fan(s), Dbl Pane/Storm Window, Dining Room, Jetted Tub, Sprinkler System, Vaulted Ceiling(s), Walk-In Closet(s)
- Spa features: Bath
- Has view: Yes
- View description: City, Lake, Territorial
- Has water view: Yes
- Water view: Lake
Lot
- Size: 9,308 Square Feet
- Features: Corner Lot, Curbs, Paved, Sidewalk, Sprinkler System
- Topography: Level
Details
- Parcel number: 090257023
- Special conditions: Standard
Construction
Type & style
- Home type: SingleFamily
- Architectural style: 2 Story
- Property subtype: Single Family Residence
Materials
- Wood Products
- Foundation: Poured Concrete
- Roof: Composition
Condition
- Year built: 1994
Utilities & green energy
- Electric: Company: Grant Co PUD
- Sewer: Sewer Connected, Company: City of ML
- Water: Public, Company: City of ML
Community & HOA
Community
- Subdivision: Moses Lake
Location
- Region: Moses Lake
Financial & listing details
- Price per square foot: $163/sqft
- Tax assessed value: $346,620
- Annual tax amount: $4,096
- Date on market: 4/20/2026
- Listing terms: Conventional,FHA,USDA Loan,VA Loan
- Inclusions: Dishwasher(s), Dryer(s), Refrigerator(s), Stove(s)/Range(s), Washer(s)
Estimated market value
$406,200
$386,000 - $427,000
$4,216/mo
Price history
| Date | Event | Price |
|---|---|---|
| 9/15/2026 | Pending sale | $424,900$163/sqft |
Source:  NWMLS as distributed by MLS GRID #2509499 Report a problem NWMLS as distributed by MLS GRID #2509499 Report a problem | ||
| 4/20/2026 | Listed for sale | $424,900+2935%$163/sqft |
Source: NWMLS as distributed by MLS GRID #2509499 Report a problem | ||
| 3/23/1994 | Sold | $14,000$5/sqft |
Source: Agent Provided Report a problem | ||
Public tax history
| Year | Property taxes | Tax assessment |
|---|---|---|
| 2024 | $3,468 -12.4% | $346,620 |
| 2023 | $3,958 +25.8% | $346,620 +26.8% |
| 2022 | $3,146 +1.7% | $273,285 +4.5% |
| 2021 | $3,095 +9.8% | $261,560 +14% |
| 2020 | $2,820 | $229,485 +6.6% |
| 2019 | $2,820 -10.1% | $215,315 +6.1% |
| 2018 | $3,135 -5.9% | $202,855 -13.7% |
| 2017 | $3,333 +5.6% | $234,995 +9.5% |
| 2016 | $3,157 -6.1% | $214,545 -0.2% |
| 2013 | $3,360 | $214,935 -4% |
| 2011 | -- | $223,930 -9.4% |
| 2010 | $2,949 +27.3% | $247,185 |
| 2009 | $2,316 -8.5% | $247,185 +29.6% |
| 2007 | $2,532 | $190,725 |
Find assessor info on the county website
Monthly payment
Est. payment
Payment breakdown
Explore the cost of this home by adjusting the details. Changes won't be saved.Climate risks
Neighborhood: 98837

Similar homes
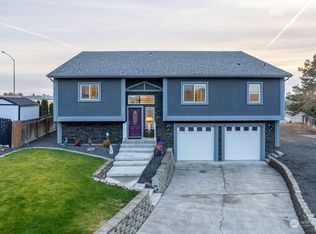
- $425,0005 bd3 ba2.4k sqftLeanne Terrace Major Plat, Moses Lake, WA 98837Active
 MLS ID #2514574, William Roseburg. NWMLS as distributed by MLS GRID
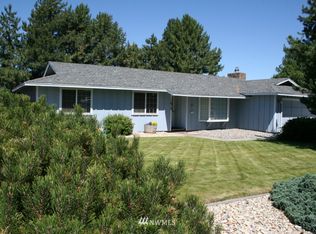
 - $389,0004 bd3 ba2.4k sqft1147 Ashley Way, Moses Lake, WA 98837Active
 MLS ID #2558653, Arturo Vela. NWMLS as distributed by MLS GRID
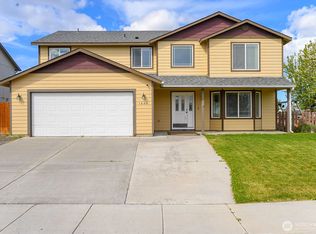
 - $412,0004 bd3 ba2.5k sqft917 S Dahlia Drive, Moses Lake, WA 98837Active
 MLS ID #2583226, Alison May. NWMLS as distributed by MLS GRID
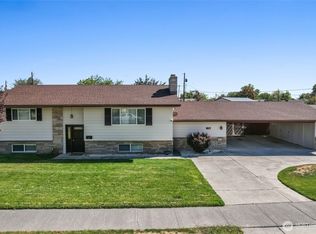
 - $464,0003 bd3 ba2.4k sqftSage Bay Division No. 8, Moses Lake, WA 98837Active
 MLS ID #2566041, Melissa Harrison. NWMLS as distributed by MLS GRID
