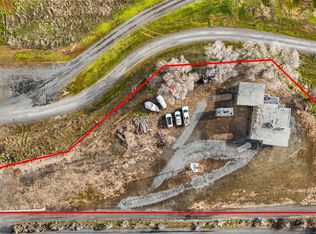
Exceptional chance to own a charming 4-bedroom, 2-bath home in the sought-after Skyline Acres neighborhood! Nestled on nearly 2 acres, this property perfectly balances peaceful country living with easy access to town.The fully fenced and irrigated pasture features underground sprinklers, perfect for a horse or cow, gardening, or small-scale farming. You’ll also find a spacious 2,160 sq ft farm utility building plus a 600 sq ft lofting shed, offering plenty of room for storage & equipment. Inside are both a huge living room and a family room with a fireplace. The primary suite is upstairs and has a 4-piece bath with soaker tub, walk-in closet and a large veranda/balcony. Enjoy quiet moments on the back patio or soak your cares away in the covered hot tub gazebo/retreat. The extended 4-car garage can comfortably accommodate your vehicles or provide extra space for a workshop. Ample room to roam and grow, and in this coveted area! New roof and fresh paint inside & a security system too! Check it out now!
Active
Listed by: Moses Lake Realty Group • LeRae Redal
Price cut: $15.1K (7/15)
$439,900
4537 Dunn Street NE, Moses Lake, WA 98837
4beds
2,376sqft
:
Get pre-qualified$2,659/mo
Single Family Residence
Built in 1954
1.7 Acres Lot
$436,600 Zestimate®
$185/sqft
$-- HOA
What's special
Back patioWalk-in closetUnderground sprinklersNew roofFresh paint inside
- 159 days |
- 979 |
- 47 |
Zillow last checked:
Listing updated:
Listed by:
LeRae Redal,
Moses Lake Realty Group
Source: NWMLS as distributed by MLS GRID,MLS#: 2481737
Facts & features
Interior
Bedrooms & bathrooms
- Bedrooms: 4
- Bathrooms: 2
- Full bathrooms: 2
- Main level bathrooms: 1
- Main level bedrooms: 3
Primary bedroom
- Level: Second
Bedroom
- Level: Main
Bedroom
- Level: Main
Bedroom
- Level: Main
Bathroom full
- Level: Second
Bathroom full
- Level: Main
Dining room
- Level: Main
Entry hall
- Level: Main
Family room
- Level: Main
Kitchen with eating space
- Level: Main
Living room
- Level: Main
Utility room
- Level: Main
Heating
- Fireplace, Forced Air, Electric, Wood
Cooling
- Forced Air
Appliances
- Included: Dishwasher, Refrigerator, Stove(s)/Range(s), Dishwasher(s), Refrigerator(s), Water Heater: Electric, Water Heater Location: Closet
Features
- Bath Off Primary, Ceiling Fan(s), Dining Room
- Flooring: Laminate, Carpet
- Doors: French Doors
- Windows: Dbl Pane/Storm Window
- Basement: None
- Number of fireplaces: 1
- Fireplace features: Wood Burning, Main Level: 1, Fireplace
Interior area
- Total structure area: 2,376
- Total interior livable area: 2,376 sqft
Video & virtual tour
Property
Parking
- Total spaces: 4
- Parking features: Detached Garage, RV Parking
- Has garage: Yes
- Covered spaces: 4
Features
- Levels: One and One Half
- Stories: 1
- Entry location: Main
- Patio & porch: Bath Off Primary, Ceiling Fan(s), Dbl Pane/Storm Window, Dining Room, Fireplace, French Doors, Security System, Walk-In Closet(s), Water Heater
- Has spa: Yes
- Has view: Yes
- View description: Territorial
Lot
- Size: 1.7 Acres
- Dimensions: 198 x 363 +/-
- Features: Paved, Cabana/Gazebo, Fenced-Fully, Hot Tub/Spa, Outbuildings, Patio, RV Parking, Shop, Sprinkler System
- Topography: Equestrian,Level
- Residential vegetation: Brush, Garden Space, Pasture
Details
- Parcel number: 190643000
- Zoning description: Jurisdiction: County
- Special conditions: Standard
Construction
Type & style
- Home type: SingleFamily
- Architectural style: Contemporary,1 1/2 Story
- Property subtype: Single Family Residence
Materials
- Brick, Wood Siding
- Foundation: Poured Concrete
- Roof: Composition
Condition
- Good
- Year built: 1954
Utilities & green energy
- Electric: Company: Grant County PUD
- Sewer: Septic Tank, Company: Septic
- Water: Community, Company: Skyline Acres Water
Community & HOA
Community
- Security: Security System
- Subdivision: Broadway Extended
Location
- Region: Moses Lake
Financial & listing details
- Price per square foot: $185/sqft
- Tax assessed value: $215,609
- Annual tax amount: $648
- Date on market: 2/18/2026
- Cumulative days on market: 160 days
- Listing terms: Conventional,FHA,USDA Loan,VA Loan
- Inclusions: Dishwasher(s), Refrigerator(s), Stove(s)/Range(s)
Estimated market value
$436,600
$415,000 - $458,000
$2,802/mo
Price history
| Date | Event | Price |
|---|---|---|
| 7/15/2026 | Price change | $439,900-3.3%$185/sqft |
Source:  NWMLS as distributed by MLS GRID #2481737 Report a problem NWMLS as distributed by MLS GRID #2481737 Report a problem | ||
| 5/27/2026 | Price change | $455,000-2.2%$191/sqft |
Source: NWMLS as distributed by MLS GRID #2481737 Report a problem | ||
| 4/10/2026 | Price change | $465,000-2.1%$196/sqft |
Source: NWMLS as distributed by MLS GRID #2481737 Report a problem | ||
| 2/19/2026 | Listed for sale | $475,000$200/sqft |
Source: NWMLS as distributed by MLS GRID #2481737 Report a problem | ||
Public tax history
| Year | Property taxes | Tax assessment |
|---|---|---|
| 2024 | $648 -2% | $72,235 |
| 2023 | $662 -8.3% | $72,235 -74.6% |
| 2022 | $722 -77.7% | $284,595 +3.3% |
| 2021 | $3,235 +0.5% | $275,415 +3.1% |
| 2020 | $3,218 | $267,135 +28.4% |
| 2019 | $3,218 +258.5% | $208,035 +1.5% |
| 2018 | $898 -19.1% | $205,060 -3.4% |
| 2017 | $1,109 | $212,350 -2.8% |
| 2016 | $1,109 +4.5% | $218,420 +24.4% |
| 2013 | $1,061 | $175,595 -19.1% |
| 2011 | -- | $216,970 |
| 2010 | $2,645 -4.7% | $216,970 |
| 2009 | $2,776 +14.3% | $216,970 |
| 2007 | $2,429 | $216,970 |
Find assessor info on the county website
Monthly payment
Est. payment
Payment breakdown
Explore the cost of this home by adjusting the details. Changes won't be saved.Climate risks
Neighborhood: 98837
Nearby schools
GreatSchools rating
- 5/10Lakeview Terrace Elementary SchoolGrades: K-5Distance: 2 mi
- 6/10Chief Moses Middle SchoolGrades: 6-8Distance: 2.6 mi
- 3/10Moses Lake High SchoolGrades: 9-12Distance: 3.1 mi
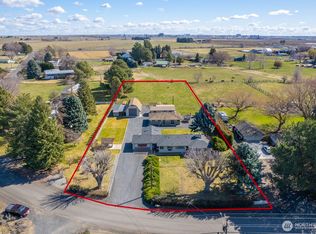
- $559,0004 bd2 ba1.8k sqft4371 Dunn St NE, Moses Lake, WA 98837Pending
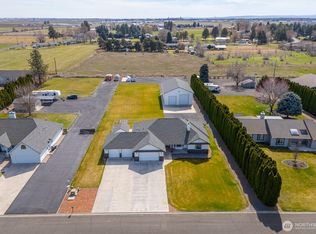
- $715,0003 bd2 ba2.3k sqft11789 Chris Dr NE, Moses Lake, WA 98837Sold
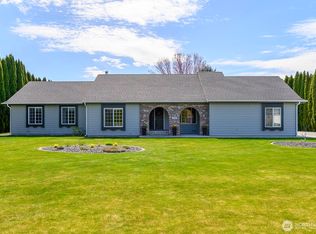
- $600,0003 bd2 ba2k sqft11765 Chris Dr NE, Moses Lake, WA 98837Sold
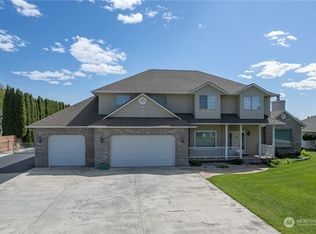
- $900,0004 bd4 ba3.2k sqft11743 Chris Dr NE, Moses Lake, WA 98837Sold
- $530,0003 bd2 ba2.1k sqft4612 Joey Rd NE, Moses Lake, WA 98837Sold
- $399,0005 bd2 ba2.6k sqft4135 Dunn St NE, Moses Lake, WA 98837Sold
- $690,0005 bd4 ba3.6k sqft4560 Bluff Dr NE, Moses Lake, WA 98837Pending
- $475,0004 bd3 ba2k sqft4647 Joey Rd NE, Moses Lake, WA 98837Sold
A local agent can set up tours, give advice and negotiate with sellers.
A local lender can help you make sure your offer is ready when you are.
Similar homes
- $434,9004 bd3 ba2.5k sqft917 S Dahlia Drive, Moses Lake, WA 98837Active
 MLS ID #2541837, Jeffrey Holm. NWMLS as distributed by MLS GRID
 - $399,0004 bd2 ba2.6k sqft8061 NE Valley Road, Moses Lake, WA 98837Active
 MLS ID #2474643, Solomon Ulyanchuk. NWMLS as distributed by MLS GRID
 - $425,0004 bd2 ba1.5k sqftHuntsman Plat, Moses Lake, WA 98837Active
 MLS ID #2532703, Heidi Ashby. NWMLS as distributed by MLS GRID
 - $510,0005 bd2 ba2.5k sqft2096 Hamilton Road NE, Moses Lake, WA 98837Active
 MLS ID #2552947, Marquel J. Henderson. NWMLS as distributed by MLS GRID
 - $435,0004 bd2 ba2.4k sqft622 Harborview St, Moses Lake, WA 98837For Sale By OwnerFSBO-Online.com
- $420,0003 bd2 ba2.2k sqft920 S Dahlia Drive, Moses Lake, WA 98837ActiveMLS ID #2541842, Jeffrey Holm. NWMLS as distributed by MLS GRID
- $424,9003 bd3 ba2.6k sqftBaron Estates, Moses Lake, WA 98837ActiveMLS ID #2509499, Kimberlee Chang. NWMLS as distributed by MLS GRID
- $435,0005 bd3 ba2.4k sqftLeanne Terrace Major Plat, Moses Lake, WA 98837ActiveMLS ID #2514574, William Roseburg. NWMLS as distributed by MLS GRID
- $450,0004 bd3 ba2.2k sqftCrossroads North Phase 6 Major Plat, Moses Lake, WA 98837ActiveMLS ID #2536532, Jaden Barrie. NWMLS as distributed by MLS GRID
- $569,9004 bd2 ba2.4k sqftHirz Sp 10-34, Moses Lake, WA 98837ActiveMLS ID #2549499, Tara Zerbo. NWMLS as distributed by MLS GRID
- $429,5004 bd3 ba2k sqft1516 S Husky Dr, Moses Lake, WA 98837ActiveMLS ID #2476731, Anthony Mora. NWMLS as distributed by MLS GRID
- $399,9005 bd3 ba2.2k sqft901 W Windrose Drive, Moses Lake, WA 98837ActiveMLS ID #2507724, Alison May. NWMLS as distributed by MLS GRID
- $469,0004 bd3 ba3.2k sqft709 S Taft St, Moses Lake, WA 98837ActiveMLS ID #2524209, Ben Sellen. NWMLS as distributed by MLS GRID
- $385,0003 bd3 ba1.8k sqft521 N Florida Drive, Moses Lake, WA 98837ActiveMLS ID #2560259, Brian Vela. NWMLS as distributed by MLS GRID
- $624,9994 bd3 ba2.6k sqftStratford Road Estates Phase 1, Moses Lake, WA 98837ContingentMLS ID #2543060, Dayna Sumner. NWMLS as distributed by MLS GRID
- $319,9003 bd2 ba1.5k sqftSouth Terrace Add, Moses Lake, WA 98837ActiveMLS ID #2560593, Isela Albarran Bucio. NWMLS as distributed by MLS GRID
- $525,0005 bd3 ba2.6k sqftCampbell-Michel Estate #1, Moses Lake, WA 98837ContingentMLS ID #2544184, Julie Johnson. NWMLS as distributed by MLS GRID
- $399,9003 bd3 ba1.8k sqftMontlake Addition #6, Moses Lake, WA 98837ActiveMLS ID #2548511, LeRae Redal. NWMLS as distributed by MLS GRID
- $379,9003 bd3 ba2k sqft517 N Kentucky Drive, Moses Lake, WA 98837ActiveMLS ID #2552712, Adrian Vela. NWMLS as distributed by MLS GRID
- $475,0004 bd2 ba3k sqftPelican Point Add #1, Moses Lake, WA 98837ActiveMLS ID #2489868, Lynn E. Garza. NWMLS as distributed by MLS GRID
