Spacious 4BR/2.5BA Beauty with Room to Breathe! Stop compromising on space, introducing the Waterville plan! This massive home features three separate living areas (two down, one up), a formal dining room, and an oversized primary suite with double vanities, soaking tub and walk in shower and walk-in closets. Fully fenced backyard with covered back patio as well as a spot for RV parking. Central & convenient location—minutes from downtown, the hospital, and the industrial corridor, with a park just down the street.
Active
Listed by: eXp Realty • Ben Sellen
Price cut: $16K (6/3)
$469,000
709 S Taft St, Moses Lake, WA 98837
4beds
3,225sqft
:
Get pre-qualified$2,799/mo
Single Family Residence
Built in 2012
6,939 Square Feet Lot
$465,800 Zestimate®
$145/sqft
$-- HOA
What's special
Covered back patioOversized primary suiteWalk-in closetsDouble vanitiesSoaking tubFormal dining roomFully fenced backyard
- 68 days |
- 175 |
- 10 |
Zillow last checked:
Listing updated:
Listed by:
Ben Sellen,
eXp Realty
Source: NWMLS as distributed by MLS GRID,MLS#: 2524209
Facts & features
Interior
Bedrooms & bathrooms
- Bedrooms: 4
- Bathrooms: 3
- Full bathrooms: 2
- 1/2 bathrooms: 1
- Main level bathrooms: 1
Primary bedroom
- Level: Second
Bedroom
- Level: Second
Bedroom
- Level: Second
Bedroom
- Level: Second
Bathroom full
- Level: Second
Bathroom full
- Level: Second
Other
- Level: Main
Utility room
- Level: Second
Heating
- Fireplace, Forced Air, Heat Pump, Electric
Cooling
- Forced Air, Heat Pump
Appliances
- Included: Dishwasher, Microwave, See Remarks, Stove(s)/Range(s), Dishwasher(s), Microwave(s)
Features
- Bath Off Primary, Pantry
- Flooring: Ceramic Tile, Laminate, Vinyl, Carpet
- Basement: None
- Number of fireplaces: 1
- Fireplace features: Electric, Main Level: 1, Fireplace
Interior area
- Total structure area: 3,225
- Total interior livable area: 3,225 sqft
Property
Parking
- Total spaces: 2
- Parking features: Attached Garage, RV Parking
- Has attached garage: Yes
- Covered spaces: 2
Features
- Levels: Two
- Stories: 2
- Entry location: Main
- Patio & porch: Bath Off Primary, Fireplace, Pantry, Walk-In Closet(s)
- Has view: Yes
- View description: Territorial
Lot
- Size: 6,939 Square Feet
- Features: Curbs, Paved, Sidewalk, Cable TV, Fenced-Fully, High Speed Internet, Patio, RV Parking, Sprinkler System
- Topography: Level
Details
- Parcel number: 091325927
- Zoning description: Jurisdiction: City
- Special conditions: Standard
Construction
Type & style
- Home type: SingleFamily
- Architectural style: 2 Story
- Property subtype: Single Family Residence
Materials
- Wood Products
- Foundation: Poured Concrete
- Roof: Composition
Condition
- Year built: 2012
Utilities & green energy
- Electric: Company: Grant County PUD
- Sewer: Sewer Connected, Company: City of Moses Lake
- Water: Public, Company: City of Moses Lake
Community & HOA
Community
- Subdivision: College Heights
Location
- Region: Moses Lake
Financial & listing details
- Price per square foot: $145/sqft
- Tax assessed value: $412,995
- Annual tax amount: $4,014
- Date on market: 5/14/2026
- Cumulative days on market: 70 days
- Listing terms: Conventional,FHA,VA Loan
- Inclusions: Dishwasher(s), Microwave(s), See Remarks, Stove(s)/Range(s)
Estimated market value
$465,800
$443,000 - $489,000
$3,350/mo
Price history
| Date | Event | Price |
|---|---|---|
| 6/3/2026 | Price change | $469,000-3.3%$145/sqft |
Source:  NWMLS as distributed by MLS GRID #2524209 Report a problem NWMLS as distributed by MLS GRID #2524209 Report a problem | ||
| 5/16/2026 | Listed for sale | $485,000+34.8%$150/sqft |
Source: eXp Realty #2524209 Report a problem | ||
| 3/18/2021 | Listing removed | -- |
Source: Realty Executives Broker of Record Report a problem | ||
| 9/17/2020 | Listed for sale | $359,900+23.3%$112/sqft |
Source: Realty Executives Grant County #1664456 Report a problem | ||
| 6/27/2019 | Sold | $292,000+0.7%$91/sqft |
Source: NWMLS as distributed by MLS GRID #1445366 Report a problem | ||
| 6/27/2019 | Listed for sale | $289,900$90/sqft |
Source: Gary Mann Real Estate #1445366 Report a problem | ||
| 6/3/2019 | Pending sale | $289,900$90/sqft |
Source: Gary Mann Real Estate #1445366 Report a problem | ||
| 5/29/2019 | Price change | $289,900-3%$90/sqft |
Source: Gary Mann Real Estate #1445366 Report a problem | ||
| 5/8/2019 | Listed for sale | $299,000$93/sqft |
Source: Gary Mann Real Estate #1445366 Report a problem | ||
| 5/7/2019 | Pending sale | $299,000$93/sqft |
Source: Gary Mann Real Estate #1445366 Report a problem | ||
| 4/24/2019 | Listed for sale | $299,000+27.2%$93/sqft |
Source: Gary Mann Real Estate #1445366 Report a problem | ||
| 11/21/2016 | Sold | $235,000+0.9%$73/sqft |
Source: NWMLS as distributed by MLS GRID #1030627 Report a problem | ||
| 9/22/2016 | Listed for sale | $233,000+4.1%$72/sqft |
Source: Portfolio Real Estate Report a problem | ||
| 9/21/2014 | Listing removed | $223,900$69/sqft |
Source: Gary Mann Real Estate #546428 Report a problem | ||
| 9/22/2013 | Listed for sale | $223,900+7.7%$69/sqft |
Source: Gary Mann Real Estate #546428 Report a problem | ||
| 5/15/2012 | Sold | $207,900$64/sqft |
Source: NWMLS as distributed by MLS GRID #245529 Report a problem | ||
Public tax history
| Year | Property taxes | Tax assessment |
|---|---|---|
| 2024 | $4,014 -5.3% | $412,995 +8.8% |
| 2023 | $4,238 +42.9% | $379,495 +47.8% |
| 2022 | $2,966 -20.2% | $256,720 -18.9% |
| 2021 | $3,716 +20.6% | $316,510 +25.6% |
| 2020 | $3,081 | $252,040 +1.3% |
| 2019 | $3,081 -2.6% | $248,765 +9.4% |
| 2018 | $3,164 -10.1% | $227,365 -4.9% |
| 2017 | $3,522 | $238,975 +2.5% |
| 2016 | $3,522 +3.1% | $233,035 +8.6% |
| 2013 | $3,416 | $214,575 +513.1% |
| 2011 | -- | $35,000 |
Find assessor info on the county website
Monthly payment
Est. payment
Payment breakdown
Explore the cost of this home by adjusting the details. Changes won't be saved.Climate risks
Neighborhood: 98837
Nearby schools
GreatSchools rating
- 5/10Vicki I. Groff Elementary SchoolGrades: K-5Distance: 0.8 mi
- 6/10Chief Moses Middle SchoolGrades: 6-8Distance: 0.9 mi
- 3/10Moses Lake High SchoolGrades: 9-12Distance: 1.4 mi
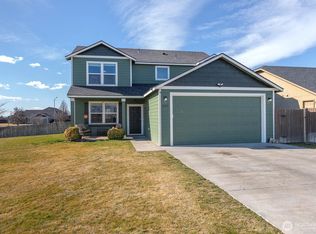
- $369,9003 bd3 ba2k sqft800 S Hamilton Rd, Moses Lake, WA 98837For Sale

- $385,0003 bd2 ba1.8k sqft805 S Hamilton Rd, Moses Lake, WA 98837Sold
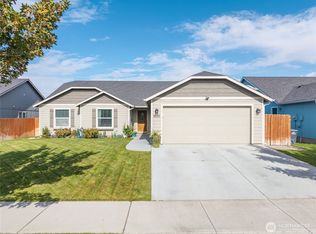
- $389,9003 bd2 ba1.8k sqft1630 E Filmore Dr, Moses Lake, WA 98837Sold
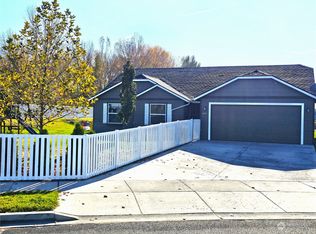
- $396,0003 bd2 ba1.8k sqft801 S Hamilton Rd, Moses Lake, WA 98837Sold
- $230,0003 bd2 ba1k sqft1701 E Burr Ave #52, Moses Lake, WA 98837Sold
- $232,0002 bd2 ba1.4k sqft1701 E Burr Ave #51, Moses Lake, WA 98837For Sale
- $330,0003 bd2 ba1.5k sqft1632 E Truman Dr, Moses Lake, WA 98837Sold
- $327,9993 bd2 ba1.2k sqft1628 E Truman Dr, Moses Lake, WA 98837Sold
A local agent can set up tours, give advice and negotiate with sellers.
A local lender can help you make sure your offer is ready when you are.
Similar homes
- $469,0004 bd2 ba2k sqft1324 E Polk Court, Moses Lake, WA 98837Active
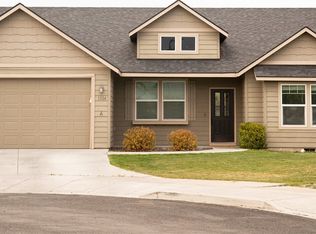 MLS ID #2502829, Christy Lee Naumann. NWMLS as distributed by MLS GRID
 - $434,9004 bd3 ba2.5k sqft917 S Dahlia Drive, Moses Lake, WA 98837Active
 MLS ID #2541837, Jeffrey Holm. NWMLS as distributed by MLS GRID
 - $450,0004 bd3 ba2.2k sqftCrossroads North Phase 6 Major Plat, Moses Lake, WA 98837Active
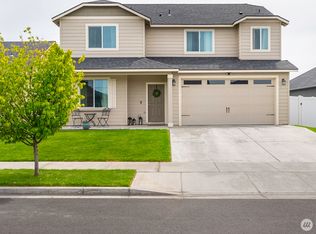 MLS ID #2536532, Jaden Barrie. NWMLS as distributed by MLS GRID
 - $510,0005 bd2 ba2.5k sqft2096 Hamilton Road NE, Moses Lake, WA 98837Active
 MLS ID #2552947, Marquel J. Henderson. NWMLS as distributed by MLS GRID
 - $449,9004 bd3 ba2.7k sqftGarden Hts 2nd Add, Moses Lake, WA 98837ActiveMLS ID #2471145, Solomon Ulyanchuk. NWMLS as distributed by MLS GRID
- $435,0005 bd3 ba2.4k sqftLeanne Terrace Major Plat, Moses Lake, WA 98837ActiveMLS ID #2514574, William Roseburg. NWMLS as distributed by MLS GRID
- $429,5004 bd3 ba2k sqft1516 S Husky Dr, Moses Lake, WA 98837ActiveMLS ID #2476731, Anthony Mora. NWMLS as distributed by MLS GRID
- $455,0004 bd3 ba2.9k sqftHillcrest Acres, Moses Lake, WA 98837ActiveMLS ID #2476359, Lynn E. Garza. NWMLS as distributed by MLS GRID
- $439,9004 bd2 ba2.3k sqft12 19 28, Moses Lake, WA 98837ActiveMLS ID #2481737, LeRae Redal. NWMLS as distributed by MLS GRID
- $420,0003 bd2 ba2.2k sqft920 S Dahlia Drive, Moses Lake, WA 98837ActiveMLS ID #2541842, Jeffrey Holm. NWMLS as distributed by MLS GRID
- $525,0005 bd3 ba2.6k sqftCampbell-Michel Estate #1, Moses Lake, WA 98837ContingentMLS ID #2544184, Julie Johnson. NWMLS as distributed by MLS GRID
- $369,9003 bd3 ba2k sqftCrossroads Phase 4 Major Plat, Moses Lake, WA 98837ActiveMLS ID #2476321, Liz Stewart. NWMLS as distributed by MLS GRID
- $479,9904 bd3 ba2.2k sqftBarrington Point, Moses Lake, WA 98837ActiveNWMLS as distributed by MLS GRID
- $424,9003 bd3 ba2.6k sqftBaron Estates, Moses Lake, WA 98837ActiveMLS ID #2509499, Kimberlee Chang. NWMLS as distributed by MLS GRID
- $550,0004 bd2 ba3.7k sqftGraham 2nd Addition, Moses Lake, WA 98837ActiveMLS ID #2549578, Connie Suehiro. NWMLS as distributed by MLS GRID
- $485,0005 bd3 ba2.7k sqftGlenmoor Reach 2 Major Plat, Moses Lake, WA 98837ActiveMLS ID #2495291, Marylu Ochoa. NWMLS as distributed by MLS GRID
- $435,0003 bd3 ba2.5k sqftSagecrest Phase 2 Mp, Moses Lake, WA 98837ActiveMLS ID #2551164, Cathy Strickland. NWMLS as distributed by MLS GRID
- $447,0004 bd3 ba2.2k sqftSun Terrace No. 6 Mp, Moses Lake, WA 98837ActiveMLS ID #2539002, Alexa Cox-West. NWMLS as distributed by MLS GRID
- $399,0004 bd2 ba2.6k sqft8061 NE Valley Road, Moses Lake, WA 98837ActiveMLS ID #2474643, Solomon Ulyanchuk. NWMLS as distributed by MLS GRID
- $399,9005 bd3 ba2.2k sqft901 W Windrose Drive, Moses Lake, WA 98837ActiveMLS ID #2507724, Alison May. NWMLS as distributed by MLS GRID
