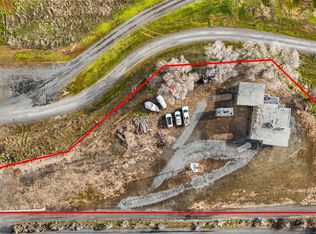
Versatile property featuring a spacious 1,500sf main home, 728sf ADU, and powered shop on a large, maturely landscaped lot. Main home offers engineered hardwoods, inviting entry with dining area, bright kitchen with granite counters, tile backsplash, stainless appliances, and laundry with storage and included washer/dryer. Cozy living room features a wood-burning fireplace with stone surround. Two bedrooms share a tiled hall bath, while the primary suite includes dual closets with built-ins and a soaking tub. Enjoy ample parking with wide driveway and finished 2-car garage with storage, plus a large concrete patio and fire pit area for outdoor entertaining. ADU includes full kitchen, dining area, living room, mini split, tiled bath with laundry, and spacious bedroom. Separate shop is wired with power, plumbed for future bath, and includes loft storage—ideal for multi-gen living, rental income, or workspace. Grant County Fairgrounds directly behind hosts frequent events year-round, creating excellent potential for short-term or event-related rental opportunities.
Pending
Listed by: Windermere RE K-2 Realty • Lynn E. Garza
$455,000
8507 NE Hillcrest Drive, Moses Lake, WA 98837
4beds
2,996sqft
Single Family Residence
Built in 1973
0.53 Acres Lot
$-- Zestimate®
$152/sqft
$-- HOA
What's special
Tile backsplashStainless appliancesEngineered hardwoodsLarge maturely landscaped lot
- 200 days |
- 167 |
- 4 |
Zillow last checked:
Listing updated:
Listed by:
Lynn E. Garza,
Windermere RE K-2 Realty,
Katelyn Jimenez,
Windermere RE K-2 Realty
Source: NWMLS as distributed by MLS GRID,MLS#: 2476359
Facts & features
Interior
Bedrooms & bathrooms
- Bedrooms: 4
- Bathrooms: 3
- Full bathrooms: 2
- 3/4 bathrooms: 1
- Main level bathrooms: 2
- Main level bedrooms: 3
Primary bedroom
- Level: Main
Bedroom
- Level: Main
Bathroom full
- Level: Main
Bathroom three quarter
- Level: Main
Kitchen without eating space
- Level: Main
Living room
- Level: Main
Utility room
- Level: Main
Heating
- Fireplace, Forced Air, Electric, Wood
Cooling
- Ductless
Appliances
- Included: Dishwasher, Refrigerator, Stove(s)/Range(s), Dishwasher(s), Refrigerator(s), Water Heater: Electric
Features
- Bath Off Primary, Ceiling Fan(s)
- Flooring: Ceramic Tile, Engineered Hardwood, Vinyl Plank
- Basement: None
- Number of fireplaces: 1
- Fireplace features: Wood Burning, Main Level: 1, Fireplace
Interior area
- Total structure area: 2,248
- Total interior livable area: 2,996 sqft
Video & virtual tour
Property
Parking
- Total spaces: 2
- Parking features: Attached Garage, Off Street, RV Parking
- Has attached garage: Yes
- Covered spaces: 2
Features
- Levels: One
- Stories: 1
- Patio & porch: Bath Off Primary, Ceiling Fan(s), Fireplace, Water Heater
- Has view: Yes
- View description: Territorial
Lot
- Size: 0.53 Acres
- Dimensions: 105' x 236' x 97' x 237'
- Features: Open Lot, Patio, RV Parking, Shop
- Topography: Level
- Residential vegetation: Garden Space
Details
- Additional structures: ADU Beds: 1, ADU Baths: 1
- Parcel number: 120180000
- Zoning: Residential
- Zoning description: Jurisdiction: County
- Special conditions: Standard
Construction
Type & style
- Home type: SingleFamily
- Architectural style: 1 Story
- Property subtype: Single Family Residence
Materials
- Cement Planked, See Remarks, Stone, Wood Products, Cement Plank
- Foundation: Slab
- Roof: Composition
Condition
- Year built: 1973
- Major remodel year: 1973
Utilities & green energy
- Electric: Company: Grant County PUD
- Sewer: Septic Tank
- Water: Shared Well, Company: Hillcrest Water Association
Community & HOA
Community
- Subdivision: Moses Lake
Location
- Region: Moses Lake
Financial & listing details
- Price per square foot: $152/sqft
- Tax assessed value: $469,512
- Annual tax amount: $4,516
- Date on market: 2/4/2026
- Cumulative days on market: 201 days
- Listing terms: Conventional,FHA,VA Loan
- Inclusions: Dishwasher(s), Refrigerator(s), Stove(s)/Range(s)
Estimated market value
Not available
Estimated sales range
Not available
Not available
Price history
| Date | Event | Price |
|---|---|---|
| 7/28/2026 | Pending sale | $455,000$152/sqft |
Source:  NWMLS as distributed by MLS GRID #2476359 Report a problem NWMLS as distributed by MLS GRID #2476359 Report a problem | ||
| 4/3/2026 | Price change | $455,000-4.2%$152/sqft |
Source: NWMLS as distributed by MLS GRID #2476359 Report a problem | ||
| 2/4/2026 | Listed for sale | $475,000+3.3%$159/sqft |
Source: NWMLS as distributed by MLS GRID #2476359 Report a problem | ||
| 1/26/2026 | Listing removed | $460,000$154/sqft |
Source: FSBO-Online.com Report a problem | ||
| 1/18/2026 | Price change | $460,000-2.1%$154/sqft |
Source: FSBO-Online.com Report a problem | ||
| 1/10/2026 | Price change | $470,000-3.1%$157/sqft |
Source: FSBO-Online.com Report a problem | ||
| 12/8/2025 | Price change | $485,000-2.8%$162/sqft |
Source: FSBO-Online.com Report a problem | ||
| 11/12/2025 | Price change | $499,000-4%$167/sqft |
Source: FSBO-Online.com Report a problem | ||
| 10/28/2025 | Listed for sale | $520,000$174/sqft |
Source: FSBO-Online.com Report a problem | ||
Public tax history
| Year | Property taxes | Tax assessment |
|---|---|---|
| 2024 | $4,517 +9.1% | $469,512 +27.5% |
| 2023 | $4,141 +20.2% | $368,250 +19.6% |
| 2022 | $3,445 +1.3% | $307,970 +6.7% |
| 2021 | $3,402 +3.6% | $288,505 +6.5% |
| 2020 | $3,283 | $270,950 +14.2% |
| 2019 | $3,283 +8.2% | $237,230 +6.1% |
| 2018 | $3,035 -16.4% | $223,565 -0.7% |
| 2017 | $3,630 +4.9% | $225,230 +17.6% |
| 2016 | $3,461 +13.9% | $191,585 +16.2% |
| 2013 | $3,038 +42.9% | $164,830 -5.5% |
| 2010 | $2,126 +1.1% | $174,345 |
| 2009 | $2,103 +58.4% | $174,345 +79.9% |
| 2007 | $1,328 | $96,890 |
Find assessor info on the county website
Monthly payment
Est. payment
Payment breakdown
Explore the cost of this home by adjusting the details. Changes won't be saved.Climate risks
Neighborhood: Cascade Valley
Nearby schools
GreatSchools rating
- 5/10Park Orchard Elementary SchoolGrades: K-5Distance: 1 mi
- 4/10Frontier Middle SchoolGrades: 6-8Distance: 1.9 mi
- 3/10Moses Lake High SchoolGrades: 9-12Distance: 3.3 mi
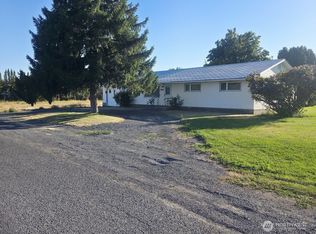
- $309,9003 bd2 ba1.3k sqft4126 Fairview Pl NE, Moses Lake, WA 98837Sold
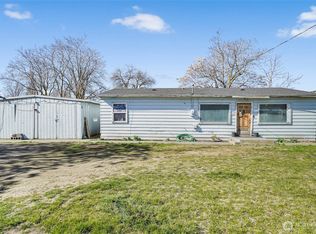
- $200,0003 bd2 ba1k sqft4064 Airway Dr NE, Moses Lake, WA 98837Sold
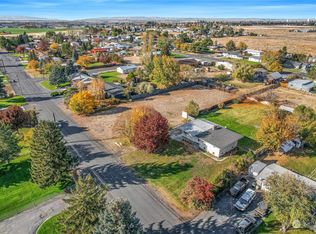
- $330,0004 bd2 ba2k sqft8668 Hillcrest Dr NE, Moses Lake, WA 98837Sold
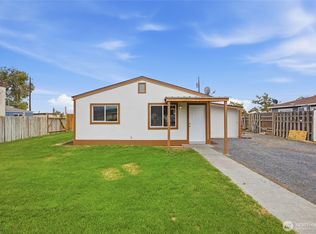
- $205,0002 bd1 ba872 sqft4243 Lincoln Dr NE, Moses Lake, WA 98837Sold
- $274,0003 bd2 ba1.1k sqft8724 Hillcrest Dr NE, Moses Lake, WA 98837Sold
- $194,0002 bd1 ba872 sqft4253 Lincoln Dr NE, Moses Lake, WA 98837Pending
- $208,0002 bd1 ba844 sqft4252 Lincoln Dr NE, Moses Lake, WA 98837Sold
- $194,9002 bd1 ba1.2k sqft8725 Dorothy St NE, Moses Lake, WA 98837Sold
A local agent can set up tours, give advice and negotiate with sellers.
A local lender can help you make sure your offer is ready when you are.
Similar homes
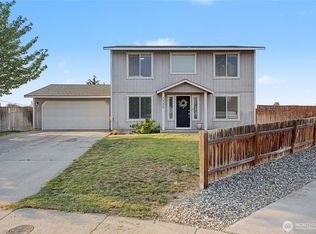
- $389,9004 bd2 ba2.6k sqft8061 NE Valley Road, Moses Lake, WA 98837Active
 MLS ID #2474643, Solomon Ulyanchuk. NWMLS as distributed by MLS GRID
 - $464,0003 bd3 ba2.4k sqftSage Bay Division No. 8, Moses Lake, WA 98837Active
 MLS ID #2566041, Melissa Harrison. NWMLS as distributed by MLS GRID
 - $427,0004 bd3 ba2.5k sqft917 S Dahlia Drive, Moses Lake, WA 98837Contingent
 MLS ID #2541837, Jeffrey Holm. NWMLS as distributed by MLS GRID
 - $390,0003 bd3 ba1.9k sqft1737 W Mockingbird Street, Moses Lake, WA 98837Active
 MLS ID #2572514, Karl S Kennedy. NWMLS as distributed by MLS GRID
 - $475,0004 bd2 ba3k sqftPelican Point Add #1, Moses Lake, WA 98837ActiveMLS ID #2489868, Lynn E. Garza. NWMLS as distributed by MLS GRID
- $534,0004 bd2 ba3.7k sqftGraham 2nd Addition, Moses Lake, WA 98837ActiveMLS ID #2549578, Connie Suehiro. NWMLS as distributed by MLS GRID
- $389,0004 bd3 ba2.4k sqft1147 Ashley Way, Moses Lake, WA 98837ActiveMLS ID #2558653, Arturo Vela. NWMLS as distributed by MLS GRID
- $540,0004 bd3 ba3.1k sqftPelican Point Addition 1, Moses Lake, WA 98837ActiveMLS ID #2475327, Susan D Wade. NWMLS as distributed by MLS GRID
- $465,0005 bd3 ba2.7k sqftGlenmoor Reach 2 Major Plat, Moses Lake, WA 98837ActiveMLS ID #2495291, Marylu Ochoa. NWMLS as distributed by MLS GRID
- $475,0003 bd2 ba1.8k sqft333 N Crestview, Moses Lake, WA 98837ActiveMLS ID #2562294, Wendy K Nichols. NWMLS as distributed by MLS GRID
- $484,9004 bd3 ba2.5k sqftMoses Pointe Blocks 1 & 2 Final Pud, Moses Lake, WA 98837ActiveMLS ID #2547472, Tara Zerbo. NWMLS as distributed by MLS GRID
- $465,0003 bd2 ba1.9k sqftDesert Ridge Major Plat Ph 1, Moses Lake, WA 98837ActiveMLS ID #2565995, Aimee Van Diest. NWMLS as distributed by MLS GRID
- $495,0005 bd2 ba2.5k sqft2096 Hamilton Road NE, Moses Lake, WA 98837ActiveMLS ID #2552947, Marquel J. Henderson. NWMLS as distributed by MLS GRID
- $424,9003 bd3 ba2.6k sqftBaron Estates, Moses Lake, WA 98837ActiveMLS ID #2509499, Kimberlee Chang. NWMLS as distributed by MLS GRID
- $469,9004 bd3 ba2.3k sqftSagecrest Phase 2, Moses Lake, WA 98837ActiveMLS ID #2557543, Jaden Barrie. NWMLS as distributed by MLS GRID
- $417,9994 bd3 ba2.2k sqft1916 Allen Avenue, Moses Lake, WA 98837ActiveMLS ID #2568489, Tyson Mollotte. NWMLS as distributed by MLS GRID
- $469,0004 bd3 ba3.2k sqft709 S Taft St, Moses Lake, WA 98837ActiveMLS ID #2524209, Ben Sellen. NWMLS as distributed by MLS GRID
- $450,0004 bd3 ba2.2k sqftCrossroads North Phase 6 Major Plat, Moses Lake, WA 98837ActiveMLS ID #2536532, Jaden Barrie. NWMLS as distributed by MLS GRID
- $385,0005 bd3 ba2.2k sqft901 W Windrose Drive, Moses Lake, WA 98837ActiveMLS ID #2507724, Alison May. NWMLS as distributed by MLS GRID
- $525,0004 bd3 ba2.9k sqftPelican Point Add 2, Moses Lake, WA 98837ActiveMLS ID #2508415, Julie Johnson. NWMLS as distributed by MLS GRID
