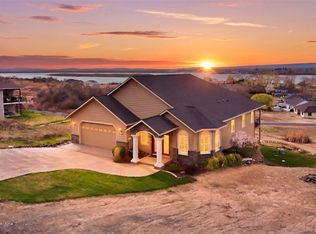
NEWLY REMODELED KITCHEN! A luxurious 3,156sf, single-story Mid Century Style Home on just over one-half acre. Lots of Character & Relaxed Living space. This 4-bedroom residence is defined by its low-slope roofline, expansive windows, vaulted ceilings & a light-filled sunroom with access to the Primary Ensuite! A Sunken Living room, with views of the lake, captures the era’s architectural flair. The large Family Room features a propane fireplace, a built-in bar & has easy access to the powder room. A large spacious laundry room. Remodeled Kitchen with pantry. The kitchen can be accessed from three sides. The primary bath has been recently remodeled to include a Jacuzzi style tub. Enjoy the maintenance free Trex deck extending from the front entry with sweeping views of Moses Lake & the Cascades. You can see Mt. Rainier on a clear day. The surrounding yard is a hobbyist’s dream with one 400sf+ building and smaller shop, both with electricity, 2 small storage sheds on the other side of the yard. There are Cherry, Apricot, and Walnut trees incorporated into the landscape. UGS, plenty of garden & play space. PLUS, RV parking. Vehicle access to the back yard. Garage features an electric truck canopy lift. The upper back yard is a separate parcel (#170895027). The Roof is foam, known for 50+ year lifespan. Access to the Private Park and the Boat Launch. This Pelican Point home is a rare find for those who appreciate character & a bold architectural statement.
Active
Listed by: Sunset Real Estate • Susan D Wade
$565,000
61 NE Pelican Place, Moses Lake, WA 98837
4beds
3,156sqft
:
Get pre-qualified$3,429/mo
Single Family Residence
Built in 1973
0.51 Acres Lot
$553,000 Zestimate®
$179/sqft
$15/mo HOA
What's special
Rv parkingRemodeled kitchen with pantryLow-slope rooflineLarge spacious laundry roomVaulted ceilingsBuilt-in barExpansive windows
- 167 days |
- 367 |
- 15 |
Zillow last checked:
Listing updated:
Listed by:
Susan D Wade,
Sunset Real Estate
Source: NWMLS as distributed by MLS GRID,MLS#: 2475327
Facts & features
Interior
Bedrooms & bathrooms
- Bedrooms: 4
- Bathrooms: 3
- Full bathrooms: 1
- 3/4 bathrooms: 1
- 1/2 bathrooms: 1
- Main level bathrooms: 3
- Main level bedrooms: 4
Primary bedroom
- Level: Main
Bedroom
- Level: Main
Bedroom
- Level: Main
Bedroom
- Level: Main
Bathroom full
- Level: Main
Bathroom three quarter
- Level: Main
Other
- Level: Main
Dining room
- Level: Main
Entry hall
- Level: Main
Family room
- Level: Main
Kitchen without eating space
- Level: Main
Living room
- Level: Main
Utility room
- Level: Main
Heating
- Fireplace, Forced Air, Heat Pump, Electric, Propane
Cooling
- Forced Air, Heat Pump
Appliances
- Included: Dishwasher, Dryer, Refrigerator, Stove(s)/Range(s), Washer, Dishwasher(s), Dryer(s), Refrigerator(s), Washer(s), Water Heater: Electric, Water Heater Location: Pantry
Features
- Bath Off Primary, Ceiling Fan(s), Dining Room, Pantry
- Flooring: Ceramic Tile, Laminate, Carpet
- Windows: Dbl Pane/Storm Window
- Basement: None
- Number of fireplaces: 1
- Fireplace features: Gas, Main Level: 1, Fireplace
Interior area
- Total structure area: 3,156
- Total interior livable area: 3,156 sqft
Property
Parking
- Total spaces: 2
- Parking features: Driveway, Attached Garage, Off Street, RV Parking
- Has attached garage: Yes
- Covered spaces: 2
Features
- Levels: One
- Stories: 1
- Entry location: Main
- Patio & porch: Bath Off Primary, Ceiling Fan(s), Dbl Pane/Storm Window, Dining Room, Fireplace, Jetted Tub, Pantry, Solarium/Atrium, Vaulted Ceiling(s), Water Heater, Wet Bar
- Spa features: Bath
- Has view: Yes
- View description: Lake, Mountain(s), Territorial
- Has water view: Yes
- Water view: Lake
Lot
- Size: 0.51 Acres
- Dimensions: 122 x 174 x 40 x 113 x 178
- Features: Dead End Street, Paved, Cable TV, Deck, Fenced-Partially, High Speed Internet, Outbuildings, Patio, RV Parking, Shop, Sprinkler System
- Topography: Level,Terraces
- Residential vegetation: Garden Space
Details
- Parcel number: 120748000
- Zoning: SFR
- Zoning description: Jurisdiction: County
- Special conditions: Standard
Construction
Type & style
- Home type: SingleFamily
- Architectural style: 1 Story
- Property subtype: Single Family Residence
Materials
- Brick, Wood Siding, Wood Products
- Foundation: Block
- Roof: See Remarks
Condition
- Very Good
- Year built: 1973
Utilities & green energy
- Electric: Company: GCPUD
- Sewer: Septic Tank
- Water: Community, Company: Cascadia Water: (888) 235-0510
Community & HOA
Community
- Features: Boat Launch, CCRs, Park, Playground, Trail(s)
- Subdivision: Pelican Point
HOA
- Services included: Common Area Maintenance
- HOA fee: $180 annually
Location
- Region: Moses Lake
Financial & listing details
- Price per square foot: $179/sqft
- Tax assessed value: $463,784
- Annual tax amount: $1,779
- Date on market: 2/11/2026
- Cumulative days on market: 169 days
- Listing terms: Conventional,FHA,State Bond,USDA Loan,VA Loan
- Inclusions: Dishwasher(s), Dryer(s), Refrigerator(s), Stove(s)/Range(s), Washer(s)
Estimated market value
$553,000
$525,000 - $581,000
$3,478/mo
Price history
| Date | Event | Price |
|---|---|---|
| 3/26/2026 | Price change | $565,000-5%$179/sqft |
Source:  NWMLS as distributed by MLS GRID #2475327 Report a problem NWMLS as distributed by MLS GRID #2475327 Report a problem | ||
| 2/12/2026 | Listed for sale | $595,000+132.4%$189/sqft |
Source: NWMLS as distributed by MLS GRID #2475327 Report a problem | ||
| 4/12/2017 | Sold | $256,000-11.4%$81/sqft |
Source: NWMLS as distributed by MLS GRID #1036899 Report a problem | ||
| 8/14/2011 | Listing removed | $289,000+5.1%$92/sqft |
Source: Visual Tour #115729 Report a problem | ||
| 11/30/2010 | Sold | $275,000-4.8%$87/sqft |
Source: NWMLS as distributed by MLS GRID #115729 Report a problem | ||
| 8/14/2010 | Listed for sale | $289,000$92/sqft |
Source: Visual Tour #115729 Report a problem | ||
Public tax history
| Year | Property taxes | Tax assessment |
|---|---|---|
| 2024 | $1,779 -2% | $251,149 -43.6% |
| 2023 | $1,816 -56.1% | $445,270 +18.9% |
| 2022 | $4,132 -3.9% | $374,525 +1.1% |
| 2021 | $4,300 +9.8% | $370,300 +13% |
| 2020 | $3,916 | $327,565 +10.9% |
| 2019 | $3,916 -2.4% | $295,410 +13.2% |
| 2018 | $4,013 +0.4% | $260,945 +11.5% |
| 2017 | $3,997 | $234,085 +9.9% |
| 2016 | $3,997 +19% | $213,085 +8.2% |
| 2013 | $3,358 +11.3% | $196,870 -20.4% |
| 2010 | $3,016 -4.7% | $247,345 |
| 2009 | $3,164 +21.8% | $247,345 |
| 2007 | $2,597 | $247,345 |
Find assessor info on the county website
Monthly payment
Est. payment
Payment breakdown
Explore the cost of this home by adjusting the details. Changes won't be saved.Climate risks
Neighborhood: 98837
Nearby schools
GreatSchools rating
- 8/10Sage Point Elementary SchoolGrades: K-5Distance: 1.1 mi
- 6/10Chief Moses Middle SchoolGrades: 6-8Distance: 2.5 mi
- 3/10Moses Lake High SchoolGrades: 9-12Distance: 2 mi
Schools provided by the listing agent
- Elementary: Sage Point Elem
- Middle: Chief Moses Mid
- High: Moses Lake High
Source: NWMLS as distributed by MLS GRID. This data may not be complete. We recommend contacting the local school district to confirm school assignments for this home.
- $548,3004 bd3 ba2.6k sqft118 Rd I.3 NE, Moses Lake, WA 98837Off Market
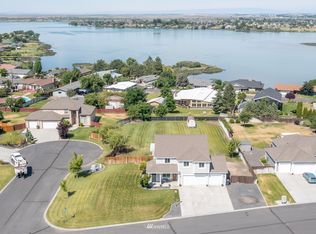
- $537,0004 bd3 ba2.7k sqft9291 Baseline Rd NE #1, Moses Lake, WA 98837Sold
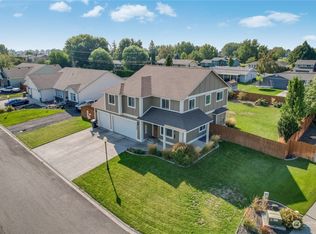
- $537,0004 bd3 ba2.7k sqft9291 Baseline1 Rd, Moses Lake, WA 98837Sold

- $950,0005 bd4 ba5.6k sqft6 Pelican Pl SE, Moses Lake, WA 98837For Sale
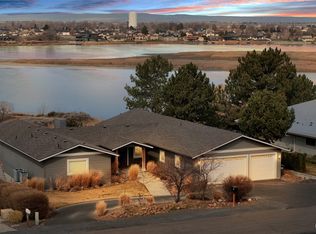
- $330,0003 bd2 ba1.6k sqft62 Viewmont Dr SE, Moses Lake, WA 98837Sold
- $135,0000.57 Acres9130 Goodrich Rd SE, Moses Lake, WA 98837Lot/Land
- $375,5754 bd2 ba2.9k sqft9348 Goodrich Rd SE, Moses Lake, WA 98837Sold
- $350,0003 bd2 ba1.5k sqft84 Viewmont Dr SE, Moses Lake, WA 98837Sold
A local agent can set up tours, give advice and negotiate with sellers.
A local lender can help you make sure your offer is ready when you are.
Similar homes
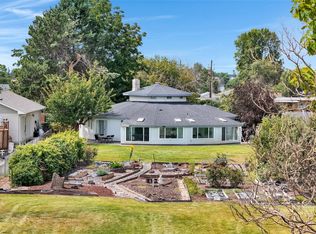
- $550,0004 bd3 ba2.9k sqftPelican Point Add 2, Moses Lake, WA 98837Active
 MLS ID #2508415, Julie Johnson. NWMLS as distributed by MLS GRID
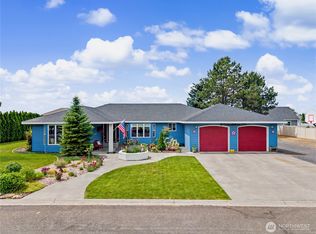
 - $550,0004 bd2 ba3.7k sqftGraham 2nd Addition, Moses Lake, WA 98837Active
 MLS ID #2549578, Connie Suehiro. NWMLS as distributed by MLS GRID
 - $589,0004 bd2 ba2.5k sqft9373 Naples Street SE, Moses Lake, WA 98837Active
 MLS ID #2529393, Kandi Bersanti. NWMLS as distributed by MLS GRID
 - $599,9004 bd3 ba3.3k sqft927 Easy Street NE, Moses Lake, WA 98837Active
 MLS ID #2515275, Kirsha Widdis. NWMLS as distributed by MLS GRID
 - $475,0004 bd2 ba3k sqftPelican Point Add #1, Moses Lake, WA 98837ActiveMLS ID #2489868, Lynn E. Garza. NWMLS as distributed by MLS GRID
- $389,0004 bd3 ba2.4k sqft1147 Ashley Way, Moses Lake, WA 98837ActiveMLS ID #2558653, Arturo Vela. NWMLS as distributed by MLS GRID
- $615,0004 bd3 ba3.1k sqft4071 Cove West Drive, Moses Lake, WA 98837ActiveMLS ID #2552710, Adrian Vela. NWMLS as distributed by MLS GRID
- $525,0005 bd3 ba2.6k sqftCampbell-Michel Estate #1, Moses Lake, WA 98837ContingentMLS ID #2544184, Julie Johnson. NWMLS as distributed by MLS GRID
- $624,9994 bd3 ba2.6k sqftStratford Road Estates Phase 1, Moses Lake, WA 98837ContingentMLS ID #2543060, Dayna Sumner. NWMLS as distributed by MLS GRID
- $510,0005 bd2 ba2.5k sqft2096 Hamilton Road NE, Moses Lake, WA 98837ContingentMLS ID #2552947, Marquel J. Henderson. NWMLS as distributed by MLS GRID
- $569,9004 bd2 ba2.4k sqftHirz Sp 10-34, Moses Lake, WA 98837ActiveMLS ID #2549499, Tara Zerbo. NWMLS as distributed by MLS GRID
- $434,9004 bd3 ba2.5k sqft917 S Dahlia Drive, Moses Lake, WA 98837ActiveMLS ID #2541837, Jeffrey Holm. NWMLS as distributed by MLS GRID
- $435,0004 bd2 ba2.4k sqft622 Harborview St, Moses Lake, WA 98837For Sale By OwnerFSBO-Online.com
- $649,0004 bd3 ba2.3k sqftWild Goose Tracts Phase 3, Moses Lake, WA 98837ContingentMLS ID #2510772, Melody Shipley. NWMLS as distributed by MLS GRID
- $479,0004 bd3 ba2.4k sqft3425 W Glenmoor Drive, Moses Lake, WA 98837ActiveMLS ID #2499015, Melanie Woodward Ottmar. NWMLS as distributed by MLS GRID
- $485,0005 bd3 ba2.7k sqftGlenmoor Reach 2 Major Plat, Moses Lake, WA 98837ActiveMLS ID #2495291, Marylu Ochoa. NWMLS as distributed by MLS GRID
- $399,0004 bd2 ba2.6k sqft8061 NE Valley Road, Moses Lake, WA 98837ActiveMLS ID #2474643, Solomon Ulyanchuk. NWMLS as distributed by MLS GRID
- $529,9504 bd3 ba2.3k sqftSun Terrace #7 Mp, Moses Lake, WA 98837ActiveMLS ID #2531811, Sherri Lino. NWMLS as distributed by MLS GRID
- $699,9004 bd4 ba2.6k sqftStratford Road Estates Phase 1, Moses Lake, WA 98837ActiveMLS ID #2515041, LeRae Redal. NWMLS as distributed by MLS GRID
- $700,0003 bd3 ba2.4k sqftLakeshore Estates, Westlake, Moses Lake, WA 98837ActiveMLS ID #2492373, LeRae Redal. NWMLS as distributed by MLS GRID
