Stunning Lakefront Home in Pelican Point! This fully remodeled home offers luxury lakefront living and phenomenal views. The primary suite on the main floor with an oversized primary bath w/ private W/D hook ups in the walk-in closet. The expansive kitchen and main living room capture picturesque scenery and tons of natural light with its many windows. The main floor also includes another bedroom, full bath and an additional 1/2 bath. The spacious daylight basement includes a giant living area, another fireplace, 3 bedrooms, another full bath, and 3 bonus areas, and plenty of storage solutions. The outdoor entertainment possibilities are endless w/ a huge upper deck and gravel area overlooking the terrain and waterfront. Dont Miss Out!
Active
Listed by: BHGRE Gary Mann Realty • Jason Hall
$950,000
6 Pelican Place SE, Moses Lake, WA 98837
5beds
5,624sqft
:
Get pre-qualified$5,756/mo
Single Family Residence
Built in 1976
0.87 Acres Lot
$910,700 Zestimate®
$169/sqft
$15/mo HOA
What's special
Expansive kitchenSpacious daylight basementPhenomenal viewsHuge upper deckOversized primary bathPlenty of storage solutions
- 129 days |
- 339 |
- 12 |
Zillow last checked:
Listing updated:
Listed by:
Jason Hall,
BHGRE Gary Mann Realty,
Gabriella Hall,
BHGRE Gary Mann Realty
Source: NWMLS as distributed by MLS GRID,MLS#: 2493916
Facts & features
Interior
Bedrooms & bathrooms
- Bedrooms: 5
- Bathrooms: 4
- Full bathrooms: 3
- 1/2 bathrooms: 1
- Main level bathrooms: 3
- Main level bedrooms: 2
Primary bedroom
- Level: Main
Bathroom full
- Level: Main
Other
- Level: Main
Bonus room
- Level: Lower
Den office
- Level: Lower
Dining room
- Level: Main
Entry hall
- Level: Main
Family room
- Level: Main
Great room
- Level: Lower
Kitchen with eating space
- Level: Main
Living room
- Level: Main
Rec room
- Level: Lower
Utility room
- Level: Lower
Heating
- Fireplace, Forced Air, See Remarks, Electric, Propane, Wood
Cooling
- Has cooling: Yes
Appliances
- Included: Dishwasher, Microwave, Refrigerator, Stove(s)/Range(s), Dishwasher(s), Microwave(s), Refrigerator(s)
Features
- Bath Off Primary, Ceiling Fan(s), Dining Room, Pantry
- Flooring: Ceramic Tile, Hardwood, Carpet
- Basement: Daylight,Finished
- Number of fireplaces: 3
- Fireplace features: Wood Burning, Lower Level: 1, Main Level: 2, Fireplace
Interior area
- Total structure area: 5,624
- Total interior livable area: 5,624 sqft
Video & virtual tour
Property
Parking
- Total spaces: 3
- Parking features: Driveway, Attached Garage
- Has attached garage: Yes
- Covered spaces: 3
Features
- Levels: One
- Stories: 1
- Entry location: Main
- Patio & porch: Bath Off Primary, Ceiling Fan(s), Dining Room, Fireplace, Fireplace (Primary Bedroom), Pantry, Vaulted Ceiling(s), Walk-In Closet(s)
- Has view: Yes
- View description: Lake, Mountain(s), Territorial
- Has water view: Yes
- Water view: Lake
- Waterfront features: Low Bank, Lake
- Frontage length: Waterfront Ft: 75'
Lot
- Size: 0.87 Acres
- Features: Dead End Street, Paved, Cable TV, Deck, High Speed Internet, Patio, Propane, Sprinkler System
- Topography: Level,Rolling,Steep Slope
- Residential vegetation: Fruit Trees, Garden Space
Details
- Parcel number: 120759000
- Special conditions: Standard
Construction
Type & style
- Home type: SingleFamily
- Architectural style: 1 Story w/Bsmnt.
- Property subtype: Single Family Residence
Materials
- Wood Siding, Wood Products
- Foundation: Poured Concrete
- Roof: Composition
Condition
- Updated/Remodeled
- Year built: 1976
- Major remodel year: 1976
Utilities & green energy
- Electric: Company: Grant Co PUD
- Sewer: Septic Tank, Company: Septic
- Water: Community, Company: Pelican Point Water
Community & HOA
Community
- Features: Athletic Court, Boat Launch, CCRs, Park, Playground
- Subdivision: Pelican Point
HOA
- Services included: Common Area Maintenance, Water
- HOA fee: $180 annually
Location
- Region: Moses Lake
Financial & listing details
- Price per square foot: $169/sqft
- Annual tax amount: $9,209
- Date on market: 3/20/2026
- Cumulative days on market: 131 days
- Listing terms: Conventional
- Inclusions: Dishwasher(s), Microwave(s), Refrigerator(s), Stove(s)/Range(s)
Estimated market value
$910,700
$865,000 - $956,000
$4,671/mo
Price history
| Date | Event | Price |
|---|---|---|
| 3/21/2026 | Listed for sale | $950,000+253.2%$169/sqft |
Source:  NWMLS as distributed by MLS GRID #2493916 Report a problem NWMLS as distributed by MLS GRID #2493916 Report a problem | ||
| 7/28/2011 | Sold | $269,000-33.1%$48/sqft |
Source: NWMLS as distributed by MLS GRID #237977 Report a problem | ||
| 6/19/2007 | Sold | $402,000$71/sqft |
Source: NWMLS as distributed by MLS GRID #26119168 Report a problem | ||
Public tax history
Tax history is unavailable.
Monthly payment
Est. payment
Payment breakdown
Explore the cost of this home by adjusting the details. Changes won't be saved.Climate risks
Neighborhood: 98837
Nearby schools
GreatSchools rating
- 8/10Sage Point Elementary SchoolGrades: K-5Distance: 1 mi
- 6/10Chief Moses Middle SchoolGrades: 6-8Distance: 2.6 mi
- 3/10Moses Lake High SchoolGrades: 9-12Distance: 2.1 mi
Schools provided by the listing agent
- Middle: Chief Moses Mid
- High: Moses Lake High
Source: NWMLS as distributed by MLS GRID. This data may not be complete. We recommend contacting the local school district to confirm school assignments for this home.
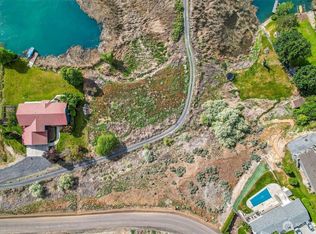
- $135,0000.57 Acres9130 Goodrich Rd SE, Moses Lake, WA 98837Lot/Land

- $565,0004 bd3 ba3.1k sqft61 Pelican Pl NE, Moses Lake, WA 98837For Sale
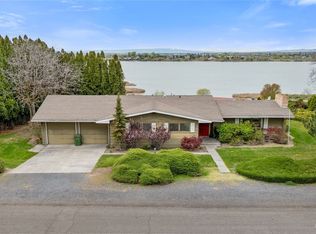
- $425,0003 bd2 ba1.7k sqft70 Pelican Dr SE, Moses Lake, WA 98837Sold
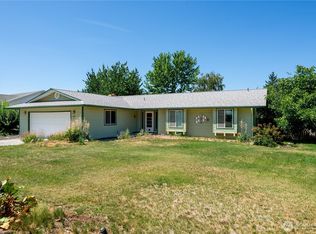
- $330,0003 bd2 ba1.6k sqft62 Viewmont Dr SE, Moses Lake, WA 98837Sold
- $350,0003 bd2 ba1.5k sqft84 Viewmont Dr SE, Moses Lake, WA 98837Sold
- $548,3004 bd3 ba2.6k sqft118 Rd I.3 NE, Moses Lake, WA 98837Off Market
- $537,0004 bd3 ba2.7k sqft9291 Baseline Rd NE #1, Moses Lake, WA 98837Sold
- $537,0004 bd3 ba2.7k sqft9291 Baseline1 Rd, Moses Lake, WA 98837Sold
A local agent can set up tours, give advice and negotiate with sellers.
A local lender can help you make sure your offer is ready when you are.
Similar homes
- $979,9994 bd5 ba5.1k sqftAinier Meadows Ph No 1, Moses Lake, WA 98837Active
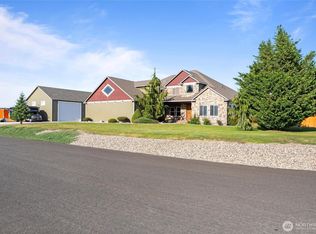 MLS ID #2323360, Trino Pena. NWMLS as distributed by MLS GRID
 - $849,0004 bd4 ba3.2k sqftDune Lake Final Pud, Moses Lake, WA 98837Contingent
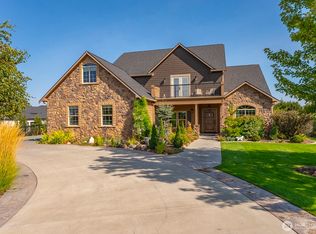 MLS ID #2516836, Cathy Strickland. NWMLS as distributed by MLS GRID
 - $1,094,9505 bd4 ba4.1k sqft7979 SE Dune Lake Road, Moses Lake, WA 98837Active
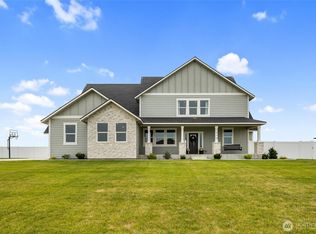 MLS ID #2546547, Tyson Mollotte. NWMLS as distributed by MLS GRID
 - $799,9004 bd3 ba3.1k sqftLs Tax# 13893 Crestview Estates, Moses Lake, WA 98837Active
 MLS ID #2515348, Tara Zerbo. NWMLS as distributed by MLS GRID
 - $565,0004 bd3 ba3.1k sqftPelican Point Addition 1, Moses Lake, WA 98837ActiveMLS ID #2475327, Susan D Wade. NWMLS as distributed by MLS GRID
- $1,099,0005 bd4 ba4.7k sqftWestlake Shore Phase 1, Moses Lake, WA 98837ActiveMLS ID #2456687, Joyce Fry. NWMLS as distributed by MLS GRID
- $1,249,0005 bd4 ba5.5k sqft1782 Valley Road NE, Moses Lake, WA 98837ActiveMLS ID #2518174, Seth Stevens. NWMLS as distributed by MLS GRID
- $550,0004 bd3 ba2.9k sqftPelican Point Add 2, Moses Lake, WA 98837ActiveMLS ID #2508415, Julie Johnson. NWMLS as distributed by MLS GRID
- $925,0006 bd5 ba3.4k sqftMeadow Second Add Major Plat, Moses Lake, WA 98837ActiveMLS ID #2526676, Lynn E. Garza. NWMLS as distributed by MLS GRID
- $734,0005 bd3 ba3.3k sqftDune Lakes Final Pud, Moses Lake, WA 98837ActiveMLS ID #2488099, Arturo Vela. NWMLS as distributed by MLS GRID
- $1,375,0004 bd5 ba5.2k sqft8596 SE Dune Lake Road, Moses Lake, WA 98837ActiveMLS ID #2551142, Tyson Mollotte. NWMLS as distributed by MLS GRID
- $849,9005 bd3 ba3.7k sqft800 S Camas Place, Moses Lake, WA 98837ActiveMLS ID #2485934, Ashley Watkins. NWMLS as distributed by MLS GRID
- $925,0004 bd5 ba3.2k sqftParker Spring Acres Division 6, Moses Lake, WA 98837ActiveMLS ID #2541242, Susan D Wade. NWMLS as distributed by MLS GRID
- $774,9005 bd4 ba3.1k sqft2360 Elgin Road NE, Moses Lake, WA 98837ActiveMLS ID #2528245, LeRae Redal. NWMLS as distributed by MLS GRID
- $475,0004 bd2 ba3k sqftPelican Point Add #1, Moses Lake, WA 98837ActiveMLS ID #2489868, Lynn E. Garza. NWMLS as distributed by MLS GRID
- $875,0004 bd3 ba3.2k sqftLakeshores Acres, Moses Lake, WA 98837ActiveMLS ID #2500839, Lynn E. Garza. NWMLS as distributed by MLS GRID
- $799,0006 bd4 ba3.2k sqft2nd Add, Moses Lake, WA 98837ActiveMLS ID #2518153, Edward O. Fields Jr. NWMLS as distributed by MLS GRID
- $895,0005 bd5 ba3k sqftLakeshore Acres, Moses Lake, WA 98837ActiveMLS ID #2468668, Susan D Wade. NWMLS as distributed by MLS GRID
- $550,0004 bd2 ba3.7k sqftGraham 2nd Addition, Moses Lake, WA 98837ActiveMLS ID #2549578, Connie Suehiro. NWMLS as distributed by MLS GRID
- $750,0004 bd3 ba2.9k sqft1914 SE Rd N, Moses Lake, WA 98837ActiveMLS ID #2533070, Joyce Fry. NWMLS as distributed by MLS GRID
