MOTIVATED SELLERS! PROPERTY HAS BEEN APPRAISED --- THIS CAN SAVE YOU $$$. Preferred lender will contribute up to 1.25% in Lender's Credits --- an amazing opportunity! Tour this custom-built estate set on 4.7 irrigated acres featuring a 4-bedroom, 4-bath residence offering 3,083sf of thoughtfully designed living space blending luxury & privacy only minutes from town. A grand staircase welcomes you into the living room featuring soaring 20-foot ceilings, a gas fireplace & a formal dining room. The gourmet kitchen is ideal for entertaining with granite countertops, stainless steel appliances, hickory cabinets & casual dining. The main-floor primary suite provides a private retreat with a walk-in closet, jacuzzi tub & walk-in shower. Upstairs are two spacious mini-suites with remodeled bathrooms featuring granite & tile, along with a fourth bedroom. Additional highlights include new carpet throughout, modern finishes, a built-in vacuum system, 2 hot water tanks, water softener & a den. Outside, enjoy a covered patio, sun deck, landscaped grounds & apricot trees! Acreage for your horses! New 2024 fencing, full sprinkler system & Lakeshore Acres water rights. A massive 40x60 insulated shop with 220 outlets, a full bath & living quarters, 8-car/RV parking & multiple outbuildings provide endless opportunities!
Active
Listed by: Sunset Real Estate • Susan D Wade
$895,000
6795 NE D.8 Road, Moses Lake, WA 98837
5beds
3,083sqft
Single Family Residence
Built in 2003
4.71 Acres Lot
$882,500 Zestimate®
$290/sqft
$-- HOA
What's special
Gas fireplaceCovered patioApricot treesModern finishesGourmet kitchenMultiple outbuildingsSun deck
- --
- on Zillow
- 130
- views
- 6
- saves
Zillow last checked:
Listing updated:
Listed by:
Susan D Wade,
Sunset Real Estate
Source: NWMLS as distributed by MLS GRID,MLS#: 2468668
Facts & features
Interior
Bedrooms & bathrooms
- Bedrooms: 5
- Bathrooms: 5
- Full bathrooms: 5
- Main level bathrooms: 2
- Main level bedrooms: 1
Primary bedroom
- Level: Main
Primary bedroom
- Level: Second
Primary bedroom
- Level: Second
Bedroom
- Level: Second
Bathroom full
- Level: Second
Bathroom full
- Level: Main
Bathroom full
- Level: Second
Bathroom full
- Level: Main
Den office
- Level: Main
Dining room
- Level: Main
Entry hall
- Level: Main
Kitchen with eating space
- Level: Main
Living room
- Level: Main
Utility room
- Level: Main
Heating
- Fireplace, Forced Air, Heat Pump, Electric, Propane
Cooling
- Forced Air, Heat Pump
Appliances
- Included: Dishwasher, Disposal, Double Oven, Dryer, Microwave, Refrigerator, Stove(s)/Range(s), Washer, Dishwasher(s), Dryer(s), Garbage Disposal, Microwave(s), Refrigerator(s), Washer(s), Water Heater: Electric, Water Heater Location: Garage/Shop
Features
- Bath Off Primary, Central Vacuum, Dining Room, Pantry
- Flooring: Ceramic Tile, Laminate, Carpet
- Doors: French Doors
- Windows: Dbl Pane/Storm Window
- Basement: None
- Number of fireplaces: 1
- Fireplace features: Gas, Main Level: 1, Fireplace
Interior area
- Total structure area: 3,083
- Total interior livable area: 3,083 sqft
Property
Parking
- Total spaces: 18
- Parking features: Driveway, Attached Garage, Off Street, RV Parking
- Has attached garage: Yes
- Covered spaces: 8
- Uncovered spaces: 10
Features
- Levels: Two
- Stories: 2
- Entry location: Main
- Patio & porch: Second Primary Bedroom, Bath Off Primary, Built-In Vacuum, Dbl Pane/Storm Window, Dining Room, Fireplace, French Doors, Jetted Tub, Pantry, Vaulted Ceiling(s), Walk-In Closet(s), Water Heater
- Spa features: Bath
- Has view: Yes
- View description: Territorial
Lot
- Size: 4.71 Acres
- Dimensions: 634 x 321 x 635 x 319
- Features: Open Lot, Paved, Deck, Fenced-Partially, High Speed Internet, Irrigation, Outbuildings, Outdoor Fireplace, Patio, Propane, RV Parking, Shop, Sprinkler System
- Topography: Equestrian,Level
- Residential vegetation: Brush, Fruit Trees, Garden Space, Pasture
Details
- Additional structures: ADU Beds: 1, ADU Baths: 1
- Parcel number: 120294017
- Zoning: Residential
- Zoning description: Jurisdiction: County
- Special conditions: Standard
Construction
Type & style
- Home type: SingleFamily
- Architectural style: Contemporary,2 Story
- Property subtype: Single Family Residence
Materials
- Stucco
- Foundation: Poured Concrete
- Roof: Composition
Condition
- Very Good
- Year built: 2003
Utilities & green energy
- Electric: Company: GCPUD
- Sewer: Septic Tank, Company: Septic
- Water: Community, Individual Well, Company: Well
Community & HOA
Community
- Features: Boat Launch
- Subdivision: McConihe
Location
- Region: Moses Lake
Financial & listing details
- Price per square foot: $290/sqft
- Annual tax amount: $6,679
- Date on market: 1/20/2026
- Listing terms: Conventional,VA Loan
- Inclusions: Dishwasher(s), Double Oven, Dryer(s), Garbage Disposal, Microwave(s), Refrigerator(s), Stove(s)/Range(s), Washer(s)
Estimated market value
$882,500
$838,000 - $927,000
$3,901/mo
Price history
| Date | Event | Price |
|---|---|---|
| 6/1/2026 | Listed for sale | $895,000$290/sqft |
Source:  NWMLS as distributed by MLS GRID #2468668 Report a problem NWMLS as distributed by MLS GRID #2468668 Report a problem | ||
| 4/28/2026 | Pending sale | $895,000$290/sqft |
Source: NWMLS as distributed by MLS GRID #2468668 Report a problem | ||
| 4/18/2026 | Price change | $895,000-1.6%$290/sqft |
Source: NWMLS as distributed by MLS GRID #2468668 Report a problem | ||
| 3/18/2026 | Price change | $910,000-4.1%$295/sqft |
Source: NWMLS as distributed by MLS GRID #2468668 Report a problem | ||
| 2/7/2026 | Price change | $949,000-4.1%$308/sqft |
Source: NWMLS as distributed by MLS GRID #2468668 Report a problem | ||
| 1/20/2026 | Listed for sale | $990,000$321/sqft |
Source: NWMLS as distributed by MLS GRID #2468668 Report a problem | ||
Public tax history
Tax history is unavailable.
Monthly payment
Est. payment
Payment breakdown
Explore the cost of this home by adjusting the details. Changes won't be saved.Climate risks
Neighborhood: 98837
Nearby schools
Schools provided by the listing agent
- High: Moses Lake High
Source: NWMLS as distributed by MLS GRID. This data may not be complete. We recommend contacting the local school district to confirm school assignments for this home.
Similar homes
- $875,0004 bd3 ba3.2k sqftLakeshores Acres, Moses Lake, WA 98837Active
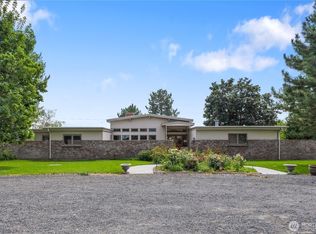 MLS ID #2500839, Lynn E. Garza. NWMLS as distributed by MLS GRID
 - $799,9993 bd2 ba2.5k sqftWestridge Major Plat Ph1, Moses Lake, WA 98837Active
 MLS ID #2540517, Aaron Fitterer. NWMLS as distributed by MLS GRID
 - $959,7214 bd3 ba2.9k sqftBayview Heights Iii 2nd Division, Moses Lake, WA 98837Active
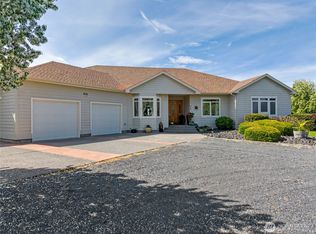 MLS ID #2511154, Kandi Bersanti. NWMLS as distributed by MLS GRID
 - $725,0003 bd4 ba2.6k sqft7618 Bouldercrest Road NE, Moses Lake, WA 98837Active
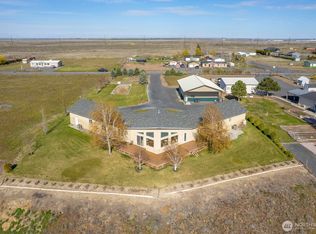 MLS ID #2502749, Ben Sellen. NWMLS as distributed by MLS GRID
