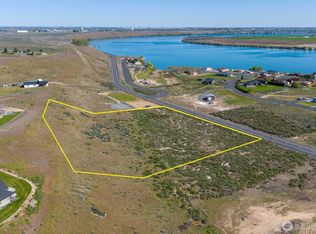
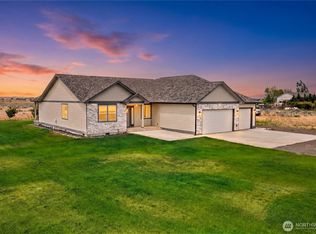
Custom Home & Shop on 2.5 Acres in desirable McConihe Flats -Perched on a hill with 360° territorial views - mountain & lake vistas, this exceptional 2,523sqft custom home showcases pride of ownership throughout and is loaded with upgrades. -Inside, you’ll find vaulted ceilings with backlit accent lighting featured in the main living areas & primary suite, a chef-inspired kitchen with a pot filler, matching granite countertops & cabinetry carried throughout the home. The spa-like primary bathroom offers heated floors. The primary suite also includes direct access to the covered patio in addition to a large walk-in closet. Oversized windows throughout the home provide abundant natural light in every room! -Many updates include newer flooring, fresh interior paint, and upgraded finishes throughout. The oversized, insulated, and finished garage includes hot/cold water, water filtration & treatment systems, dual water heaters, central vacuum, and a 3rd car bay with opener. The HVAC & Furnace have also been replaced. -Outdoors, enjoy an oversized covered patio with stamped concrete and thoughtful design touches throughout the property. Mature landscaping includes garden space, along with a 10’x16’ storage shed, and an 8’x8’ chicken coop with fenced grazing area and power. The impressive 30’x36’ shop is fully equipped with ample power, including RV power, water. Ample parking and room to expand complete this versatile property!
Active
Listed by: Coldwell Banker Tomlinson R&H • Aaron Fitterer
$799,999
7019 NE Lake Vista Drive, Moses Lake, WA 98837
3beds
2,523sqft
Single Family Residence
Built in 2008
2.5 Acres Lot
$-- Zestimate®
$317/sqft
$-- HOA
What's special
Ample parkingNewer flooringUpgraded finishes throughoutFresh interior paint
- 79 days
- 264
- 9
Zillow last checked:
Listing updated:
Listed by:
Aaron Fitterer,
Coldwell Banker Tomlinson R&H
Source: NWMLS as distributed by MLS GRID,MLS#: 2540517
Facts & features
Interior
Bedrooms & bathrooms
- Bedrooms: 3
- Bathrooms: 2
- Full bathrooms: 2
- Main level bathrooms: 2
- Main level bedrooms: 3
Primary bedroom
- Level: Main
Bedroom
- Level: Main
Bedroom
- Level: Main
Bathroom full
- Level: Main
Bathroom full
- Level: Main
Den office
- Level: Main
Dining room
- Level: Main
Entry hall
- Level: Main
Family room
- Level: Main
Kitchen with eating space
- Level: Main
Living room
- Level: Main
Utility room
- Level: Main
Heating
- Fireplace, Forced Air, Heat Pump, Electric, Propane
Cooling
- Forced Air, Heat Pump
Appliances
- Included: Dishwasher, Disposal, Microwave, Refrigerator, Stove(s)/Range(s), Dishwasher(s), Garbage Disposal, Microwave(s), Refrigerator(s), Water Heater: Electric (2), Water Heater Location: Garage
Features
- Bath Off Primary, Central Vacuum, Ceiling Fan(s), Dining Room
- Flooring: Ceramic Tile, Vinyl Plank
- Windows: Dbl Pane/Storm Window
- Basement: None
- Number of fireplaces: 1
- Fireplace features: Gas, Main Level: 1, Fireplace
Interior area
- Total structure area: 2,523
- Total interior livable area: 2,523 sqft
Property
Parking
- Total spaces: 12
- Parking features: Driveway, Attached Garage, Detached Garage, Off Street, RV Parking
- Has attached garage: Yes
- Covered spaces: 6
- Uncovered spaces: 6
Features
- Levels: One
- Stories: 1
- Entry location: Main
- Patio & porch: Bath Off Primary, Built-In Vacuum, Ceiling Fan(s), Dbl Pane/Storm Window, Dining Room, Fireplace, Jetted Tub, Vaulted Ceiling(s), Walk-In Closet(s), Water Heater
- Spa features: Bath
- Has view: Yes
- View description: City, Lake, Mountain(s), Partial, Territorial
- Has water view: Yes
- Water view: Lake
Lot
- Size: 2.5 Acres
- Features: Paved, Electric Car Charging, Fenced-Partially, High Speed Internet, Outbuildings, Patio, RV Parking, Shop, Sprinkler System
- Topography: Partial Slope
- Residential vegetation: Brush, Garden Space
Details
- Parcel number: 121822401
- Zoning: Residental
- Zoning description: Jurisdiction: County
- Special conditions: Standard
Construction
Type & style
- Home type: SingleFamily
- Architectural style: Traditional,1 Story
- Property subtype: Single Family Residence
Materials
- Brick, Stucco, Wood Products
- Foundation: Poured Concrete
- Roof: Composition
Condition
- Very Good
- Year built: 2008
- Major remodel year: 2008
Utilities & green energy
- Electric: Company: Grant County PUD
- Sewer: Septic Tank, Company: Septic
- Water: Individual Well, Company: Individual Well
Community & HOA
Community
- Subdivision: McConihe
Location
- Region: Moses Lake
Financial & listing details
- Price per square foot: $317/sqft
- Tax assessed value: $552,481
- Annual tax amount: $5,000
- Date on market: 6/14/2026
- Cumulative days on market: 81 days
- Listing terms: Conventional,VA Loan
- Inclusions: Dishwasher(s), Garbage Disposal, Microwave(s), Refrigerator(s), Stove(s)/Range(s)
Estimated market value
Not available
Estimated sales range
Not available
Not available
Price history
| Date | Event | Price |
|---|---|---|
| 6/15/2026 | Listed for sale | $799,999+131.7%$317/sqft |
Source:  NWMLS as distributed by MLS GRID #2540517 Report a problem NWMLS as distributed by MLS GRID #2540517 Report a problem | ||
| 1/28/2015 | Sold | $345,200+1.7%$137/sqft |
Source: NWMLS as distributed by MLS GRID #720052 Report a problem | ||
| 12/6/2014 | Pending sale | $339,500$135/sqft |
Source: Windermere Real Estate K-2 Realty LLC #720052 Report a problem | ||
| 12/2/2014 | Listed for sale | $339,500+2.6%$135/sqft |
Source: Windermere Real Estate K-2 Realty LLC #720052 Report a problem | ||
| 1/7/2009 | Sold | $331,000+1003.3%$131/sqft |
Source: NWMLS as distributed by MLS GRID #28163491 Report a problem | ||
| 10/4/2006 | Sold | $30,000$12/sqft |
Source: Public Record Report a problem | ||
Public tax history
| Year | Property taxes | Tax assessment |
|---|---|---|
| 2024 | $4,664 -11.8% | $552,481 +1.8% |
| 2023 | $5,289 +16.7% | $542,715 +31.8% |
| 2022 | $4,534 -8.6% | $411,770 -2.7% |
| 2021 | $4,960 +10.3% | $423,250 +13.9% |
| 2020 | $4,496 | $371,560 +2.6% |
| 2019 | $4,496 -0.9% | $362,165 +4.7% |
| 2018 | $4,535 -14.2% | $345,990 +1.1% |
| 2017 | $5,288 | $342,290 +9.9% |
| 2016 | $5,288 +10.7% | $311,500 +7% |
| 2013 | $4,778 | $291,145 -9.4% |
| 2011 | -- | $321,400 |
| 2010 | $3,874 +1.1% | $321,400 |
| 2009 | $3,830 +1204.1% | $321,400 +1421.4% |
| 2007 | $294 | $21,125 |
Find assessor info on the county website
Monthly payment
Est. payment
Payment breakdown
Explore the cost of this home by adjusting the details. Changes won't be saved.Climate risks
Neighborhood: 98837

Similar homes
- $765,0004 bd3 ba2.9k sqft4337 Road 7.4 NE, Moses Lake, WA 98837Active
 MLS ID #2455965, Jared English. NWMLS as distributed by MLS GRID
 - $725,0003 bd2 ba2.6k sqftAleksey Mazhnikov Sp 21-47, Moses Lake, WA 98837Active
 MLS ID #2540480, Blake Rollins. NWMLS as distributed by MLS GRID
 - $795,0003 bd3 ba2k sqft2328 Rd 10.2 NE, Moses Lake, WA 98837Active
 MLS ID #2542900, Tami McNamara. NWMLS as distributed by MLS GRID
 - $725,0003 bd4 ba2.6k sqft7618 Bouldercrest Road NE, Moses Lake, WA 98837Active
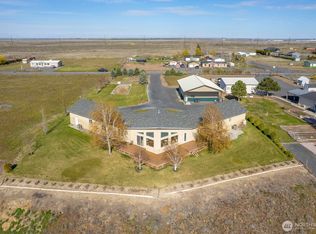 MLS ID #2502749, Ben Sellen. NWMLS as distributed by MLS GRID
