Skip main navigation
Sold
  • Listed by: Coldwell Banker Tomlinson R&H • Aaron Fitterer
    Bought with: ZNonMember-Office-MLS
    $462,000

    7189 NE Lake Vista Drive, Moses Lake, WA 98837

    3beds
    1,499sqft
    Single Family Residence
    Built in 2025

    1.97 Acres Lot
    $464,200 Zestimate®
    $308/sqft
    $2,269 Estimated rent

    Home value

    $464,200

    $399,000 - $538,000

    $2,269/mo

    Zestimate® history
    Loading
    Loading...

    Owner options

    List your home for rent

    $2,269/mo

    Rent Zestimate®

    Find your next renter with Zillow Rental Manager. Plus, with online applications, you can quickly screen prospective tenants – for free.

    Learn more

    $2,269/mo

    Rent Zestimate®

    Refinance and save

    $2,903/mo

    Est. payment

    Refinancing to a lower rate could help reduce your monthly payments and save thousands over the life of the loan.

    See today's rates

    $2,903/mo

    Est. payment

    Explore your selling options

    Work with a Zillow partner agent

    Leverage their expertise and Zillow's premium Showcase listings to get your home seen by more buyers.

    Get started

    List with your own agent

    Get your home in front of millions of buyers by listing it on Zillow.

    Learn how to do it

    Sell it yourself

    Take full control of how buyers see your home on Zillow by listing For Sale by Owner (FSBO).

    List your home

    What's special

    Open floor planSoaking tubSeparate tiled showerWalk-in pantryLaminate flooringCoffered ceilingStainless steel appliances
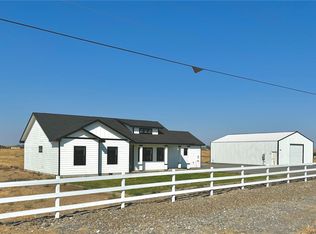
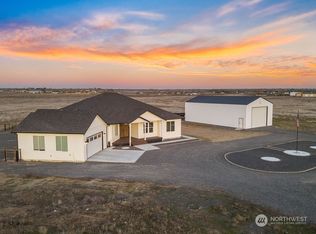
    New Construction! This beautiful home features an open floor plan designed for modern living. The living room showcases a coffered ceiling and laminate flooring throughout. The kitchen includes a large island with quartz countertops, antiqued white cabinetry, stainless steel appliances, and a walk-in pantry! The primary suite includes a spacious walk-in closet, a sliding door with access to the exterior, and a luxurious bathroom with dual vanities, a separate tiled shower, and a soaking tub. Enjoy outdoor living with covered front and back patios and a fully landscaped front yard with sprinklers. The oversized, insulated 2-car garage features 10-foot ceilings, providing plenty of room for storage or workspace.

    Zillow last checked:

    Listing updated:

    Listed by:

    Aaron Fitterer,

    Coldwell Banker Tomlinson R&H,

    Fidelina Quiroz,

    Coldwell Banker Tomlinson R&H

    Bought with:

    Non Member ZDefault

    ZNonMember-Office-MLS

    Source: NWMLS as distributed by MLS GRID,MLS#: 2451046MLS Logo

    Facts & features

    Interior

    Bedrooms & bathrooms
    • Bedrooms: 3
    • Bathrooms: 2
    • Full bathrooms: 2
    • Main level bathrooms: 2
    • Main level bedrooms: 3
    Bedroom
    • Level: Main
    Bedroom
    • Level: Main
    Bathroom full
    • Level: Main
    Bathroom full
    • Level: Main
    Utility room
    • Level: Main
    Heating
    • Heat Pump, Electric
    Cooling
    • Forced Air
    Appliances
    • Included: Dishwasher, Microwave, Refrigerator, Stove(s)/Range(s), Dishwasher(s), Microwave(s), Refrigerator(s), Water Heater: Electric, Water Heater Location: Garage
    Features
    • Bath Off Primary, Dining Room, Pantry
    • Flooring: Laminate
    • Basement: None
    • Has fireplace: No
    Interior area
    • Total structure area: 1,499
    • Total interior livable area: 1,499 sqft

    Property

    Parking
    • Total spaces: 2
    • Parking features: Driveway, Attached Garage, RV Parking
    • Has attached garage: Yes
    • Covered spaces: 2
    Features
    • Levels: One
    • Stories: 1
    • Entry location: Main
    • Patio & porch: Bath Off Primary, Dining Room, Pantry, Walk-In Closet(s), Water Heater
    • Has view: Yes
    • View description: Lake, Territorial
    • Has water view: Yes
    • Water view: Lake
    Lot
    • Size: 1.97 Acres
    • Features: Paved, Value In Land, Patio, RV Parking, Sprinkler System
    • Topography: Level
    • Residential vegetation: Brush
    Details
    • Parcel number: 314697000
    • Zoning description: Jurisdiction: County
    • Special conditions: Standard

    Construction

    Type & style
    • Home type: SingleFamily
    • Architectural style: 1 Story
    • Property subtype: Single Family Residence
    Materials
    • Wood Siding, Wood Products
    • Foundation: Poured Concrete
    • Roof: Composition
    Condition
    • Very Good
    • New construction: Yes
    • Year built: 2025
    • Major remodel year: 2025
    Details
    • Builder name: David Anderson

    Utilities & green energy

    • Electric: Company: Grant County PUD
    • Sewer: Septic Tank, Company: Septic
    • Water: Individual Well, Company: Individual Well

    Community & HOA

    Community
    • Subdivision: McConihe
    Location
    • Region: Moses Lake

    Financial & listing details

    • Price per square foot: $308/sqft
    • Annual tax amount: $554
    • Date on market: 1/2/2026
    • Cumulative days on market: 201 days
    • Listing terms: Conventional,FHA,USDA Loan,VA Loan
    • Inclusions: Dishwasher(s), Microwave(s), Refrigerator(s), Stove(s)/Range(s)

    Price history

    DateEventPrice
    3/2/2026Sold$462,000-3.2%$308/sqft
    Source: NWMLS as distributed by MLS GRID #2451046 Report a problem
    1/27/2026Pending sale$477,500$319/sqft
    Source: NWMLS as distributed by MLS GRID #2451046 Report a problem
    10/31/2025Listed for sale$477,500$319/sqft
    Source: NWMLS as distributed by MLS GRID #2451046 Report a problem

    Public tax history

    Tax history is unavailable.

    Neighborhood: 98837

    Nearby schools

    GreatSchools rating
    Sell for more on Zillow
    Get a Zillow Showcase℠ listing at no additional cost and you could sell for .
    $464,200
    2% more
    +$9,284
    With Zillow Showcase(estimated)
    $473,484
    Sell for more on Zillow
    Get a Zillow Showcase℠ listing at no additional cost and you could sell for .
    $464,200
    2% more
    +$9,284
    With Zillow Showcase(estimated)
    $473,484