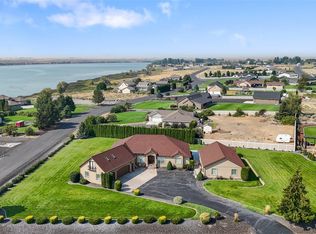
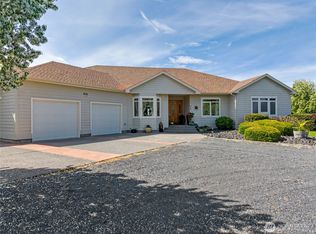
Stunning, feature-rich property offering lake views, equestrian amenities, and exceptional indoor-outdoor living. A slate entry welcomes you into a home with cathedral ceilings, exposed wood beams, Pella windows, and multiple French doors connecting to patios and a wraparound deck. The gourmet kitchen showcases heated slate floors, quartz counters extending up the backsplash, cherry cabinetry with Lazy Susans, farmhouse sink, island with eating bar, skylight, and stainless appliances. Spacious living and dining areas include chandeliers, window seating, and a beautiful double-sided wood fireplace. The primary suite features a spa-like bath with dual vanity, private toilet room, open tile shower with dual heads, marble bench, makeup vanity, and large walk-in closet. Additional bedrooms are generously sized with ample storage. Outside you’ll find fenced pasture and arenas, barn with tack rooms, frost-free watering stations, large powered shop with drive-through doors, RV parking, two detached garages, raised garden beds, fruit trees, automatic gate, and private well for the home. A rare blend of comfort, function, and land. Home has 220V on exterior for future hot-tub.
Active
Listed by: Windermere RE K-2 Realty • Lynn E. Garza
Price cut: $120K (7/24)
$875,000
4872 Rd 6.5 NE, Moses Lake, WA 98837
4beds
3,271sqft
:
Get pre-qualified$5,288/mo
Single Family Residence
Built in 1976
9.86 Acres Lot
$-- Zestimate®
$268/sqft
$-- HOA
What's special
Beautiful double-sided wood fireplaceFruit treesLake viewsRv parkingGourmet kitchenBarn with tack roomsFenced pasture and arenas
- 115 days |
- 493 |
- 33 |
Zillow last checked:
Listing updated:
Listed by:
Lynn E. Garza,
Windermere RE K-2 Realty,
Katelyn Jimenez,
Windermere RE K-2 Realty
Source: NWMLS as distributed by MLS GRID,MLS#: 2500839
Facts & features
Interior
Bedrooms & bathrooms
- Bedrooms: 4
- Bathrooms: 3
- Full bathrooms: 1
- 3/4 bathrooms: 2
- Main level bathrooms: 3
- Main level bedrooms: 4
Primary bedroom
- Level: Main
Bedroom
- Level: Main
Bedroom
- Level: Main
Bedroom
- Level: Main
Bathroom full
- Level: Main
Bathroom three quarter
- Level: Main
Bathroom three quarter
- Level: Main
Bonus room
- Level: Main
Dining room
- Level: Main
Entry hall
- Level: Main
Family room
- Level: Main
Kitchen with eating space
- Level: Main
Living room
- Level: Main
Utility room
- Level: Main
Heating
- Fireplace, Forced Air, Heat Pump, Electric
Cooling
- Has cooling: Yes
Appliances
- Included: Dishwasher, Microwave, Refrigerator, Stove(s)/Range(s), Dishwasher(s), Microwave(s), Refrigerator(s), Water Heater: Electric, Water Heater Location: Laundry Utility Closet
Features
- Bath Off Primary, Ceiling Fan(s), Dining Room
- Flooring: Ceramic Tile, Slate, Travertine, Carpet
- Doors: French Doors
- Windows: Dbl Pane/Storm Window, Skylight(s)
- Basement: None
- Number of fireplaces: 1
- Fireplace features: Wood Burning, Main Level: 1, Fireplace
Interior area
- Total structure area: 3,271
- Total interior livable area: 3,271 sqft
Property
Parking
- Total spaces: 16
- Parking features: Driveway, Detached Garage, Off Street, RV Parking
- Has garage: Yes
- Covered spaces: 6
- Uncovered spaces: 10
Features
- Levels: One
- Stories: 1
- Entry location: Main
- Patio & porch: Bath Off Primary, Ceiling Fan(s), Dbl Pane/Storm Window, Dining Room, Fireplace, French Doors, Skylight(s), Sprinkler System, Vaulted Ceiling(s), Walk-In Closet(s), Water Heater
- Has view: Yes
- View description: Lake, Territorial
- Has water view: Yes
- Water view: Lake
Lot
- Size: 9.86 Acres
- Dimensions: 359' x 567' x 333' x 673'
- Features: Corner Lot, Paved, Arena-Indoor, Arena-Outdoor, Barn, Deck, Dog Run, Fenced-Partially, Gated Entry, High Speed Internet, Irrigation, Outbuildings, RV Parking, Sprinkler System, Stable
- Topography: Equestrian,Level
- Residential vegetation: Fruit Trees, Garden Space, Pasture
Details
- Parcel number: 120294021
- Zoning: Residential
- Zoning description: Jurisdiction: County
- Special conditions: Standard
Construction
Type & style
- Home type: SingleFamily
- Architectural style: 1 Story
- Property subtype: Single Family Residence
Materials
- Metal/Vinyl
- Foundation: Poured Concrete
- Roof: Composition
Condition
- Good
- Year built: 1976
- Major remodel year: 1976
Utilities & green energy
- Electric: Company: Grant County PUD
- Sewer: Septic Tank, Company: Septic
- Water: Individual Well, Company: Well
Community & HOA
Community
- Subdivision: McConihe
HOA
- Services included: Water
Location
- Region: Moses Lake
Financial & listing details
- Price per square foot: $268/sqft
- Tax assessed value: $480,415
- Annual tax amount: $5,502
- Date on market: 4/2/2026
- Cumulative days on market: 117 days
- Listing terms: Conventional
- Inclusions: Dishwasher(s), Microwave(s), Refrigerator(s), Stove(s)/Range(s)
Estimated market value
Not available
Estimated sales range
Not available
Not available
Price history
| Date | Event | Price |
|---|---|---|
| 7/24/2026 | Price change | $875,000-12.1%$268/sqft |
Source:  NWMLS as distributed by MLS GRID #2500839 Report a problem NWMLS as distributed by MLS GRID #2500839 Report a problem | ||
| 4/3/2026 | Listed for sale | $995,000$304/sqft |
Source: NWMLS as distributed by MLS GRID #2500839 Report a problem | ||
Public tax history
| Year | Property taxes | Tax assessment |
|---|---|---|
| 2024 | $4,080 -26.4% | $480,415 -15.6% |
| 2023 | $5,541 +9.1% | $569,437 +23% |
| 2022 | $5,077 -19% | $463,045 -14% |
| 2021 | $6,268 +22.7% | $538,575 +27% |
| 2020 | $5,108 | $423,945 +15.2% |
| 2019 | $5,108 -1.6% | $368,060 +8.8% |
| 2018 | $5,194 +0.4% | $338,285 -7.3% |
| 2017 | $5,174 | $364,940 +8.7% |
| 2016 | $5,174 +0.5% | $335,815 +5.4% |
| 2013 | $5,150 +63.6% | $318,550 +22% |
| 2010 | $3,147 -4.8% | $261,115 |
| 2009 | $3,306 -8.9% | $261,115 |
| 2007 | $3,630 | $261,115 |
Find assessor info on the county website
Monthly payment
Est. payment
Payment breakdown
Explore the cost of this home by adjusting the details. Changes won't be saved.Climate risks
Neighborhood: 98837
Nearby schools
GreatSchools rating
- 6/10North Elementary SchoolGrades: K-5Distance: 2.9 mi
- 2/10Endeavor Middle SchoolGrades: 6-8Distance: 3.1 mi
- 3/10Moses Lake High SchoolGrades: 9-12Distance: 7.8 mi

- $680,0004 bd3 ba2.5k sqft6677 D Rd NE #8, Moses Lake, WA 98837Sold
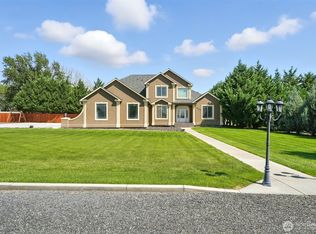
- $895,0005 bd5 ba3k sqft6795 NE D.8 Rd, Moses Lake, WA 98837For Sale
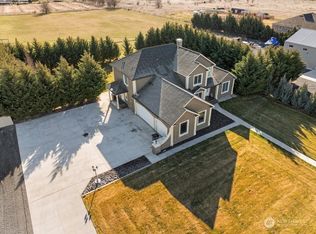
- $827,0005 bd5 ba3.7k sqft6795 Road D.8 NE, Moses Lake, WA 98837Sold
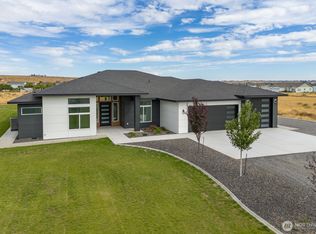
- $1,025,0004 bd4 ba3.8k sqft6773 Road E #2, Moses Lake, WA 98837Sold
- $480,0004 bd2 ba2.2k sqft6810 Rd D.8 NE, Moses Lake, WA 98837Sold
- $625,0004 bd3 ba2.9k sqft6862 Rd D.8 NE, Moses Lake, WA 98837Sold
- $155,0002.06 Acres6812 E 2nd Rd NE, Moses Lake, WA 98837Sold
- $865,8004 bd4 ba2.7k sqft6613 Rd D.5 NE, Moses Lake, WA 98837Off Market
A local agent can set up tours, give advice and negotiate with sellers.
A local lender can help you make sure your offer is ready when you are.
Similar homes
- $895,0005 bd5 ba3k sqftLakeshore Acres, Moses Lake, WA 98837ActiveMLS ID #2468668, Susan D Wade. NWMLS as distributed by MLS GRID
- $840,0005 bd5 ba3.7k sqft4997 NE Road 7.5, Moses Lake, WA 98837Active
 MLS ID #2477343, Beth Jarman. NWMLS as distributed by MLS GRID
 - $925,0006 bd5 ba3.4k sqftMeadow Second Add Major Plat, Moses Lake, WA 98837Active
 MLS ID #2526676, Lynn E. Garza. NWMLS as distributed by MLS GRID
 - $997,2204 bd3 ba2.9k sqftBayview Heights Iii 2nd Division, Moses Lake, WA 98837Active
 MLS ID #2511154, Kandi Bersanti. NWMLS as distributed by MLS GRID
 - $699,0005 bd5 ba2.9k sqftWestridge Major Plat Ph3, Moses Lake, WA 98837ActiveMLS ID #2531941, Solomon Ulyanchuk. NWMLS as distributed by MLS GRID
- $799,9993 bd2 ba2.5k sqftWestridge Major Plat Ph1, Moses Lake, WA 98837ActiveMLS ID #2540517, Aaron Fitterer. NWMLS as distributed by MLS GRID
- $849,0003 bd3 ba2k sqft2328 Rd 10.2 NE, Moses Lake, WA 98837ActiveMLS ID #2542900, Tami McNamara. NWMLS as distributed by MLS GRID
- $725,0003 bd4 ba2.6k sqft7618 Bouldercrest Road NE, Moses Lake, WA 98837ActiveMLS ID #2502749, Ben Sellen. NWMLS as distributed by MLS GRID
- $737,5003 bd2 ba2.6k sqftAleksey Mazhnikov Sp 21-47, Moses Lake, WA 98837ActiveMLS ID #2540480, Blake Rollins. NWMLS as distributed by MLS GRID
- $849,0003 bd3 ba2.7k sqft370 M Road SE, Moses Lake, WA 98837ActiveMLS ID #2531302, Tatyana Reynolds. NWMLS as distributed by MLS GRID
- $699,9004 bd4 ba2.6k sqftStratford Road Estates Phase 1, Moses Lake, WA 98837ActiveMLS ID #2515041, LeRae Redal. NWMLS as distributed by MLS GRID
- $750,0004 bd3 ba2.9k sqft1914 SE Rd N, Moses Lake, WA 98837ActiveMLS ID #2533070, Joyce Fry. NWMLS as distributed by MLS GRID
- $799,9503 bd2 ba2.3k sqft7890 Stonecrest Road NE, Moses Lake, WA 98837ActiveMLS ID #2525977, John L. Trujillo. NWMLS as distributed by MLS GRID
- $925,0004 bd5 ba3.2k sqftParker Spring Acres Division 6, Moses Lake, WA 98837ActiveMLS ID #2541242, Susan D Wade. NWMLS as distributed by MLS GRID
- $799,9004 bd3 ba3.1k sqftLs Tax# 13893 Crestview Estates, Moses Lake, WA 98837ActiveMLS ID #2515348, Tara Zerbo. NWMLS as distributed by MLS GRID
- $750,0004 bd3 ba2.6k sqftCayuse Major Plat, Moses Lake, WA 98837ActiveMLS ID #2511565, Blake Rollins. NWMLS as distributed by MLS GRID
- $795,0004 bd3 ba3.2k sqft5027 Rd. k.8 NE, Moses Lake, WA 98837ActiveMLS ID #2546975, Anita Heath. NWMLS as distributed by MLS GRID
- $849,0004 bd4 ba3.2k sqftDune Lake Final Pud, Moses Lake, WA 98837ContingentMLS ID #2516836, Cathy Strickland. NWMLS as distributed by MLS GRID
- $787,0003 bd3 ba2.3k sqftKestrel Cove, Moses Lake, WA 98837ActiveMLS ID #2501330, Lorene Fitterer. NWMLS as distributed by MLS GRID
- $1,200,0004 bd3 ba3.4k sqftHorizon Estates, Moses Lake, WA 98837ActiveMLS ID #2519351, Brandon Douglass. NWMLS as distributed by MLS GRID
