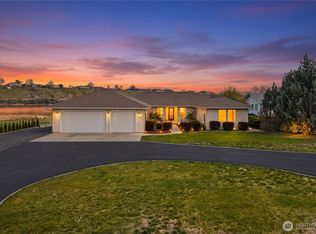
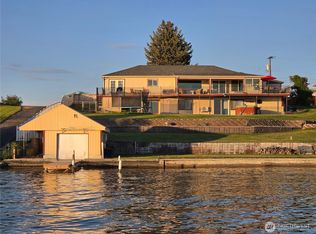
90’ Moses Lake waterfront • Remodeled interior & Fresh Exterior Trim Paint • Near downtown & parks. 4 bed, 2.5 bath home with 3,106 sq ft and 90’ of lake frontage. Interior remodel includes new flooring throughout, updated kitchen with high-end cabinetry, quartz countertops throughout, tile showers in every bathroom, and recessed lighting. Open living areas oriented to the water with large windows and sliding door access to outdoor space. 2-car attached garage plus space for additional parking. Waterfront setting supports boating, kayaking, and fishing directly from the property. Located near Montlake Park & Boat Launch and Blue Heron Park, with access to trails, open space, and recreation areas. Minutes to downtown Moses Lake for grocery, dining, and services, with convenient access to I-90. Opportunity for primary residence or second home with direct water access and proximity to city amenities.
Active
Listed by: BHGRE Gary Mann Realty • Tara Zerbo
Price cut: $30.1K (5/13)
$799,900
306 N Crestview Drive, Moses Lake, WA 98837
4beds
3,106sqft
:
Get pre-qualified$4,835/mo
Single Family Residence
Built in 1975
0.63 Acres Lot
$777,700 Zestimate®
$258/sqft
$-- HOA
What's special
Recessed lightingLarge windowsFresh exterior trim paintRemodeled interiorQuartz countertops throughoutDirect water accessNew flooring throughout
- 87 days |
- 918 |
- 41 |
Zillow last checked:
Listing updated:
Listed by:
Tara Zerbo,
BHGRE Gary Mann Realty
Source: NWMLS as distributed by MLS GRID,MLS#: 2515348
Facts & features
Interior
Bedrooms & bathrooms
- Bedrooms: 4
- Bathrooms: 3
- Full bathrooms: 1
- 3/4 bathrooms: 2
- Main level bathrooms: 3
- Main level bedrooms: 4
Primary bedroom
- Level: Main
Bedroom
- Level: Main
Bedroom
- Level: Main
Bedroom
- Level: Main
Bathroom full
- Level: Main
Bathroom three quarter
- Level: Main
Bathroom three quarter
- Level: Main
Dining room
- Level: Main
Entry hall
- Level: Main
Kitchen with eating space
- Level: Main
Living room
- Level: Main
Utility room
- Level: Main
Heating
- Forced Air, Heat Pump, Electric
Cooling
- Forced Air, Heat Pump
Appliances
- Included: Dishwasher, Stove(s)/Range(s), Dishwasher(s), Water Heater: Electric, Water Heater Location: Garage
Features
- Bath Off Primary, Ceiling Fan(s), Dining Room
- Flooring: Ceramic Tile, Vinyl Plank, Carpet
- Windows: Dbl Pane/Storm Window
- Basement: None
- Has fireplace: No
Interior area
- Total structure area: 3,106
- Total interior livable area: 3,106 sqft
Video & virtual tour
Property
Parking
- Total spaces: 6
- Parking features: Driveway, Attached Garage, Off Street, RV Parking
- Has attached garage: Yes
- Covered spaces: 2
- Uncovered spaces: 4
Features
- Levels: One
- Stories: 1
- Entry location: Main
- Patio & porch: Bath Off Primary, Ceiling Fan(s), Dbl Pane/Storm Window, Dining Room, Vaulted Ceiling(s), Walk-In Closet(s), Water Heater
- Has view: Yes
- View description: Lake, See Remarks
- Has water view: Yes
- Water view: Lake
- Waterfront features: High Bank, Bulkhead, Lake
- Frontage length: Waterfront Ft: 90'
Lot
- Size: 0.63 Acres
- Dimensions: 95' x 300'
- Features: Curbs, Paved, Boat House, Dock, Outbuildings, Patio, RV Parking, Sprinkler System
- Topography: Level,Partial Slope,Sloped
- Residential vegetation: Garden Space
Details
- Parcel number: 091268000
- Zoning: SFR
- Zoning description: Jurisdiction: City
- Special conditions: Standard
Construction
Type & style
- Home type: SingleFamily
- Architectural style: 1 Story
- Property subtype: Single Family Residence
Materials
- Brick, Metal/Vinyl, Wood Siding
- Foundation: Poured Concrete
- Roof: Composition
Condition
- Updated/Remodeled
- Year built: 1975
- Major remodel year: 1983
Utilities & green energy
- Electric: Company: Grant Co PUD
- Sewer: Sewer Connected, Company: City of Moses Lake
- Water: Public, Company: City of Moses Lake
Community & HOA
Community
- Subdivision: Crestview
Location
- Region: Moses Lake
Financial & listing details
- Price per square foot: $258/sqft
- Tax assessed value: $448,340
- Annual tax amount: $4,789
- Date on market: 1/30/2026
- Cumulative days on market: 176 days
- Listing terms: Conventional,FHA,USDA Loan,VA Loan
- Inclusions: Dishwasher(s), Stove(s)/Range(s)
Estimated market value
$777,700
$739,000 - $817,000
$2,025/mo
Price history
| Date | Event | Price |
|---|---|---|
| 5/13/2026 | Price change | $799,900-3.6%$258/sqft |
Source:  NWMLS as distributed by MLS GRID #2515348 Report a problem NWMLS as distributed by MLS GRID #2515348 Report a problem | ||
| 4/30/2026 | Listed for sale | $829,990+31.7%$267/sqft |
Source: NWMLS as distributed by MLS GRID #2515348 Report a problem | ||
| 3/14/2022 | Sold | $630,000+1.6%$203/sqft |
Source: NWMLS as distributed by MLS GRID #1884590 Report a problem | ||
| 2/8/2022 | Pending sale | $619,900$200/sqft |
Source: NWMLS as distributed by MLS GRID #1884590 Report a problem | ||
| 2/2/2022 | Listed for sale | $619,900+56.1%$200/sqft |
Source: NWMLS as distributed by MLS GRID #1884590 Report a problem | ||
| 8/25/2017 | Sold | $397,000-2.9%$128/sqft |
Source: NWMLS as distributed by MLS GRID #1098156 Report a problem | ||
| 6/27/2017 | Pending sale | $409,000$132/sqft |
Source: Realty Executives Grant County #1098156 Report a problem | ||
| 5/25/2017 | Listed for sale | $409,000-9.1%$132/sqft |
Source: Realty Executives Grant County #1098156 Report a problem | ||
| 3/1/2017 | Listing removed | $449,950$145/sqft |
Source: RE/MAX Metro Realty, Inc. #1026894 Report a problem | ||
| 9/11/2016 | Listed for sale | $449,950$145/sqft |
Source: RE/MAX METRO REALTY #1026894 Report a problem | ||
Public tax history
| Year | Property taxes | Tax assessment |
|---|---|---|
| 2024 | $4,789 -10.9% | $448,340 +0.3% |
| 2023 | $5,372 +16.1% | $446,915 +9.1% |
| 2022 | $4,629 +5% | $409,735 +8.4% |
| 2021 | $4,406 +9% | $377,975 +12.9% |
| 2020 | $4,043 | $334,885 +6% |
| 2019 | $4,043 -17.9% | $315,985 +10.7% |
| 2018 | $4,927 +7.1% | $285,505 +0.3% |
| 2017 | $4,601 +4.9% | $284,755 -2.1% |
| 2016 | $4,387 -3.6% | $290,735 +2.4% |
| 2013 | $4,550 +1.2% | $283,875 -24.7% |
| 2010 | $4,497 -1.8% | $376,855 |
| 2009 | $4,577 +46% | $376,855 +59.5% |
| 2007 | $3,136 | $236,205 |
Find assessor info on the county website
Monthly payment
Est. payment
Payment breakdown
Explore the cost of this home by adjusting the details. Changes won't be saved.Climate risks
Neighborhood: 98837
Nearby schools
GreatSchools rating
- 5/10Park Orchard Elementary SchoolGrades: K-5Distance: 0.4 mi
- 4/10Frontier Middle SchoolGrades: 6-8Distance: 1 mi
- 3/10Moses Lake High SchoolGrades: 9-12Distance: 2.2 mi
- $705,0005 bd3 ba3.7k sqft310 N Crestview Dr, Moses Lake, WA 98837Sold
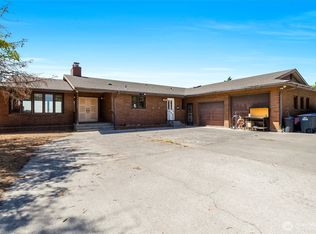
- $675,0003 bd2 ba1.9k sqft242 N Crestview Dr, Moses Lake, WA 98837Pending
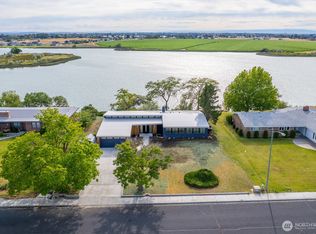
- $530,7004 bd3 ba2.7k sqft305 Crestview Dr, Moses Lake, WA 98837Off Market
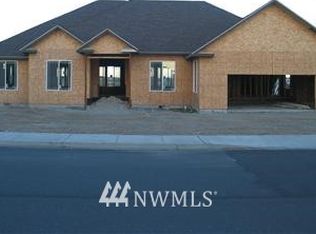
- $474,0004 bd3 ba2.2k sqft321 N Crestview Dr, Moses Lake, WA 98837Sold
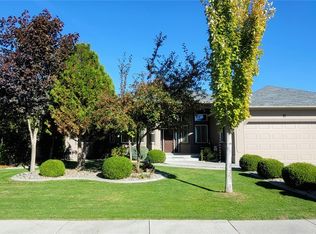
- $360,0003 bd2 ba1.4k sqft325 N Crestview Dr, Moses Lake, WA 98837Sold
- $364,9903 bd2 ba1.4k sqft1307 W Montclair St, Moses Lake, WA 98837New Construction
- $389,9903 bd2 ba1.5k sqft112 N Saratoga Way, Moses Lake, WA 98837Sold
- $399,9903 bd2 ba1.8k sqft104 N Saratoga Way, Moses Lake, WA 98837Sold
A local agent can set up tours, give advice and negotiate with sellers.
A local lender can help you make sure your offer is ready when you are.
Similar homes
- $787,0003 bd3 ba2.3k sqftKestrel Cove, Moses Lake, WA 98837Active
 MLS ID #2501330, Lorene Fitterer. NWMLS as distributed by MLS GRID
 - $795,0004 bd3 ba3.2k sqft5027 Rd. k.8 NE, Moses Lake, WA 98837Active
 MLS ID #2546975, Anita Heath. NWMLS as distributed by MLS GRID
 - $799,0006 bd4 ba3.2k sqft2nd Add, Moses Lake, WA 98837Active
 MLS ID #2518153, Edward O. Fields Jr. NWMLS as distributed by MLS GRID
 - $774,9005 bd4 ba3.1k sqft2360 Elgin Road NE, Moses Lake, WA 98837Active
 MLS ID #2528245, LeRae Redal. NWMLS as distributed by MLS GRID
 - $749,0004 bd3 ba2.7k sqftStratford Road Estates Phase 2, Moses Lake, WA 98837ActiveMLS ID #2518475, Kevin Burgess. NWMLS as distributed by MLS GRID
- $750,0004 bd3 ba2.9k sqft1914 SE Rd N, Moses Lake, WA 98837ActiveMLS ID #2533070, Joyce Fry. NWMLS as distributed by MLS GRID
- $699,9004 bd4 ba2.6k sqftStratford Road Estates Phase 1, Moses Lake, WA 98837ActiveMLS ID #2515041, LeRae Redal. NWMLS as distributed by MLS GRID
- $649,0004 bd3 ba2.3k sqftWild Goose Tracts Phase 3, Moses Lake, WA 98837ContingentMLS ID #2510772, Melody Shipley. NWMLS as distributed by MLS GRID
- $749,9003 bd4 ba3.7k sqftStade Orchard Tracts, Moses Lake, WA 98837ActiveMLS ID #2543898, Sherri Kasparek. NWMLS as distributed by MLS GRID
- $615,0004 bd3 ba3.1k sqft4071 Cove West Drive, Moses Lake, WA 98837ActiveMLS ID #2552710, Adrian Vela. NWMLS as distributed by MLS GRID
- $849,9005 bd3 ba3.7k sqft800 S Camas Place, Moses Lake, WA 98837ActiveMLS ID #2485934, Ashley Watkins. NWMLS as distributed by MLS GRID
- $649,9004 bd3 ba3.3k sqft927 Easy Street NE, Moses Lake, WA 98837ActiveMLS ID #2515275, Kirsha Widdis. NWMLS as distributed by MLS GRID
- $869,0003 bd3 ba2.7k sqft370 M Road SE, Moses Lake, WA 98837ActiveMLS ID #2531302, Tatyana Reynolds. NWMLS as distributed by MLS GRID
- $550,0004 bd2 ba3.7k sqftGraham 2nd Addition, Moses Lake, WA 98837ActiveMLS ID #2549578, Connie Suehiro. NWMLS as distributed by MLS GRID
- $875,0004 bd3 ba3.2k sqftLakeshores Acres, Moses Lake, WA 98837ActiveMLS ID #2500839, Lynn E. Garza. NWMLS as distributed by MLS GRID
- $654,9503 bd3 ba2.2k sqft2054 Road H.2 NE, Moses Lake, WA 98837ActiveMLS ID #2489018, Solomon Ulyanchuk. NWMLS as distributed by MLS GRID
- $624,9994 bd3 ba2.6k sqftStratford Road Estates Phase 1, Moses Lake, WA 98837ContingentMLS ID #2543060, Dayna Sumner. NWMLS as distributed by MLS GRID
- $734,0005 bd3 ba3.3k sqftDune Lakes Final Pud, Moses Lake, WA 98837ActiveMLS ID #2488099, Arturo Vela. NWMLS as distributed by MLS GRID
- $737,5003 bd2 ba2.6k sqftAleksey Mazhnikov Sp 21-47, Moses Lake, WA 98837ActiveMLS ID #2540480, Blake Rollins. NWMLS as distributed by MLS GRID
- $599,5004 bd2 ba2.5k sqft9373 Naples Street SE, Moses Lake, WA 98837ActiveMLS ID #2529393, Kandi Bersanti. NWMLS as distributed by MLS GRID
