MLS# 296355 Welcome to 927 Easy St NE, Moses Lake, a spacious 3 bedroom, 3bath with 3322 sqft of comfortable living space on generous.43 acre lot. Enjoy a quiet desirable location, a front balcony with beautiful lake views, and a large backyard deck perfect for relaxing or entertaining. Plenty of space inside and out. This is an excellent opportunity for a buyer to enjoy a peaceful Moses Lake lifestyle with room to grow and make the property their own. Come see all this home has to offer!
Active
Listed by: simpliHOM Residential • Anthony Dang
$599,900
927 Easy Street NE, Moses Lake, WA 98837
4beds
3,322sqft
Single Family Residence
Built in 1995
0.43 Acres Lot
$584,800 Zestimate®
$181/sqft
$-- HOA
What's special
- --
- on Zillow
- 180
- views
- 4
- saves
Likely to sell faster than
Zillow last checked:
Listing updated:
Listed by:
Anthony Dang,
simpliHOM Residential,
Edwin D. Watts,
Property 1st
Source: NWMLS as distributed by MLS GRID,MLS#: 2590093
Facts & features
Interior
Bedrooms & bathrooms
- Bedrooms: 4
- Bathrooms: 3
- Full bathrooms: 2
- 3/4 bathrooms: 1
- Main level bathrooms: 1
- Main level bedrooms: 2
Bedroom
- Level: Main
Bedroom
- Level: Main
Bedroom
- Level: Second
Bedroom
- Level: Second
Bathroom full
- Level: Second
Bathroom full
- Level: Main
Bathroom three quarter
- Level: Second
Heating
- Forced Air, Electric
Cooling
- Forced Air
Features
- Has fireplace: No
Interior area
- Total structure area: 3,322
- Total interior livable area: 3,322 sqft
Property
Parking
- Total spaces: 2
- Parking features: Driveway, Attached Garage
- Has attached garage: Yes
- Covered spaces: 2
Features
- Levels: Two
- Stories: 2
Lot
- Size: 0.43 Acres
Details
- Parcel number: 120956058
- Special conditions: Standard
Construction
Type & style
- Home type: SingleFamily
- Architectural style: 2 Story
- Property subtype: Single Family Residence
Materials
- Metal/Vinyl
- Foundation: Concrete Ribbon
- Roof: Composition
Condition
- Year built: 1995
Utilities & green energy
- Sewer: Septic Tank
- Water: Public
Community & HOA
Community
- Subdivision: Moses Lake
Location
- Region: Moses Lake
Financial & listing details
- Price per square foot: $181/sqft
- Tax assessed value: $367,255
- Annual tax amount: $3,490
- Date on market: 10/6/2026
- Listing terms: Conventional,VA Loan
Estimated market value
$584,800
$556,000 - $614,000
$3,519/mo
Price history
| Date | Event | Price |
|---|---|---|
| 9/12/2026 | Listed for sale | $599,900+13.2%$181/sqft |
Source:  PACMLS as distributed by MLS GRID #296355 Report a problem PACMLS as distributed by MLS GRID #296355 Report a problem | ||
| 7/30/2021 | Sold | $530,000-6.2%$160/sqft |
Source:  NWMLS as distributed by MLS GRID #1764142 Report a problem NWMLS as distributed by MLS GRID #1764142 Report a problem | ||
| 6/12/2021 | Pending sale | $565,000$170/sqft |
Source: NWMLS as distributed by MLS GRID #1764142 Report a problem | ||
| 4/29/2021 | Price change | $565,000+14.1%$170/sqft |
Source: NWMLS as distributed by MLS GRID #1764142 Report a problem | ||
| 3/20/2021 | Listed for sale | $495,000$149/sqft |
Source: Owner Report a problem | ||
Public tax history
| Year | Property taxes | Tax assessment |
|---|---|---|
| 2024 | $3,491 -13.7% | $367,255 |
| 2023 | $4,044 -12.2% | $367,255 -12.4% |
| 2022 | $4,606 +7.6% | $419,310 +13.7% |
| 2021 | $4,282 +27.3% | $368,720 +32% |
| 2020 | $3,363 | $279,340 +14.2% |
| 2019 | $3,363 +21.5% | $244,520 -0.4% |
| 2018 | $2,767 -26.6% | $245,465 -9% |
| 2017 | $3,768 | $269,595 +11.9% |
| 2016 | $3,768 +6% | $240,885 +1.3% |
| 2013 | $3,554 | $237,820 -13.4% |
| 2011 | -- | $274,755 +11.8% |
| 2010 | $2,996 -4.7% | $245,730 |
| 2009 | $3,144 +9.3% | $245,730 |
| 2007 | $2,876 | $245,730 |
Find assessor info on the county website
Monthly payment
Est. payment
Payment breakdown
Explore the cost of this home by adjusting the details. Changes won't be saved.Climate risks
Neighborhood: 98837
Similar homes
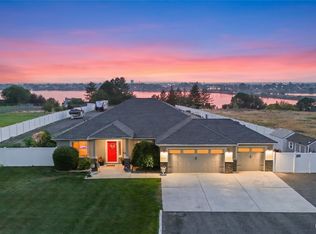
- $555,0004 bd3 ba2.7k sqftDesert Ridge, Moses Lake, WA 98837Active
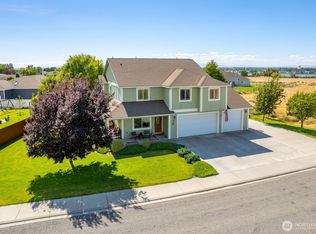 MLS ID #2565340, Aimee Van Diest. NWMLS as distributed by MLS GRID
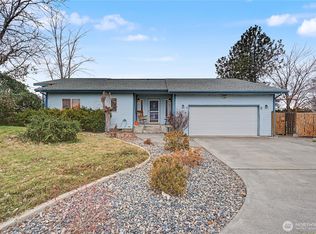
 - $534,0004 bd2 ba3.7k sqftGraham 2nd Addition, Moses Lake, WA 98837Active
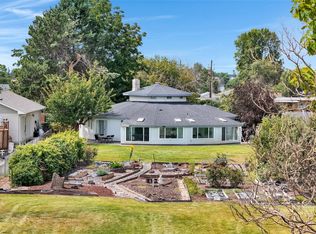 MLS ID #2549578, Connie Suehiro. NWMLS as distributed by MLS GRID
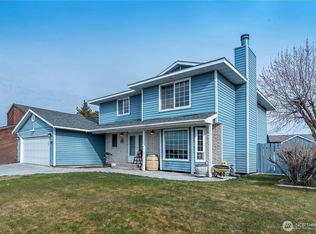
 - $599,9003 bd4 ba3.1k sqftDune Lakes, Moses Lake, WA 98837Active
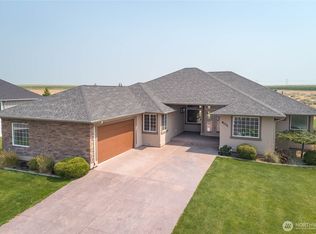 MLS ID #2567288, Heidi Nobles. NWMLS as distributed by MLS GRID
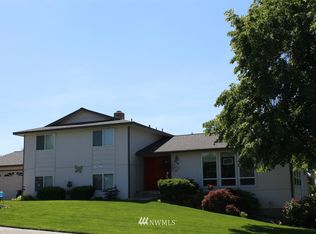
 - $530,0003 bd3 ba3.1k sqft61 Pelican Place NE, Moses Lake, WA 98837Active
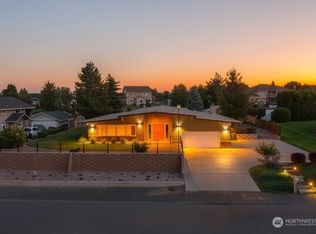 MLS ID #2585442, Beth Jarman. NWMLS as distributed by MLS GRID
