Welcome to this beautifully updated custom home in the desirable Dune Lakes community, offering expansive lake, mountain, and territorial views! With over 5,200 square feet, this spacious residence features 4 bedrooms, 4 bathrooms, and a thoughtfully designed floor plan ideal for everyday living and entertaining. The farmhouse-inspired kitchen includes quartz countertops, white shaker cabinetry, premium stainless steel appliances, a built-in refrigerator, and abundant workspace. A striking circular staircase anchors the home, while the spacious living and dining areas provide inviting gathering spaces. The main level primary suite offers a walk-in closet and a beautifully updated ensuite with a walk-in shower. Upstairs you'll find a private guest suite with its own bathroom, two additional bedrooms, a large bonus room, and flexible space for a media room, office, or home gym! Enjoy outdoor living on the covered patio featuring an outdoor kitchen, all set on approximately 0.69 acres. Additional features include an attached 3-car garage, underground sprinklers, community water, septic system, and access to neighborhood amenities through the HOA including a boat launch. Located just minutes from Moses Lake, this exceptional property offers generous living space and beautiful views in the sought after Dune Lakes community. Schedule a showing today!
Active
Listed by: Coldwell Banker Tomlinson R&H • Tyson Mollotte
Price cut: $75K (8/29)
$1,299,999
8596 SE Dune Lake Road, Moses Lake, WA 98837
4beds
5,209sqft
Single Family Residence
Built in 2005
0.69 Acres Lot
$1,249,700 Zestimate®
$250/sqft
$21/mo HOA
What's special
- --
- on Zillow
- 435
- views
- 14
- saves
Zillow last checked:
Listing updated:
Listed by:
Tyson Mollotte,
Coldwell Banker Tomlinson R&H
Source: NWMLS as distributed by MLS GRID,MLS#: 2551142
Facts & features
Interior
Bedrooms & bathrooms
- Bedrooms: 4
- Bathrooms: 5
- Full bathrooms: 2
- 3/4 bathrooms: 1
- 1/2 bathrooms: 2
- Main level bathrooms: 2
- Main level bedrooms: 1
Primary bedroom
- Level: Main
Bedroom
- Level: Lower
Bedroom
- Level: Lower
Bedroom
- Level: Lower
Bathroom full
- Level: Second
Bathroom full
- Level: Main
Bathroom three quarter
- Level: Second
Other
- Level: Second
Other
- Level: Main
Bonus room
- Level: Second
Den office
- Level: Main
Dining room
- Level: Main
Entry hall
- Level: Main
Family room
- Level: Main
Kitchen with eating space
- Level: Main
Living room
- Level: Main
Utility room
- Level: Main
Heating
- Forced Air, Heat Pump, Electric, Propane
Cooling
- Forced Air, Heat Pump
Appliances
- Included: Dishwasher, Disposal, Microwave, Dishwasher(s), Garbage Disposal, Microwave(s)
Features
- Bath Off Primary, Central Vacuum, Dining Room, Loft, Pantry
- Flooring: Ceramic Tile, Hardwood, Laminate, Carpet
- Doors: French Doors
- Windows: Dbl Pane/Storm Window, Skylight(s)
- Basement: None
- Has fireplace: No
- Fireplace features: Gas
Interior area
- Total structure area: 5,209
- Total interior livable area: 5,209 sqft
Video & virtual tour
Property
Parking
- Total spaces: 8
- Parking features: Attached Garage
- Has attached garage: Yes
- Covered spaces: 4
- Uncovered spaces: 4
Features
- Levels: Two
- Stories: 2
- Entry location: Main
- Patio & porch: Bath Off Primary, Built-In Vacuum, Dbl Pane/Storm Window, Dining Room, French Doors, Loft, Pantry, Security System, Skylight(s), Vaulted Ceiling(s), Walk-In Closet(s)
- Has view: Yes
- View description: Lake, Mountain(s)
- Has water view: Yes
- Water view: Lake
Lot
- Size: 0.69 Acres
- Features: Curbs, Dead End Street, Paved, Value In Land, Fenced-Fully, High Speed Internet, Irrigation, Patio, Propane, Sprinkler System
- Topography: Level,Partial Slope
Details
- Parcel number: 120154422
- Special conditions: Standard
Construction
Type & style
- Home type: SingleFamily
- Architectural style: 2 Story
- Property subtype: Single Family Residence
Materials
- Stucco, Wood Products
- Foundation: Poured Concrete
- Roof: Composition
Condition
- Year built: 2005
Utilities & green energy
- Sewer: Septic Tank
- Water: Community
Community & HOA
Community
- Features: Boat Launch, CCRs, Park
- Security: Security System
- Subdivision: Dune Lakes
HOA
- Services included: Common Area Maintenance, Water
- HOA fee: $252 annually
Location
- Region: Moses Lake
Financial & listing details
- Price per square foot: $250/sqft
- Tax assessed value: $1,008,102
- Annual tax amount: $6,011
- Date on market: 7/9/2026
- Listing terms: Conventional
- Inclusions: Dishwasher(s), Garbage Disposal, Microwave(s)
Estimated market value
$1,249,700
$1.19M - $1.31M
$5,187/mo
Price history
| Date | Event | Price |
|---|---|---|
| 8/29/2026 | Price change | $1,299,999-5.5%$250/sqft |
Source:  NWMLS as distributed by MLS GRID #2551142 Report a problem NWMLS as distributed by MLS GRID #2551142 Report a problem | ||
| 7/9/2026 | Listed for sale | $1,375,000$264/sqft |
Source: NWMLS as distributed by MLS GRID #2551142 Report a problem | ||
| 8/18/2022 | Listing removed | -- |
Source:  HomeSmart Report a problem HomeSmart Report a problem | ||
| 8/9/2022 | Pending sale | $1,375,000+19.6%$264/sqft |
Source: HomeSmart #1870241 Report a problem | ||
| 4/21/2022 | Sold | $1,150,000+56.1%$221/sqft |
Source: HomeSmart Intl Solds #1870241_98837 Report a problem | ||
| 11/15/2017 | Sold | $736,500-5%$141/sqft |
Source: NWMLS as distributed by MLS GRID #1096464 Report a problem | ||
| 11/15/2017 | Listed for sale | $775,000$149/sqft |
Source: Dune Lake Properties #1096464 Report a problem | ||
| 9/7/2017 | Pending sale | $775,000$149/sqft |
Source: Dune Lake Properties #1096464 Report a problem | ||
| 5/11/2017 | Listed for sale | $775,000+11.5%$149/sqft |
Source: Dune Lake Properties #1096464 Report a problem | ||
| 8/7/2015 | Listing removed | $695,000$133/sqft |
Source: Dune Lake Properties #761920 Report a problem | ||
| 3/26/2015 | Listed for sale | $695,000-0.6%$133/sqft |
Source: Dune Lake Properties #761920 Report a problem | ||
| 12/16/2014 | Listing removed | $699,000-6.7%$134/sqft |
Source: Dune Lake Properties #638898 Report a problem | ||
| 6/20/2013 | Listed for sale | $749,000-3.9%$144/sqft |
Source: Alsted Real Estate, LLC Report a problem | ||
| 4/3/2007 | Sold | $779,000+875%$150/sqft |
Source: NWMLS as distributed by MLS GRID #26114221 Report a problem | ||
| 6/3/2002 | Sold | $79,900$15/sqft |
Source: NWMLS as distributed by MLS GRID #21086523 Report a problem | ||
Public tax history
| Year | Property taxes | Tax assessment |
|---|---|---|
| 2024 | $9,549 -13.6% | $1,008,102 |
| 2023 | $11,053 +25.5% | $1,008,102 +23.4% |
| 2022 | $8,807 +4.7% | $816,955 +10.6% |
| 2021 | $8,415 +6.2% | $738,680 +9.2% |
| 2020 | $7,920 | $676,385 +18.9% |
| 2019 | $7,920 -6.3% | $569,035 +3.8% |
| 2018 | $8,457 -2.1% | $548,380 +3.8% |
| 2017 | $8,639 +4.8% | $528,120 +1.9% |
| 2016 | $8,243 +1.1% | $518,130 +12% |
| 2013 | $8,150 | $462,565 -28% |
| 2011 | -- | $642,815 -11% |
| 2010 | $8,805 -4.7% | $722,185 |
| 2009 | $9,239 +29.8% | $722,185 |
| 2007 | $7,120 | $722,185 |
Find assessor info on the county website
Monthly payment
Est. payment
Payment breakdown
Explore the cost of this home by adjusting the details. Changes won't be saved.Climate risks
Neighborhood: 98837
Similar homes
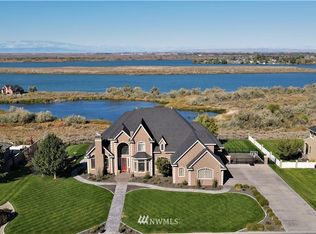
- $825,0005 bd3 ba3.1k sqft10502 Dune Lake Loop, Moses Lake, WA 98837Active
 MLS ID #2587910, Brittney Bell. NWMLS as distributed by MLS GRID

 - $979,9994 bd5 ba5.1k sqftAinier Meadows Ph No 1, Moses Lake, WA 98837Active
 MLS ID #2323360, Trino Pena. NWMLS as distributed by MLS GRID
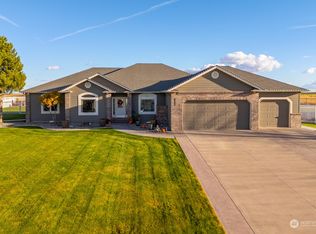
 - $1,099,7005 bd4 ba5.5k sqft1782 Valley Road NE, Moses Lake, WA 98837Active
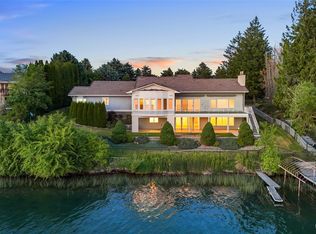 MLS ID #2518174, Seth Stevens. NWMLS as distributed by MLS GRID
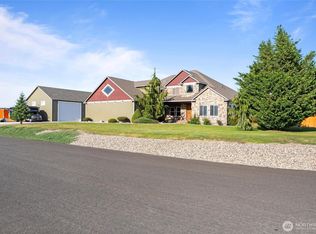
 - $1,399,0004 bd3 ba3k sqft2731 Wild Goose Road NE, Moses Lake, WA 98837Active
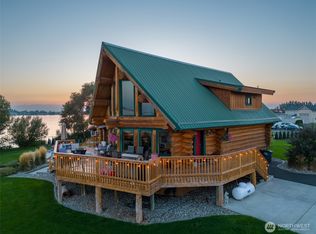 MLS ID #2530249, Scott Adams. NWMLS as distributed by MLS GRID
