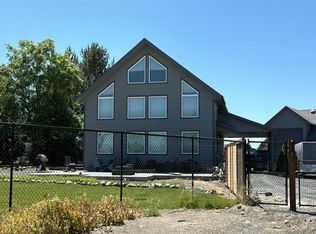
Luxury living awaits in this stunning 4,367 sq. ft. custom home situated on a 11,678 sqft lot overlooking the 4th hole of the Moses Lake Golf & Country Club. The chef's kitchen showcases custom cabinetry, slab granite countertops, premium appliances, a double oven, a 6-burner gas range with griddle & pot filler, two oversized islands—including a 15-foot entertaining island—plus a wet bar and a built-in china hutch. The adjoining butler's pantry offers abundant cabinetry, a deep basin sink, wine refrigerator, and deluxe washer & dryer. Soaring ceilings & dramatic floor-to-ceiling windows capture breathtaking golf course & saltwater pool views, while automatic blinds provide convenience at the touch of a button. The living room is centered by the floor to ceiling stone fireplace. The spacious office is finished w/ custom built-ins & designer details. The luxurious main-floor primary suite features French doors to the pool & dual custom walk-in closets. Slab granite dual vanities, spa inspired soaking tub, & oversized tiled shower w/ 10 shower heads. Step outside to your private backyard oasis w/ two enclosed patios, one which includes an outdoor kitchen & living space. Raised garden beds with drip irrigation, and beautifully landscaped grounds. Stucco exterior, premium finishes throughout, and an unbeatable golf course location make this one-of-a-kind property an extraordinary place to call home. Sought after golf course community including athletic courts and playground.
Active
Listed by: HomeSmart Elite Brokers • Aimee Van Diest
$1,125,000
6589 Eagle Drive NE, Moses Lake, WA 98837
3beds
4,367sqft
:
Get pre-qualified$6,504/mo
Single Family Residence
Built in 2009
0.27 Acres Lot
$1,081,400 Zestimate®
$258/sqft
$-- HOA
What's special
Premium finishes throughoutUnbeatable golf course locationStucco exteriorDramatic floor-to-ceiling windowsSoaring ceilingsLuxurious main-floor primary suiteSlab granite dual vanities
- 21 days |
- 806 |
- 28 |
Likely to sell faster than
Zillow last checked:
Listing updated:
Listed by:
Aimee Van Diest,
HomeSmart Elite Brokers
Source: NWMLS as distributed by MLS GRID,MLS#: 2557498
Facts & features
Interior
Bedrooms & bathrooms
- Bedrooms: 3
- Bathrooms: 3
- Full bathrooms: 1
- 3/4 bathrooms: 2
- Main level bathrooms: 2
- Main level bedrooms: 1
Primary bedroom
- Level: Main
Bedroom
- Level: Second
Bedroom
- Level: Second
Bathroom full
- Level: Main
Bathroom three quarter
- Level: Second
Bathroom three quarter
- Level: Main
Other
- Level: Second
Den office
- Level: Main
Dining room
- Level: Main
Entry hall
- Level: Main
Kitchen with eating space
- Level: Main
Living room
- Level: Main
Utility room
- Level: Main
Heating
- Fireplace, Forced Air, Heat Pump, Electric, Propane
Cooling
- Forced Air, Heat Pump
Appliances
- Included: Dishwasher, Disposal, Double Oven, Dryer, Microwave, Refrigerator, Stove(s)/Range(s), Washer, Dishwasher(s), Dryer(s), Garbage Disposal, Microwave(s), Refrigerator(s), Washer(s), Water Heater: Electric, Water Heater Location: Garage
Features
- Bath Off Primary, Ceiling Fan(s), Dining Room, Pantry
- Flooring: Ceramic Tile, Hardwood, Carpet
- Doors: French Doors
- Windows: Dbl Pane/Storm Window, Skylight(s)
- Basement: None
- Number of fireplaces: 1
- Fireplace features: Gas, Lower Level: 1, Fireplace
Interior area
- Total structure area: 4,367
- Total interior livable area: 4,367 sqft
Property
Parking
- Total spaces: 2
- Parking features: Attached Garage, RV Parking
- Has attached garage: Yes
- Covered spaces: 2
Features
- Levels: Two
- Stories: 2
- Entry location: Main
- Patio & porch: Bath Off Primary, Ceiling Fan(s), Dbl Pane/Storm Window, Dining Room, Fireplace, French Doors, Pantry, Skylight(s), Sprinkler System, Vaulted Ceiling(s), Walk-In Closet(s), Water Heater, Wet Bar, Wine/Beverage Refrigerator
- Pool features: In Ground, In-Ground
- Has view: Yes
- View description: Golf Course, Territorial
Lot
- Size: 0.27 Acres
- Dimensions: 86' x 135' x 86' x 132'
- Features: Paved, Fenced-Partially, High Speed Internet, Patio, RV Parking, Sprinkler System
- Topography: Level
Details
- Parcel number: 120121030
- Zoning description: Jurisdiction: City
- Special conditions: Standard
Construction
Type & style
- Home type: SingleFamily
- Architectural style: Craftsman,2 Story
- Property subtype: Single Family Residence
Materials
- Stucco
- Foundation: Poured Concrete
- Roof: Tile
Condition
- Year built: 2009
Utilities & green energy
- Electric: Company: Grant County PUD
- Sewer: Septic Tank, Company: On Site Septic
- Water: Community, Company: Community Well
Community & HOA
Community
- Features: CCRs, Golf, Park
- Subdivision: Country Club
Location
- Region: Moses Lake
Financial & listing details
- Price per square foot: $258/sqft
- Tax assessed value: $897,901
- Annual tax amount: $8,268
- Date on market: 7/20/2026
- Cumulative days on market: 24 days
- Listing terms: Conventional,VA Loan
- Inclusions: Dishwasher(s), Double Oven, Dryer(s), Garbage Disposal, Microwave(s), Refrigerator(s), Stove(s)/Range(s), Washer(s)
Estimated market value
$1,081,400
$1.03M - $1.14M
$3,501/mo
Price history
| Date | Event | Price |
|---|---|---|
| 7/22/2026 | Listed for sale | $1,125,000+867%$258/sqft |
Source:  NWMLS as distributed by MLS GRID #2557498 Report a problem NWMLS as distributed by MLS GRID #2557498 Report a problem | ||
| 10/19/2007 | Sold | $116,340+93.9%$27/sqft |
Source: Public Record Report a problem | ||
| 7/5/2005 | Sold | $60,000$14/sqft |
Source: NWMLS as distributed by MLS GRID #24165004 Report a problem | ||
Public tax history
| Year | Property taxes | Tax assessment |
|---|---|---|
| 2024 | $8,268 -1.9% | $897,901 +14.5% |
| 2023 | $8,427 +20.1% | $784,122 +21.2% |
| 2022 | $7,014 +14.5% | $647,215 +21.3% |
| 2021 | $6,126 +9.4% | $533,770 +12.6% |
| 2020 | $5,599 | $474,160 -15.4% |
| 2019 | $5,599 -4.5% | $560,440 +5.6% |
| 2018 | $5,862 -26.5% | $530,590 +11.3% |
| 2017 | $7,980 | $476,520 +2% |
| 2016 | $7,980 +16% | $467,030 +4.1% |
| 2013 | $6,881 | $448,600 -20.9% |
| 2011 | -- | $567,320 |
| 2010 | $6,917 +801.1% | $567,320 -0.6% |
| 2009 | $768 -6.7% | $571,010 +851.7% |
| 2007 | $822 | $60,000 |
Find assessor info on the county website
Monthly payment
Est. payment
Payment breakdown
Explore the cost of this home by adjusting the details. Changes won't be saved.Climate risks
Neighborhood: 98837
Nearby schools
GreatSchools rating
- 4/10Peninsula Elementary SchoolGrades: K-5Distance: 2.2 mi
- 4/10Frontier Middle SchoolGrades: 6-8Distance: 3.4 mi
- 3/10Moses Lake High SchoolGrades: 9-12Distance: 4 mi
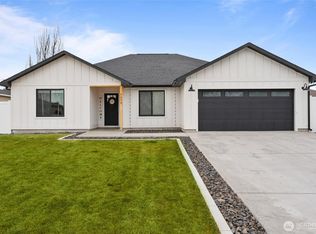
- $545,0004 bd3 ba3k sqft6639 Eagle Dr NE, Moses Lake, WA 98837Sold

- $459,9004 bd2 ba1.6k sqft6604 Partridge Dr NE, Moses Lake, WA 98837Sold
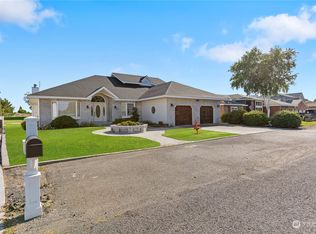
- $600,0004 bd4 ba4k sqft6671 Eagle Dr NE, Moses Lake, WA 98837Sold
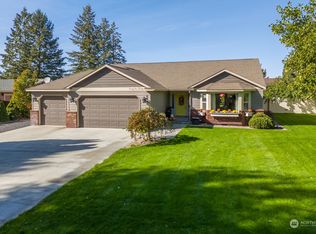
- $439,9003 bd2 ba1.6k sqft6640 Partridge Dr NE, Moses Lake, WA 98837Sold
- $602,7005 bd3 ba2.6k sqft4409 W Thrush St, Moses Lake, WA 98837New Construction
- $498,3004 bd3 ba2.2k sqft4411 W Thrush St, Moses Lake, WA 98837New Construction
- $537,0004 bd3 ba2.3k sqft4415 W Thrush St, Moses Lake, WA 98837New Construction
- $596,9004 bd2 ba2.3k sqft709 N Thrush Ct, Moses Lake, WA 98837Off Market
A local agent can set up tours, give advice and negotiate with sellers.
A local lender can help you make sure your offer is ready when you are.
Similar homes
- $1,350,0004 bd3 ba3k sqftCountry Club Estates #7, Moses Lake, WA 98837Active
 MLS ID #2551979, Lynn E. Garza. NWMLS as distributed by MLS GRID
 - $969,0006 bd4 ba4.7k sqft5165 Road E.7 NE, Moses Lake, WA 98837Active
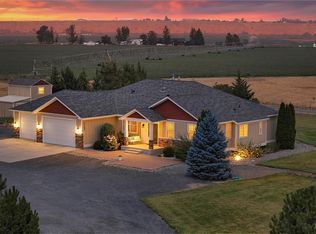 MLS ID #2565731, Solomon Ulyanchuk. NWMLS as distributed by MLS GRID
 - $1,099,0005 bd4 ba4.7k sqftWestlake Shore Phase 1, Moses Lake, WA 98837Active
 MLS ID #2456687, Joyce Fry. NWMLS as distributed by MLS GRID
 - $--2 bd2 ba2.3k sqft8283 Road 3.2 NE, Moses Lake, WA 98837Auction
 Auction.com 2
 - $1,200,0004 bd3 ba3.4k sqftHorizon Estates, Moses Lake, WA 98837ActiveMLS ID #2519351, Brandon Douglass. NWMLS as distributed by MLS GRID
- $979,9994 bd5 ba5.1k sqftAinier Meadows Ph No 1, Moses Lake, WA 98837ActiveMLS ID #2323360, Trino Pena. NWMLS as distributed by MLS GRID
- $799,9003 bd3 ba3.7k sqftTract 119 Battery Orchard Tracts, Moses Lake, WA 98837ActiveMLS ID #2563733, Dayna Sumner. NWMLS as distributed by MLS GRID
- $1,094,9505 bd4 ba4.1k sqft7979 SE Dune Lake Road, Moses Lake, WA 98837ActiveMLS ID #2546547, Tyson Mollotte. NWMLS as distributed by MLS GRID
- $1,249,0005 bd4 ba5.5k sqft1782 Valley Road NE, Moses Lake, WA 98837ActiveMLS ID #2518174, Seth Stevens. NWMLS as distributed by MLS GRID
- $925,0004 bd5 ba3.2k sqftParker Spring Acres Division 6, Moses Lake, WA 98837ActiveMLS ID #2541242, Susan D Wade. NWMLS as distributed by MLS GRID
- $895,0003 bd3 ba4.5k sqftTract 118 Battery Orchard Tracts, Moses Lake, WA 98837ActiveMLS ID #2554262, Dayna Sumner. NWMLS as distributed by MLS GRID
- $1,375,0004 bd5 ba5.2k sqft8596 SE Dune Lake Road, Moses Lake, WA 98837ActiveMLS ID #2551142, Tyson Mollotte. NWMLS as distributed by MLS GRID
- $849,9005 bd3 ba3.7k sqft800 S Camas Place, Moses Lake, WA 98837ActiveMLS ID #2485934, Ashley Watkins. NWMLS as distributed by MLS GRID
- $925,0006 bd5 ba3.4k sqftMeadow Second Add Major Plat, Moses Lake, WA 98837ActiveMLS ID #2526676, Lynn E. Garza. NWMLS as distributed by MLS GRID
- $840,0004 bd4 ba3.2k sqftDune Lake Final Pud, Moses Lake, WA 98837ActiveMLS ID #2516836, Cathy Strickland. NWMLS as distributed by MLS GRID
- $1,450,0004 bd3 ba3k sqft2731 Wild Goose Road NE, Moses Lake, WA 98837ActiveMLS ID #2530249, Scott Adams. NWMLS as distributed by MLS GRID
- $595,0004 bd3 ba2.7k sqftDesert Ridge, Moses Lake, WA 98837ActiveMLS ID #2565340, Aimee Van Diest. NWMLS as distributed by MLS GRID
- $615,0004 bd3 ba3.1k sqft4071 Cove West Drive, Moses Lake, WA 98837ActiveMLS ID #2552710, Adrian Vela. NWMLS as distributed by MLS GRID
- $1,275,0006 bd5 ba5.7k sqft7328 Stonecrest Road NE, Moses Lake, WA 98837ActiveMLS ID #2543053, LeRae Redal. NWMLS as distributed by MLS GRID
- $735,0003 bd3 ba2.3k sqftKeller Quay, Moses Lake, WA 98837ActiveMLS ID #2548877, Kris R. Huber. NWMLS as distributed by MLS GRID
