A breathtaking gallery-style NW contemporary estate where architecture becomes art. Tucked away on a quiet cul-de-sac and set on a beautifully landscaped acre, this one-of-a-kind residence was thoughtfully designed with extraordinary attention to detail. Dramatic sightlines, expansive windows, floating beam accents, custom lighting, and stunning French doors fill the home with natural light while seamlessly blending indoor and outdoor living. The gourmet kitchen showcases Sub-Zero refrigeration, premium appliances, abundant storage, and exceptional craftsmanship. Dual primary suites offer spa-inspired retreats with private patio access, ideal for multigenerational living or hosting guests. Outside, enjoy a heated and cooled pool, covered entertaining spaces, mature landscaping, whole-home Sonos audio, smart home features, generator backup, and a heated 3-car garage. A rare offering where timeless design, luxury, privacy, and artistry come together in perfect harmony.
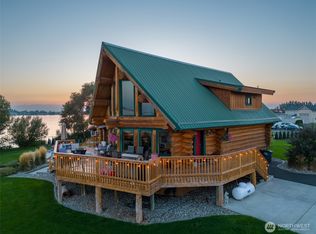
Active
Listed by: Windermere RE K-2 Realty • Lynn E. Garza
$1,475,000
6375 Rd 1.8 NE, Moses Lake, WA 98837
4beds
3,063sqft
:
Get pre-qualified$8,619/mo
Single Family Residence
Built in 2015
0.99 Acres Lot
$-- Zestimate®
$482/sqft
$-- HOA
What's special
- 14 days |
- 844 |
- 34 |
Likely to sell faster than
Zillow last checked:
Listing updated:
Listed by:
Lynn E. Garza,
Windermere RE K-2 Realty,
Katelyn Jimenez,
Windermere RE K-2 Realty
Source: NWMLS as distributed by MLS GRID,MLS#: 2551979
Facts & features
Interior
Bedrooms & bathrooms
- Bedrooms: 4
- Bathrooms: 3
- 3/4 bathrooms: 2
- 1/2 bathrooms: 1
- Main level bathrooms: 3
- Main level bedrooms: 3
Primary bedroom
- Level: Main
Bedroom
- Level: Lower
Bedroom
- Level: Main
Bedroom
- Level: Main
Bathroom three quarter
- Level: Main
Bathroom three quarter
- Level: Main
Other
- Level: Main
Living room
- Level: Main
Utility room
- Level: Main
Heating
- Fireplace, Forced Air, Heat Pump, Electric, Propane
Cooling
- Forced Air
Appliances
- Included: Dishwasher, Double Oven, Dryer, Microwave, Refrigerator, See Remarks, Stove(s)/Range(s), Washer, Dishwasher(s), Dryer(s), Microwave(s), Refrigerator(s), Washer(s)
Features
- Bath Off Primary, Ceiling Fan(s), Dining Room, High Tech Cabling, Pantry
- Flooring: Ceramic Tile, See Remarks, Vinyl Plank, Carpet
- Doors: French Doors
- Windows: Dbl Pane/Storm Window
- Basement: Partially Finished
- Number of fireplaces: 4
- Fireplace features: Gas, Main Level: 4, Fireplace
Interior area
- Total structure area: 3,063
- Total interior livable area: 3,063 sqft
Video & virtual tour
Property
Parking
- Total spaces: 3
- Parking features: Driveway, Attached Garage, RV Parking
- Has attached garage: Yes
- Covered spaces: 3
Features
- Levels: One
- Stories: 1
- Patio & porch: Second Primary Bedroom, Bath Off Primary, Ceiling Fan(s), Dbl Pane/Storm Window, Dining Room, Fireplace, Fireplace (Primary Bedroom), French Doors, High Tech Cabling, Pantry, Security System, Walk-In Closet(s), Wine/Beverage Refrigerator, Wired for Generator
- Has view: Yes
- View description: Territorial
Lot
- Size: 0.99 Acres
- Dimensions: 227' x 189' x 93' x 57' x 170' x 84'
- Features: Cul-De-Sac, Dead End Street, Paved, Cable TV, Fenced-Fully, High Speed Internet, Irrigation, Outbuildings, Outdoor Fireplace, Patio, Propane, RV Parking, Sprinkler System
- Topography: Level
Details
- Parcel number: 120121136
- Zoning: Residential
- Zoning description: Jurisdiction: County
- Special conditions: Standard
- Other equipment: Wired for Generator
Construction
Type & style
- Home type: SingleFamily
- Architectural style: Contemporary,1 Story w/Bsmnt.
- Property subtype: Single Family Residence
Materials
- Brick, See Remarks, Stucco
- Foundation: Poured Concrete
- Roof: Composition
Condition
- Very Good
- Year built: 2015
- Major remodel year: 2015
Utilities & green energy
- Electric: Company: Grant County PUD
- Sewer: Septic Tank, Company: Septic
- Water: Individual Well, Company: Well
Community & HOA
Community
- Security: Security System
- Subdivision: Mae Valley
Location
- Region: Moses Lake
Financial & listing details
- Price per square foot: $482/sqft
- Tax assessed value: $572,245
- Annual tax amount: $7,986
- Date on market: 7/8/2026
- Cumulative days on market: 16 days
- Listing terms: Conventional,FHA,USDA Loan,VA Loan
- Inclusions: Dishwasher(s), Double Oven, Dryer(s), Microwave(s), Refrigerator(s), See Remarks, Stove(s)/Range(s), Washer(s)
Estimated market value
Not available
Estimated sales range
Not available
Not available
Price history
| Date | Event | Price |
|---|---|---|
| 7/9/2026 | Listed for sale | $1,475,000+2260%$482/sqft |
Source:  NWMLS as distributed by MLS GRID #2551979 Report a problem NWMLS as distributed by MLS GRID #2551979 Report a problem | ||
| 11/15/2013 | Sold | $62,500-8.1%$20/sqft |
Source: Public Record Report a problem | ||
| 4/9/2013 | Listed for sale | $68,000+23.6%$22/sqft |
Source: Gary Mann Real Estate #408672 Report a problem | ||
| 6/13/2008 | Sold | $55,000+18.5%$18/sqft |
Source: NWMLS as distributed by MLS GRID #28029422 Report a problem | ||
| 3/17/2006 | Sold | $46,420$15/sqft |
Source: Public Record Report a problem | ||
Public tax history
| Year | Property taxes | Tax assessment |
|---|---|---|
| 2024 | $5,336 -2.3% | $572,245 +13.9% |
| 2023 | $5,465 +9.1% | $502,412 +9.8% |
| 2022 | $5,011 -24% | $457,630 -20.5% |
| 2021 | $6,591 +6.8% | $575,425 +9.9% |
| 2020 | $6,169 | $523,820 +35.2% |
| 2019 | $6,169 -0.2% | $387,530 -10.9% |
| 2018 | $6,183 -5.9% | $435,160 +11.1% |
| 2017 | $6,570 | $391,535 +15.8% |
| 2016 | $6,570 +31.8% | $338,190 +651.5% |
| 2013 | $4,985 | $45,000 +69.8% |
| 2011 | -- | $26,500 |
| 2010 | $323 -4.7% | $26,500 |
| 2009 | $339 -6.7% | $26,500 |
| 2007 | $363 | $26,500 |
Find assessor info on the county website
Monthly payment
Est. payment
Payment breakdown
Explore the cost of this home by adjusting the details. Changes won't be saved.Climate risks
Neighborhood: 98837
Nearby schools
GreatSchools rating
- 4/10Peninsula Elementary SchoolGrades: K-5Distance: 2.5 mi
- 4/10Frontier Middle SchoolGrades: 6-8Distance: 3.6 mi
- 3/10Moses Lake High SchoolGrades: 9-12Distance: 4.3 mi
- $443,9003 bd2 ba1.7k sqft4522 W Thrush St, Moses Lake, WA 98837New Construction
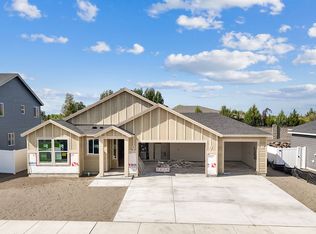
- $435,8003 bd2 ba1.7k sqft4518 W Thrush St, Moses Lake, WA 98837Sold

- $515,9004 bd3 ba2.3k sqft4526 W Thrush St, Moses Lake, WA 98837New Construction
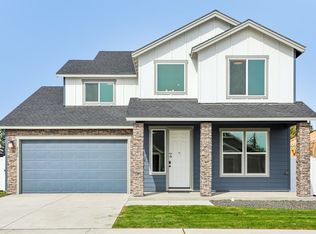
- $440,2003 bd2 ba1.7k sqft4514 W Thrush St, Moses Lake, WA 98837New Construction
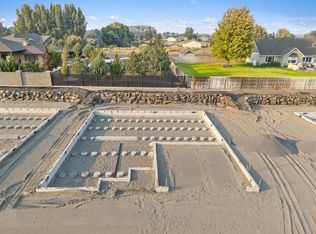
- $725,6005 bd4 ba3.2k sqft6376 18th Rd, Moses Lake, WA 98837Off Market
- $705,0005 bd4 ba3.2k sqft6376 Road 1.8 NE, Moses Lake, WA 98837Sold
- $440,6003 bd2 ba1.7k sqft4510 W Thrush St, Moses Lake, WA 98837New Construction
- $441,4003 bd2 ba1.7k sqft4506 W Thrush St, Moses Lake, WA 98837New Construction
A local agent can set up tours, give advice and negotiate with sellers.
A local lender can help you make sure your offer is ready when you are.
Similar homes
- $1,450,0004 bd3 ba3k sqft2731 Wild Goose Road NE, Moses Lake, WA 98837Active
 MLS ID #2530249, Scott Adams. NWMLS as distributed by MLS GRID
 - $1,125,0003 bd3 ba4.3k sqftCounty Club Estates, Moses Lake, WA 98837Active
 MLS ID #2557498, Aimee Van Diest. NWMLS as distributed by MLS GRID
 - $1,200,0004 bd3 ba3.4k sqftHorizon Estates, Moses Lake, WA 98837Active
 MLS ID #2519351, Brandon Douglass. NWMLS as distributed by MLS GRID
 - $749,9003 bd4 ba3.7k sqftStade Orchard Tracts, Moses Lake, WA 98837Active
 MLS ID #2543898, Sherri Kasparek. NWMLS as distributed by MLS GRID
 - $795,0004 bd3 ba3.2k sqft5027 Rd. k.8 NE, Moses Lake, WA 98837ActiveMLS ID #2546975, Anita Heath. NWMLS as distributed by MLS GRID
- $925,0006 bd5 ba3.4k sqftMeadow Second Add Major Plat, Moses Lake, WA 98837ActiveMLS ID #2526676, Lynn E. Garza. NWMLS as distributed by MLS GRID
- $925,0004 bd5 ba3.2k sqftParker Spring Acres Division 6, Moses Lake, WA 98837ActiveMLS ID #2541242, Susan D Wade. NWMLS as distributed by MLS GRID
- $799,9004 bd3 ba3.1k sqftLs Tax# 13893 Crestview Estates, Moses Lake, WA 98837ContingentMLS ID #2515348, Tara Zerbo. NWMLS as distributed by MLS GRID
- $995,0004 bd3 ba3.2k sqftLakeshores Acres, Moses Lake, WA 98837ActiveMLS ID #2500839, Lynn E. Garza. NWMLS as distributed by MLS GRID
- $849,0004 bd4 ba3.2k sqftDune Lake Final Pud, Moses Lake, WA 98837ContingentMLS ID #2516836, Cathy Strickland. NWMLS as distributed by MLS GRID
- $849,9005 bd3 ba3.7k sqft800 S Camas Place, Moses Lake, WA 98837ActiveMLS ID #2485934, Ashley Watkins. NWMLS as distributed by MLS GRID
- $1,094,9505 bd4 ba4.1k sqft7979 SE Dune Lake Road, Moses Lake, WA 98837ActiveMLS ID #2546547, Tyson Mollotte. NWMLS as distributed by MLS GRID
- $774,9005 bd4 ba3.1k sqft2360 Elgin Road NE, Moses Lake, WA 98837ActiveMLS ID #2528245, LeRae Redal. NWMLS as distributed by MLS GRID
- $749,0004 bd3 ba2.7k sqftStratford Road Estates Phase 2, Moses Lake, WA 98837ActiveMLS ID #2518475, Kevin Burgess. NWMLS as distributed by MLS GRID
- $997,2204 bd3 ba2.9k sqftBayview Heights Iii 2nd Division, Moses Lake, WA 98837ActiveMLS ID #2511154, Kandi Bersanti. NWMLS as distributed by MLS GRID
- $787,0003 bd3 ba2.3k sqftKestrel Cove, Moses Lake, WA 98837ActiveMLS ID #2501330, Lorene Fitterer. NWMLS as distributed by MLS GRID
- $895,0005 bd5 ba3k sqftLakeshore Acres, Moses Lake, WA 98837ActiveMLS ID #2468668, Susan D Wade. NWMLS as distributed by MLS GRID
- $869,0003 bd3 ba2.7k sqft370 M Road SE, Moses Lake, WA 98837ActiveMLS ID #2531302, Tatyana Reynolds. NWMLS as distributed by MLS GRID
- $737,5003 bd2 ba2.6k sqftAleksey Mazhnikov Sp 21-47, Moses Lake, WA 98837ActiveMLS ID #2540480, Blake Rollins. NWMLS as distributed by MLS GRID
- $1,250,0004 bd4 ba3.5k sqftAnderson Lake Vista Tr 2 Sp, Moses Lake, WA 98837ActiveMLS ID #2488718, Aaron Fitterer. NWMLS as distributed by MLS GRID
