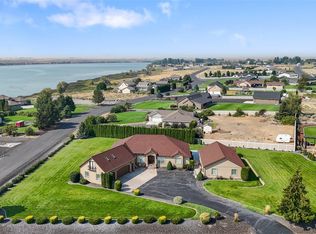
Custom-built 2013 daylight basement home offering 4,549 sq. ft. on 2.15 beautifully landscaped acres with water rights, additional rear property access by easement, and room for a future shop. This spacious country property features 5 bedrooms, 4 bathrooms, an office, bonus/guest room, additional finished flex space, and a large 3-car garage. The main level includes the primary suite, second bedroom, office, beautiful fireplace, and a spacious kitchen with hard-surface countertops, large island, walk-in pantry, and all appliances included. The primary suite features vaulted ceilings, crown molding, a large walk-in closet, soaking tub, and steam shower. The fully finished daylight basement offers 3 bedrooms, a bonus/guest room, second living area with projector setup, wood-burning stove, second laundry area, and a large utility room with exterior access. An additional 200 sq. ft. finished room above an exterior storage area offers great flex space for an office, hobby room, or hangout. Additional highlights include laundry rooms on both levels, a spacious mudroom with garage and exterior access, abundant storage, mature landscaping, and a covered back patio with plenty of room for entertaining and everyday country living. Built with efficiency in mind with reflective exterior wrap and air gap, PEX tubing installed in the floors for radiant heat capability, and two water heaters serving the upper and lower levels.
Active
Listed by: BHGRE Gary Mann Realty • Solomon Ulyanchuk
$969,000
5165 Road E.7 NE, Moses Lake, WA 98837
6beds
4,749sqft
:
Get pre-qualified$5,784/mo
Single Family Residence
Built in 2013
2.15 Acres Lot
$-- Zestimate®
$204/sqft
$-- HOA
What's special
Beautiful fireplaceWood-burning stoveSpacious kitchenMature landscapingSecond laundry areaFully finished daylight basementLarge island
- 1 day |
- 326 |
- 17 |
Zillow last checked:
Listing updated:
Listed by:
Solomon Ulyanchuk,
BHGRE Gary Mann Realty
Source: NWMLS as distributed by MLS GRID,MLS#: 2565731
Facts & features
Interior
Bedrooms & bathrooms
- Bedrooms: 6
- Bathrooms: 4
- Full bathrooms: 2
- 3/4 bathrooms: 2
- Main level bathrooms: 2
- Main level bedrooms: 2
Primary bedroom
- Level: Main
Bedroom
- Level: Lower
Bedroom
- Level: Lower
Bedroom
- Level: Lower
Bedroom
- Level: Main
Bathroom full
- Level: Lower
Bathroom full
- Level: Main
Bathroom three quarter
- Level: Lower
Bathroom three quarter
- Level: Main
Bonus room
- Level: Lower
Den office
- Level: Main
Dining room
- Level: Main
Entry hall
- Level: Main
Family room
- Level: Main
Great room
- Level: Main
Kitchen with eating space
- Level: Main
Living room
- Level: Main
Rec room
- Level: Lower
Utility room
- Level: Lower
Heating
- Fireplace, Heat Pump, Electric, Wood
Cooling
- Has cooling: Yes
Appliances
- Included: Dishwasher, Disposal, Dryer, Refrigerator, Stove(s)/Range(s), Washer, Dishwasher(s), Dryer(s), Garbage Disposal, Refrigerator(s), Washer(s)
Features
- Central Vacuum, Dining Room, High Tech Cabling, Pantry
- Flooring: Ceramic Tile, Laminate
- Doors: French Doors
- Windows: Skylight(s)
- Basement: Daylight
- Number of fireplaces: 2
- Fireplace features: Wood Burning, Lower Level: 1, Main Level: 1, Fireplace
Interior area
- Total structure area: 4,549
- Total interior livable area: 4,749 sqft
Video & virtual tour
Property
Parking
- Total spaces: 9
- Parking features: Attached Garage, RV Parking
- Has attached garage: Yes
- Covered spaces: 3
- Uncovered spaces: 6
Features
- Levels: One
- Stories: 1
- Entry location: Main
- Patio & porch: Built-In Vacuum, Dining Room, Fireplace, French Doors, High Tech Cabling, Jetted Tub, Pantry, Skylight(s), Vaulted Ceiling(s), Walk-In Closet(s)
- Spa features: Bath
- Has view: Yes
- View description: Territorial
Lot
- Size: 2.15 Acres
- Features: Cul-De-Sac, Paved, Deck, High Speed Internet, Irrigation, Outbuildings, Patio, RV Parking, Sprinkler System
- Topography: Level
Details
- Additional structures: ADU Beds: 1
- Parcel number: 121956254
- Zoning description: Jurisdiction: County
- Special conditions: Standard
Construction
Type & style
- Home type: SingleFamily
- Architectural style: Craftsman,1 Story w/Bsmnt.
- Property subtype: Single Family Residence
Materials
- Cement Planked, Cement Plank
- Foundation: Poured Concrete
- Roof: Composition
Condition
- Good
- Year built: 2013
- Major remodel year: 2013
Utilities & green energy
- Electric: Company: Grant PUD
- Sewer: Septic Tank, Company: Septic (gravity)
- Water: Individual Well, Company: Private Well
Community & HOA
Community
- Subdivision: Mae Valley
Location
- Region: Moses Lake
Financial & listing details
- Price per square foot: $204/sqft
- Annual tax amount: $5,667
- Date on market: 8/6/2026
- Cumulative days on market: 3 days
- Listing terms: Conventional,FHA,State Bond,USDA Loan,VA Loan
- Inclusions: Dishwasher(s), Dryer(s), Garbage Disposal, Refrigerator(s), Stove(s)/Range(s), Washer(s)
Estimated market value
Not available
Estimated sales range
Not available
Not available
Price history
| Date | Event | Price |
|---|---|---|
| 8/7/2026 | Listed for sale | $969,000$204/sqft |
Source:  NWMLS as distributed by MLS GRID #2565731 Report a problem NWMLS as distributed by MLS GRID #2565731 Report a problem | ||
Public tax history
Tax history is unavailable.
Monthly payment
Est. payment
Payment breakdown
Explore the cost of this home by adjusting the details. Changes won't be saved.Climate risks
Neighborhood: 98837
Nearby schools
GreatSchools rating
- 4/10Peninsula Elementary SchoolGrades: K-5Distance: 5 mi
- 4/10Frontier Middle SchoolGrades: 6-8Distance: 4.8 mi
- 3/10Moses Lake High SchoolGrades: 9-12Distance: 6.2 mi
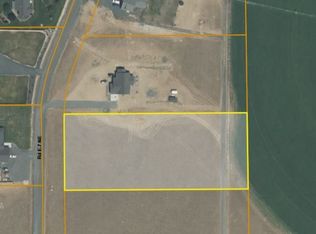
- $140,0002.21 acres5055 Road E NE #7, Moses Lake, WA 98837Sold
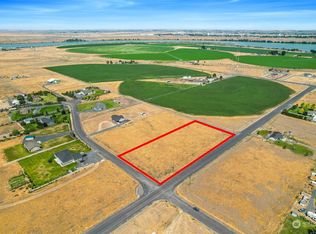
- $130,0002.22 acres5023 I Northeast Rd #7, Moses Lake, WA 98837Sold
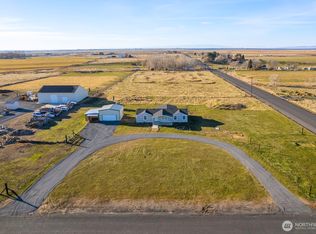
- $443,0004 bd2 ba1.8k sqft4948 NE East Rd #7, Moses Lake, WA 98837Sold
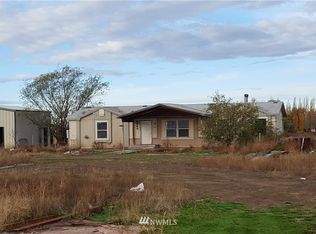
- $410,6003 bd2 ba1.5k sqft4948 I Northeast Rd #7, Moses Lake, WA 98837Off Market
- $305,0003 bd2 ba1.9k sqft4716 E 7th Rd NE, Moses Lake, WA 98837Sold
- $155,0005 acres4656 Road F NE, Moses Lake, WA 98837Sold
- $110,0001 acre5702 Road 4.4 NE, Moses Lake, WA 98837Sold
- $87,2501.01 acres5786 Road 4.4 NE #4, Moses Lake, WA 98837Sold
A local agent can set up tours, give advice and negotiate with sellers.
A local lender can help you make sure your offer is ready when you are.
Similar homes
- $925,0006 bd5 ba3.4k sqftMeadow Second Add Major Plat, Moses Lake, WA 98837Active
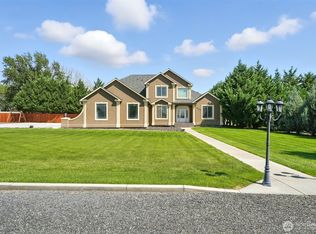
 MLS ID #2526676, Lynn E. Garza. NWMLS as distributed by MLS GRID
 - $895,0005 bd5 ba3k sqftLakeshore Acres, Moses Lake, WA 98837Active
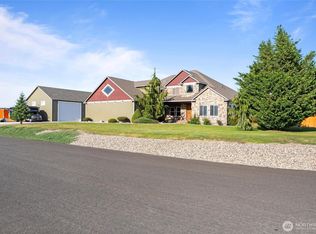
 MLS ID #2468668, Susan D Wade. NWMLS as distributed by MLS GRID
 - $840,0005 bd5 ba3.7k sqft4997 NE Road 7.5, Moses Lake, WA 98837Active
 MLS ID #2477343, Beth Jarman. NWMLS as distributed by MLS GRID
 - $979,9994 bd5 ba5.1k sqftAinier Meadows Ph No 1, Moses Lake, WA 98837Active
 MLS ID #2323360, Trino Pena. NWMLS as distributed by MLS GRID
 - $997,2204 bd3 ba2.9k sqftBayview Heights Iii 2nd Division, Moses Lake, WA 98837ActiveMLS ID #2511154, Kandi Bersanti. NWMLS as distributed by MLS GRID
- $950,0005 bd4 ba5.6k sqft6 Pelican Place SE, Moses Lake, WA 98837ActiveMLS ID #2493916, Jason Hall. NWMLS as distributed by MLS GRID
- $875,0004 bd3 ba3.2k sqftLakeshores Acres, Moses Lake, WA 98837ActiveMLS ID #2500839, Lynn E. Garza. NWMLS as distributed by MLS GRID
- $925,0004 bd5 ba3.2k sqftParker Spring Acres Division 6, Moses Lake, WA 98837ActiveMLS ID #2541242, Susan D Wade. NWMLS as distributed by MLS GRID
- $799,9003 bd3 ba3.7k sqftTract 119 Battery Orchard Tracts, Moses Lake, WA 98837ActiveMLS ID #2563733, Dayna Sumner. NWMLS as distributed by MLS GRID
- $895,0003 bd3 ba4.5k sqftTract 118 Battery Orchard Tracts, Moses Lake, WA 98837ActiveMLS ID #2554262, Dayna Sumner. NWMLS as distributed by MLS GRID
- $685,9004 bd3 ba2.5k sqftSandcastle Estates Plats 3 And 3a, Moses Lake, WA 98837ActiveMLS ID #2565594, Dan Eilers. NWMLS as distributed by MLS GRID
- $799,9993 bd2 ba2.5k sqftWestridge Major Plat Ph1, Moses Lake, WA 98837ActiveMLS ID #2540517, Aaron Fitterer. NWMLS as distributed by MLS GRID
- $1,275,0006 bd5 ba5.7k sqft7328 Stonecrest Road NE, Moses Lake, WA 98837ActiveMLS ID #2543053, LeRae Redal. NWMLS as distributed by MLS GRID
- $1,099,0005 bd4 ba4.7k sqftWestlake Shore Phase 1, Moses Lake, WA 98837ActiveMLS ID #2456687, Joyce Fry. NWMLS as distributed by MLS GRID
- $660,0004 bd4 ba2.6k sqftStratford Road Estates Phase 1, Moses Lake, WA 98837ActiveMLS ID #2515041, LeRae Redal. NWMLS as distributed by MLS GRID
- $595,0004 bd3 ba2.7k sqftDesert Ridge, Moses Lake, WA 98837ActiveMLS ID #2565340, Aimee Van Diest. NWMLS as distributed by MLS GRID
- $795,0004 bd3 ba3.2k sqft5027 Rd. k.8 NE, Moses Lake, WA 98837ActiveMLS ID #2546975, Anita Heath. NWMLS as distributed by MLS GRID
- $849,9005 bd3 ba3.7k sqft800 S Camas Place, Moses Lake, WA 98837ActiveMLS ID #2485934, Ashley Watkins. NWMLS as distributed by MLS GRID
- $737,5003 bd2 ba2.6k sqftAleksey Mazhnikov Sp 21-47, Moses Lake, WA 98837ActiveMLS ID #2540480, Blake Rollins. NWMLS as distributed by MLS GRID
- $725,0003 bd4 ba2.6k sqft7618 Bouldercrest Road NE, Moses Lake, WA 98837ActiveMLS ID #2502749, Ben Sellen. NWMLS as distributed by MLS GRID
