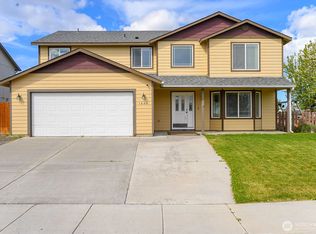
Welcome to 1361 E Nen Dr in Moses Lake! This 4-bedroom plus den, 2.5-bath home offers over 2,200 sq ft of well-designed living space in the desirable Crossroads neighborhood. Built by Hayden Homes and completed in 2020, this home is located in one of the final phases of the community. Enjoy convenient access to Highway 17 and I-90 while remaining just minutes from schools, healthcare, shopping, dining, and other everyday amenities.Inside, you'll find an open-concept floor plan featuring a spacious kitchen with granite countertops, white cabinetry, stainless steel appliances, and ample workspace. The main level boasts 9-foot ceilings, a convenient half bath, and a versatile den/office behind French doors. Complete with a closet, the den can easily function as a fifth bedroom if desired.Upstairs offers four generously sized bedrooms, a full guest bath, a spacious laundry room, and a private primary suite. The primary retreat features a large walk-in closet and an ensuite bath with dual vanities and an alcove soaking tub.Outside, enjoy a covered back patio with an extended concrete slab, a beautifully landscaped yard, designated fire pit area, fully fenced backyard, and underground sprinkler system. The oversized 2-car garage includes a 4-foot extension and 8-foot-tall windowed garage doors. Dual-zone heating and cooling provide year-round comfort. Neighborhood sidewalks, streetlights, and a community park add to the appeal—all with no HOA fees. Schedule your showing today!
Active
Listed by: Moses Lake Realty Group • Jaden Barrie
$450,000
1361 E Nen Drive, Moses Lake, WA 98837
4beds
2,242sqft
Single Family Residence
Built in 2020
6,381 Square Feet Lot
$446,700 Zestimate®
$201/sqft
$-- HOA
What's special
Spacious kitchenBeautifully landscaped yardPrivate primary suiteFull guest bathAlcove soaking tubLarge walk-in closetUnderground sprinkler system
- 76 days |
- 250 |
- 18 |
Zillow last checked:
Listing updated:
Listed by:
Jaden Barrie,
Moses Lake Realty Group,
Jennifer Kron,
Moses Lake Realty Group
Source: NWMLS as distributed by MLS GRID,MLS#: 2536532
Facts & features
Interior
Bedrooms & bathrooms
- Bedrooms: 4
- Bathrooms: 3
- Full bathrooms: 2
- 1/2 bathrooms: 1
- Main level bathrooms: 1
Bedroom
- Level: Second
Bedroom
- Level: Second
Bedroom
- Level: Second
Bathroom full
- Level: Second
Other
- Level: Main
Heating
- Forced Air, Heat Pump, Electric
Cooling
- Forced Air
Appliances
- Included: Dishwasher, Microwave, Stove(s)/Range(s), Dishwasher(s), Microwave(s), Water Heater: Electric, Water Heater Location: Garage
Features
- Bath Off Primary
- Flooring: Ceramic Tile, Vinyl, Carpet
- Doors: French Doors
- Windows: Dbl Pane/Storm Window
- Basement: None
- Has fireplace: No
Interior area
- Total structure area: 2,242
- Total interior livable area: 2,242 sqft
Property
Parking
- Total spaces: 4
- Parking features: Attached Garage
- Has attached garage: Yes
- Covered spaces: 2
- Uncovered spaces: 2
Features
- Levels: Two
- Stories: 2
- Entry location: Main
- Patio & porch: Bath Off Primary, Dbl Pane/Storm Window, French Doors, Water Heater
- Has view: Yes
- View description: Territorial
Lot
- Size: 6,381 Square Feet
- Features: Curbs, Paved, Sidewalk, Fenced-Fully, High Speed Internet, Patio, Sprinkler System
- Topography: Level,Partial Slope
Details
- Parcel number: 091327286
- Zoning description: Jurisdiction: City
- Special conditions: Standard
Construction
Type & style
- Home type: SingleFamily
- Architectural style: 2 Story
- Property subtype: Single Family Residence
Materials
- Wood Products
- Foundation: Poured Concrete
- Roof: Composition
Condition
- Good
- Year built: 2020
- Major remodel year: 2020
Utilities & green energy
- Electric: Company: Grant County PUD
- Sewer: Sewer Connected, Company: City of Moses Lake
- Water: Public, Company: City of Moses Lake
Community & HOA
Community
- Features: Park
- Subdivision: College Heights
Location
- Region: Moses Lake
Financial & listing details
- Price per square foot: $201/sqft
- Tax assessed value: $423,241
- Annual tax amount: $4,109
- Date on market: 6/8/2026
- Cumulative days on market: 77 days
- Listing terms: Conventional,FHA,USDA Loan,VA Loan
- Inclusions: Dishwasher(s), Microwave(s), Stove(s)/Range(s)
Estimated market value
$446,700
$424,000 - $469,000
$2,542/mo
Price history
| Date | Event | Price |
|---|---|---|
| 6/9/2026 | Listed for sale | $450,000+23.3%$201/sqft |
Source:  NWMLS as distributed by MLS GRID #2536532 Report a problem NWMLS as distributed by MLS GRID #2536532 Report a problem | ||
| 6/14/2021 | Sold | $365,000+43.2%$163/sqft |
Source: NWMLS as distributed by MLS GRID #1792081 Report a problem | ||
| 5/21/2020 | Sold | $254,905$114/sqft |
Source: NWMLS as distributed by MLS GRID #1555423 Report a problem | ||
Public tax history
| Year | Property taxes | Tax assessment |
|---|---|---|
| 2024 | $4,109 -1.6% | $423,241 +13.2% |
| 2023 | $4,177 +15.6% | $373,840 +18.2% |
| 2022 | $3,613 +5.1% | $316,275 +8.5% |
| 2021 | $3,437 +15.5% | $291,600 +20% |
| 2020 | $2,975 | $242,915 +10817.5% |
| 2019 | $2,975 | $2,225 |
Find assessor info on the county website
Monthly payment
Est. payment
Payment breakdown
Explore the cost of this home by adjusting the details. Changes won't be saved.Climate risks
Neighborhood: 98837
Nearby schools
GreatSchools rating
- 5/10Vicki I. Groff Elementary SchoolGrades: K-5Distance: 1 mi
- 6/10Chief Moses Middle SchoolGrades: 6-8Distance: 1 mi
- 3/10Moses Lake High SchoolGrades: 9-12Distance: 1.4 mi
- $377,5003 bd2 ba1.5k sqft1403 E Nen Dr, Moses Lake, WA 98837Pending

- $339,9003 bd2 ba1.4k sqft1360 E Nen Dr, Moses Lake, WA 98837Sold
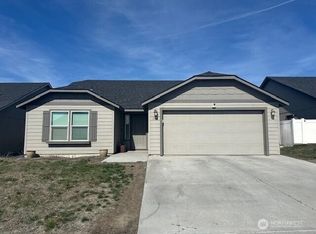
- $479,9005 bd3 ba3.1k sqft1350 E Brecken Dr, Moses Lake, WA 98837Sold
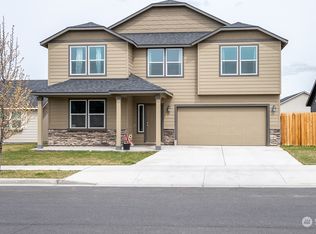
- $489,0005 bd3 ba3.2k sqft1345 E Nen Dr, Moses Lake, WA 98837Sold

- $330,0003 bd2 ba1.2k sqft1406 E Nen Dr, Moses Lake, WA 98837Sold
- $295,0003 bd2 ba1.3k sqft1363 E Brecken Dr, Moses Lake, WA 98837Sold
- $340,0003 bd2 ba1.4k sqft572 S Rees St, Moses Lake, WA 98837Sold
- $365,4003 bd2 ba1.5k sqft1344 E Nen Dr, Moses Lake, WA 98837Off Market
A local agent can set up tours, give advice and negotiate with sellers.
A local lender can help you make sure your offer is ready when you are.
Similar homes
- $417,9994 bd3 ba2.2k sqft1916 Allen Avenue, Moses Lake, WA 98837Active
 MLS ID #2568489, Tyson Mollotte. NWMLS as distributed by MLS GRID
 - $469,0004 bd3 ba3.2k sqft709 S Taft St, Moses Lake, WA 98837Active
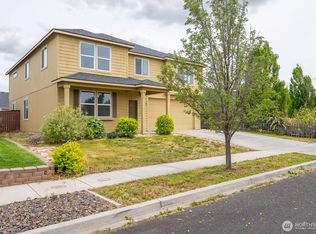 MLS ID #2524209, Ben Sellen. NWMLS as distributed by MLS GRID
 - $495,0005 bd2 ba2.5k sqft2096 Hamilton Road NE, Moses Lake, WA 98837Active
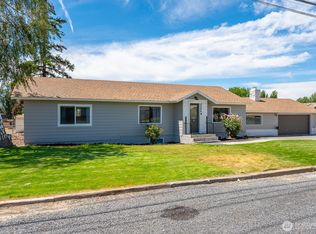 MLS ID #2552947, Marquel J. Henderson. NWMLS as distributed by MLS GRID
 - $435,0005 bd3 ba2.4k sqftLeanne Terrace Major Plat, Moses Lake, WA 98837Active
 MLS ID #2514574, William Roseburg. NWMLS as distributed by MLS GRID
 - $469,9004 bd3 ba2.3k sqftSagecrest Phase 2, Moses Lake, WA 98837ActiveMLS ID #2557543, Jaden Barrie. NWMLS as distributed by MLS GRID
- $429,5004 bd3 ba2k sqft1516 S Husky Dr, Moses Lake, WA 98837ActiveMLS ID #2476731, Anthony Mora. NWMLS as distributed by MLS GRID
- $390,0003 bd3 ba1.9k sqft1737 W Mockingbird Street, Moses Lake, WA 98837ActiveMLS ID #2572514, Karl S Kennedy. NWMLS as distributed by MLS GRID
- $465,0003 bd2 ba1.9k sqftDesert Ridge Major Plat Ph 1, Moses Lake, WA 98837ActiveMLS ID #2565995, Aimee Van Diest. NWMLS as distributed by MLS GRID
- $425,0003 bd2 ba2k sqft1308 W Bonneville St, Moses Lake, WA 98837ActiveMLS ID #2563660, Tamara Myznikov. NWMLS as distributed by MLS GRID
- $484,9004 bd3 ba2.5k sqftMoses Pointe Blocks 1 & 2 Final Pud, Moses Lake, WA 98837ActiveMLS ID #2547472, Tara Zerbo. NWMLS as distributed by MLS GRID
- $479,0004 bd3 ba2.4k sqft3425 W Glenmoor Drive, Moses Lake, WA 98837ActiveMLS ID #2499015, Melanie Woodward Ottmar. NWMLS as distributed by MLS GRID
- $424,9003 bd3 ba2.6k sqftBaron Estates, Moses Lake, WA 98837ActiveMLS ID #2509499, Kimberlee Chang. NWMLS as distributed by MLS GRID
- $430,0003 bd2 ba1.7k sqft4713 W Wren, Moses Lake, WA 98837ActiveMLS ID #2566949, Kailey Byington. NWMLS as distributed by MLS GRID
- $339,9003 bd2 ba1.4k sqftCrossroads Phase 5 Major Plat, Moses Lake, WA 98837ActiveMLS ID #2552895, Tara Zerbo. NWMLS as distributed by MLS GRID
- $465,0005 bd3 ba2.7k sqftGlenmoor Reach 2 Major Plat, Moses Lake, WA 98837ActiveMLS ID #2495291, Marylu Ochoa. NWMLS as distributed by MLS GRID
- $459,9003 bd2 ba2k sqftSun Terrace No. 6 Mp, Moses Lake, WA 98837ActiveMLS ID #2524022, Blake Rollins. NWMLS as distributed by MLS GRID
- $399,9993 bd3 ba2k sqft534 N Mississippi Drive, Moses Lake, WA 98837ActiveMLS ID #2551149, Tyson Mollotte. NWMLS as distributed by MLS GRID
- $385,0005 bd3 ba2.2k sqft901 W Windrose Drive, Moses Lake, WA 98837ActiveMLS ID #2507724, Alison May. NWMLS as distributed by MLS GRID
- $499,0005 bd3 ba2.5k sqft306 N Towhee Street, Moses Lake, WA 98837ActiveMLS ID #2516793, Kevin Burgess. NWMLS as distributed by MLS GRID
- $614,9994 bd3 ba2.6k sqftStratford Road Estates Phase 1, Moses Lake, WA 98837ActiveMLS ID #2543060, Dayna Sumner. NWMLS as distributed by MLS GRID
