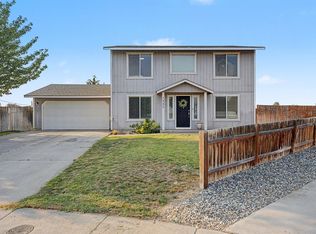
This well-maintained 1,574 sq. ft. 3 bedrooms and 1.75 bathrooms home offers an attached two-car garage, established landscaping with underground sprinklers. The fully fenced backyard is designed for outdoor enjoyment with a spacious lawn, covered patio, additional shade structures, a play area, and plenty of room to relax or entertain. Interior features include an open layout creating a comfortable space for everyday living and gatherings. The primary suite offers a private bathroom and walk-in closet, while two additional bedrooms provide flexible space for guests, an office, or hobbies. Additional features include recessed lighting, vinyl flooring through the main living areas, carpeted bedrooms, a dedicated laundry room, and modern finishes throughout. Built in 2020 and conveniently located near schools, shopping, and everyday amenities, this move-in-ready home combines indoor comfort with inviting outdoor living.
Pending
Listed by: Nest Realty Company • Blake Rollins
Price cut: $7.5K (7/27)
$377,500
1403 E Nen Drive, Moses Lake, WA 98837
3beds
1,574sqft
Single Family Residence
Built in 2020
6,346 Square Feet Lot
$375,700 Zestimate®
$240/sqft
$-- HOA
What's special
Covered patioModern finishes throughoutAdditional shade structuresAttached two-car garageRecessed lightingSpacious lawnPlay area
- 33 days |
- 465 |
- 14 |
Likely to sell faster than
Zillow last checked:
Listing updated:
Listed by:
Blake Rollins,
Nest Realty Company
Source: NWMLS as distributed by MLS GRID,MLS#: 2555105
Facts & features
Interior
Bedrooms & bathrooms
- Bedrooms: 3
- Bathrooms: 2
- Full bathrooms: 1
- 3/4 bathrooms: 1
- Main level bathrooms: 2
- Main level bedrooms: 3
Primary bedroom
- Level: Main
Bedroom
- Level: Main
Bedroom
- Level: Main
Bathroom full
- Level: Main
Bathroom three quarter
- Level: Main
Dining room
- Level: Main
Entry hall
- Level: Main
Kitchen with eating space
- Level: Main
Living room
- Level: Main
Utility room
- Level: Main
Heating
- Forced Air, Electric
Cooling
- Heat Pump
Appliances
- Included: Dishwasher, Disposal, Microwave, Refrigerator, Dishwasher(s), Garbage Disposal, Microwave(s), Refrigerator(s)
Features
- Bath Off Primary
- Flooring: Vinyl, Carpet
- Windows: Dbl Pane/Storm Window
- Basement: None
- Has fireplace: No
Interior area
- Total structure area: 1,574
- Total interior livable area: 1,574 sqft
Video & virtual tour
Property
Parking
- Total spaces: 2
- Parking features: Driveway, Attached Garage
- Has attached garage: Yes
- Covered spaces: 2
Features
- Levels: One
- Stories: 1
- Entry location: Main
- Patio & porch: Bath Off Primary, Dbl Pane/Storm Window, Walk-In Closet(s)
- Has view: Yes
- View description: Territorial
Lot
- Size: 6,346 Square Feet
- Features: Paved, Sidewalk, Cable TV, Patio, Sprinkler System
- Topography: Level
Details
- Parcel number: 091327288
- Zoning description: Jurisdiction: City
- Special conditions: Standard
Construction
Type & style
- Home type: SingleFamily
- Architectural style: 1 Story
- Property subtype: Single Family Residence
Materials
- Wood Products
- Roof: Composition
Condition
- Year built: 2020
- Major remodel year: 2020
Utilities & green energy
- Electric: Company: Grant County PUD
- Sewer: Sewer Connected, Company: City of Moses Lake
- Water: Public, Company: City of Moses Lake
Community & HOA
Community
- Subdivision: College Heights
Location
- Region: Moses Lake
Financial & listing details
- Price per square foot: $240/sqft
- Tax assessed value: $295,987
- Annual tax amount: $2,929
- Date on market: 7/21/2026
- Cumulative days on market: 28 days
- Listing terms: Conventional,FHA,USDA Loan,VA Loan
- Inclusions: Dishwasher(s), Garbage Disposal, Microwave(s), Refrigerator(s)
Estimated market value
$375,700
$357,000 - $394,000
$2,364/mo
Price history
| Date | Event | Price |
|---|---|---|
| 7/29/2026 | Pending sale | $377,500$240/sqft |
Source:  NWMLS as distributed by MLS GRID #2555105 Report a problem NWMLS as distributed by MLS GRID #2555105 Report a problem | ||
| 7/27/2026 | Price change | $377,500-1.9%$240/sqft |
Source: NWMLS as distributed by MLS GRID #2555105 Report a problem | ||
| 7/15/2026 | Listed for sale | $385,000+52.2%$245/sqft |
Source: NWMLS as distributed by MLS GRID #2555105 Report a problem | ||
| 7/10/2020 | Sold | $252,990$161/sqft |
Source: NWMLS as distributed by MLS GRID #1562740 Report a problem | ||
Public tax history
| Year | Property taxes | Tax assessment |
|---|---|---|
| 2024 | $2,929 -12.4% | $295,987 |
| 2023 | $3,345 +43.1% | $295,987 +48.8% |
| 2022 | $2,338 -15.9% | $198,950 -14.6% |
| 2021 | $2,779 +10.2% | $233,045 +14.3% |
| 2020 | $2,522 | $203,825 +9060.7% |
| 2019 | $2,522 | $2,225 |
Find assessor info on the county website
Monthly payment
Est. payment
Payment breakdown
Explore the cost of this home by adjusting the details. Changes won't be saved.Climate risks
Neighborhood: 98837
Nearby schools
GreatSchools rating
- 5/10Vicki I. Groff Elementary SchoolGrades: K-5Distance: 1 mi
- 6/10Chief Moses Middle SchoolGrades: 6-8Distance: 1 mi
- 3/10Moses Lake High SchoolGrades: 9-12Distance: 1.5 mi
- $450,0004 bd3 ba2.2k sqft1361 E Nen Dr, Moses Lake, WA 98837For Sale
- $330,0003 bd2 ba1.2k sqft1406 E Nen Dr, Moses Lake, WA 98837Sold
- $340,0003 bd2 ba1.4k sqft572 S Rees St, Moses Lake, WA 98837Sold
- $339,9003 bd2 ba1.4k sqft1360 E Nen Dr, Moses Lake, WA 98837Sold
- $479,9005 bd3 ba3.1k sqft1350 E Brecken Dr, Moses Lake, WA 98837Sold
- $295,0003 bd2 ba1.3k sqft1363 E Brecken Dr, Moses Lake, WA 98837Sold
- $489,0005 bd3 ba3.2k sqft1345 E Nen Dr, Moses Lake, WA 98837Sold
- $324,9003 bd2 ba1.2k sqft610 S Rees St, Moses Lake, WA 98837Sold
A local agent can set up tours, give advice and negotiate with sellers.
A local lender can help you make sure your offer is ready when you are.
Similar homes
- $339,9003 bd2 ba1.4k sqftCrossroads Phase 5 Major Plat, Moses Lake, WA 98837Active
 MLS ID #2552895, Tara Zerbo. NWMLS as distributed by MLS GRID
 - $390,0003 bd3 ba1.9k sqft1737 W Mockingbird St, Moses Lake, WA 98837For Sale
 MLS ID #202622538, Karl Kennedy, Keller Williams Spokane - Main. SMLS as distributed by MLS GRID
 - $385,0003 bd2 ba1.5k sqftSun Terrace No. 6 Mp, Moses Lake, WA 98837Active
 MLS ID #2569049, Alexa Cox-West. NWMLS as distributed by MLS GRID
 - $369,9003 bd3 ba1.8k sqftFerguson Major Plat, Moses Lake, WA 98837Active
 MLS ID #2549530, Ashley McKean. NWMLS as distributed by MLS GRID
 - $385,0003 bd3 ba1.8k sqft521 N Florida Drive, Moses Lake, WA 98837ActiveMLS ID #2560259, Brian Vela. NWMLS as distributed by MLS GRID
- $379,9003 bd3 ba2k sqft517 N Kentucky Drive, Moses Lake, WA 98837ActiveMLS ID #2552712, Adrian Vela. NWMLS as distributed by MLS GRID
- $348,5003 bd2 ba1.4k sqftSagecrest Phase 1, Moses Lake, WA 98837ActiveMLS ID #2560928, Dan Eilers. NWMLS as distributed by MLS GRID
- $450,0004 bd3 ba2.2k sqftCrossroads North Phase 6 Major Plat, Moses Lake, WA 98837ActiveMLS ID #2536532, Jaden Barrie. NWMLS as distributed by MLS GRID
- $377,9003 bd2 ba1.5k sqft4735 W Cottontail St, Moses Lake, WA 98837ActiveMLS ID #2511684, Ashley Watkins. NWMLS as distributed by MLS GRID
- $385,0005 bd3 ba2.2k sqft901 W Windrose Drive, Moses Lake, WA 98837ActiveMLS ID #2507724, Alison May. NWMLS as distributed by MLS GRID
- $385,5003 bd2 ba1.4k sqft2143 NE Valley Road, Moses Lake, WA 98837ActiveMLS ID #2505110, Staci Faw. NWMLS as distributed by MLS GRID
- $399,9993 bd3 ba2k sqft534 N Mississippi Drive, Moses Lake, WA 98837ActiveMLS ID #2551149, Tyson Mollotte. NWMLS as distributed by MLS GRID
- $299,5003 bd2 ba1.1k sqftHayden Estates Second Addition, Moses Lake, WA 98837ActiveMLS ID #2566187, Alba Navarro. NWMLS as distributed by MLS GRID
- $347,0003 bd2 ba1.2k sqftMontlake Add #6, Moses Lake, WA 98837ActiveMLS ID #2540196, Lynn E. Garza. NWMLS as distributed by MLS GRID
- $425,0003 bd2 ba2k sqft1308 W Bonneville St, Moses Lake, WA 98837ActiveMLS ID #2563660, Tamara Myznikov. NWMLS as distributed by MLS GRID
- $430,0003 bd2 ba1.7k sqft4713 W Wren, Moses Lake, WA 98837ActiveMLS ID #2566949, Kailey Byington. NWMLS as distributed by MLS GRID
- $354,9903 bd2 ba1.4k sqftSand Hill Place, Moses Lake, WA 98837ActiveMLS ID #2569630, Adam R Bence. NWMLS as distributed by MLS GRID
- $395,0003 bd2 ba1.9k sqftPelican Way 1 Major Plat, Moses Lake, WA 98837ActiveMLS ID #2521521, Lynn E. Garza. NWMLS as distributed by MLS GRID
- $334,5003 bd2 ba1.3k sqftBarrington Point 4b, Moses Lake, WA 98837ActiveMLS ID #2562634, Suci A. Wise. NWMLS as distributed by MLS GRID
- $345,0003 bd2 ba1.3k sqftMontlake 6, Moses Lake, WA 98837ActiveMLS ID #2495598, Julie Johnson. NWMLS as distributed by MLS GRID
