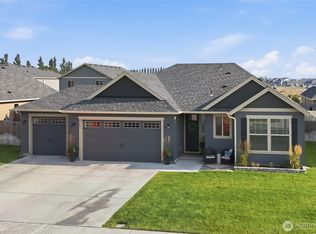
Rare Opportunity for this Captivating One Level Rambler with over 2000 Sq. ft. No HOA's. That is Ready to move in. This home features Beautiful crown molding, High ceilings, Generous sized rooms. A light-filled open flowing floor plan with tile and vinyl plank flooring throughout. Freshly painted. Gourmet Kitchen, Boasts quartz countertops, Sleek SS Samsung appliances and farmhouse sink, Lovely cabinetry with breakfast bar and a walk-in pantry. The primary bedroom has a private en-suite 5 piece bathroom with jetted soaking tub and sizeable tiled shower. Huge walk-in closet. The 4th bdrm with French doors is non conforming with a built in pull down Murphy bed or used as a office. This home has a heat pump that ensures year-round comfort w/energy savings, for cool summers. Enjoy Entertaining in a fully fence backyard with lite pergola, large patio, shed and built in sand box. Spacious 2 car heated garage with EVSE car plug, electric doggie door and seamless no-step access into the home. All appliances do stay. Easy access to local restaurants and nearby shopping and a local park basically across the street.
Active
Listed by: HomeSmart Elite Brokers • Tamara Myznikov
$425,000
1308 W Bonneville St, Moses Lake, WA 98837
3beds
2,087sqft
Single Family Residence
Built in 2008
7,370 Square Feet Lot
$419,500 Zestimate®
$204/sqft
$-- HOA
What's special
Gourmet kitchenFarmhouse sinkHigh ceilingsGenerous sized roomsJetted soaking tubHuge walk-in closetSizeable tiled shower
- 10 days |
- 408 |
- 34 |
Likely to sell faster than
Zillow last checked:
Listing updated:
Listed by:
Tamara Myznikov,
HomeSmart Elite Brokers
Source: NWMLS as distributed by MLS GRID,MLS#: 2563660
Facts & features
Interior
Bedrooms & bathrooms
- Bedrooms: 3
- Bathrooms: 2
- Full bathrooms: 2
- Main level bathrooms: 2
- Main level bedrooms: 3
Primary bedroom
- Level: Main
Bedroom
- Level: Main
Bedroom
- Level: Main
Bathroom full
- Level: Main
Bathroom full
- Level: Main
Den office
- Level: Main
Dining room
- Level: Main
Entry hall
- Level: Main
Kitchen with eating space
- Level: Main
Living room
- Level: Main
Utility room
- Level: Main
Heating
- Forced Air, Heat Pump, Electric
Cooling
- Heat Pump
Appliances
- Included: Dishwasher, Dryer, Microwave, Refrigerator, Stove(s)/Range(s), Washer, Dishwasher(s), Dryer(s), Microwave(s), Refrigerator(s), Washer(s), Water Heater: Electric, Water Heater Location: Garage
Features
- Bath Off Primary, Ceiling Fan(s), Dining Room, High Tech Cabling, Pantry
- Flooring: Ceramic Tile, Vinyl Plank
- Windows: Dbl Pane/Storm Window
- Basement: None
- Has fireplace: No
Interior area
- Total structure area: 2,087
- Total interior livable area: 2,087 sqft
Property
Parking
- Total spaces: 2
- Parking features: Attached Garage
- Has attached garage: Yes
- Covered spaces: 2
Features
- Levels: One
- Stories: 1
- Entry location: Main
- Patio & porch: Bath Off Primary, Ceiling Fan(s), Dbl Pane/Storm Window, Dining Room, High Tech Cabling, Jetted Tub, Pantry, Security System, Sprinkler System, Walk-In Closet(s), Water Heater
- Spa features: Bath
Lot
- Size: 7,370 Square Feet
- Features: Curbs, Paved, Sidewalk, Cable TV, Dog Run, Electric Car Charging, Fenced-Partially, High Speed Internet, Outbuildings, Patio, Sprinkler System
- Topography: Level
- Residential vegetation: Garden Space
Details
- Parcel number: 090257335
- Zoning description: Jurisdiction: City
- Special conditions: Standard
- Other equipment: Leased Equipment: None
Construction
Type & style
- Home type: SingleFamily
- Architectural style: Contemporary,1 Story
- Property subtype: Single Family Residence
Materials
- Cement Planked, Wood Siding, Cement Plank
- Foundation: Poured Concrete
- Roof: Composition
Condition
- Year built: 2008
Utilities & green energy
- Electric: Company: Grant County PUD
- Sewer: Sewer Connected, Company: City of Moses Lake
- Water: Public, Company: City of Moses Lake
Community & HOA
Community
- Security: Security System
- Subdivision: Barrington Point
Location
- Region: Moses Lake
Financial & listing details
- Price per square foot: $204/sqft
- Tax assessed value: $330,606
- Annual tax amount: $3,319
- Date on market: 8/5/2026
- Cumulative days on market: 11 days
- Listing terms: Conventional,FHA,USDA Loan,VA Loan
- Inclusions: Dishwasher(s), Dryer(s), Leased Equipment, Microwave(s), Refrigerator(s), Stove(s)/Range(s), Washer(s)
Estimated market value
$419,500
$399,000 - $440,000
$2,109/mo
Price history
| Date | Event | Price |
|---|---|---|
| 8/6/2026 | Listed for sale | $425,000+70.1%$204/sqft |
Source:  NWMLS as distributed by MLS GRID #2563660 Report a problem NWMLS as distributed by MLS GRID #2563660 Report a problem | ||
| 9/28/2018 | Sold | $249,900+2%$120/sqft |
Source: NWMLS as distributed by MLS GRID #1352216 Report a problem | ||
| 8/27/2018 | Listed for sale | $245,000+6.5%$117/sqft |
Source: Coldwell Banker Tomlinson Ranch & Home #1352216 Report a problem | ||
| 1/26/2016 | Sold | $230,000$110/sqft |
Source: NWMLS as distributed by MLS GRID #861405 Report a problem | ||
| 12/23/2015 | Pending sale | $230,000$110/sqft |
Source: Team Up Real Estate LLC #861405 Report a problem | ||
| 10/19/2015 | Listed for sale | $230,000+9.8%$110/sqft |
Source: Team Up Real Estate LLC #861405 Report a problem | ||
| 6/29/2009 | Sold | $209,500$100/sqft |
Source: NWMLS as distributed by MLS GRID #28126438 Report a problem | ||
| 2/28/2009 | Listed for sale | $209,500-3.7%$100/sqft |
Source: Aaxon Realty Report a problem | ||
| 1/13/2009 | Listing removed | $217,500$104/sqft |
Source: Point2 #28126438 Report a problem | ||
| 12/13/2008 | Listed for sale | $217,500$104/sqft |
Source: Point2 #28126438 Report a problem | ||
Public tax history
| Year | Property taxes | Tax assessment |
|---|---|---|
| 2024 | $3,319 -12.3% | $330,606 |
| 2023 | $3,786 +15% | $330,606 +15.3% |
| 2022 | $3,292 +5.6% | $286,785 +8.9% |
| 2021 | $3,119 +10% | $263,260 +14% |
| 2020 | $2,835 | $230,830 +9.6% |
| 2019 | $2,835 -4.5% | $210,545 +4.9% |
| 2018 | $2,968 -9.3% | $200,690 +1.5% |
| 2017 | $3,273 +4.7% | $197,690 +2.4% |
| 2016 | $3,125 +3.3% | $193,025 +4.2% |
| 2013 | $3,024 | $185,280 -8.2% |
| 2011 | -- | $201,770 -5% |
| 2010 | $2,534 +48.8% | $212,390 |
| 2009 | $1,703 | $212,390 |
Find assessor info on the county website
Monthly payment
Est. payment
Payment breakdown
Explore the cost of this home by adjusting the details. Changes won't be saved.Climate risks
Neighborhood: 98837
Nearby schools
GreatSchools rating
- 5/10Park Orchard Elementary SchoolGrades: K-5Distance: 0.1 mi
- 4/10Frontier Middle SchoolGrades: 6-8Distance: 1 mi
- 3/10Moses Lake High SchoolGrades: 9-12Distance: 2.4 mi
Schools provided by the listing agent
- Elementary: Park Orchard Elem
- High: Moses Lake High
Source: NWMLS as distributed by MLS GRID. This data may not be complete. We recommend contacting the local school district to confirm school assignments for this home.
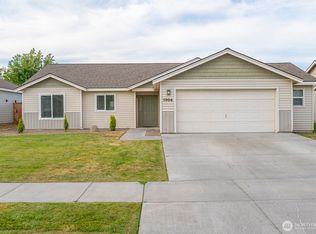
- $339,9504 bd2 ba1.5k sqft1304 W Bonneville St, Moses Lake, WA 98837Sold
- $339,5004 bd2 ba1.5k sqft1322 W Bonneville St, Moses Lake, WA 98837Sold

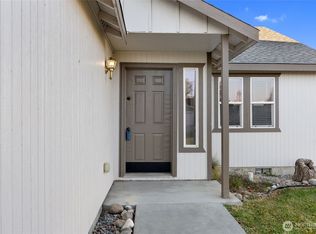
- $295,0003 bd2 ba1k sqft1310 W Virginia St, Moses Lake, WA 98837Sold
- $360,5004 bd2 ba1.5k sqft1316 W Century St, Moses Lake, WA 98837Off Market

- $426,8004 bd2 ba1.8k sqft1329 W Bonneville St, Moses Lake, WA 98837Sold
- $360,7003 bd2 ba1.4k sqft1332 W Bonneville, Moses Lake, WA 98837Off Market
- $399,0003 bd3 ba2.5k sqft501 N Mississippi Dr, Moses Lake, WA 98837For Sale
- $330,0004 bd2 ba1.5k sqft1321 W Century St, Moses Lake, WA 98837Sold
A local agent can set up tours, give advice and negotiate with sellers.
A local lender can help you make sure your offer is ready when you are.
Similar homes
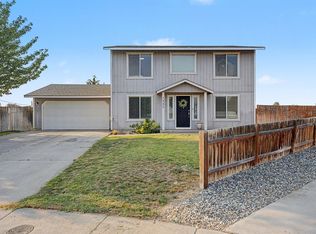
- $390,0003 bd3 ba1.9k sqft1737 W Mockingbird St, Moses Lake, WA 98837For Sale
 MLS ID #202622538, Karl Kennedy, Keller Williams Spokane - Main. SMLS as distributed by MLS GRID
 - $399,9993 bd3 ba2k sqft534 N Mississippi Drive, Moses Lake, WA 98837Active
 MLS ID #2551149, Tyson Mollotte. NWMLS as distributed by MLS GRID
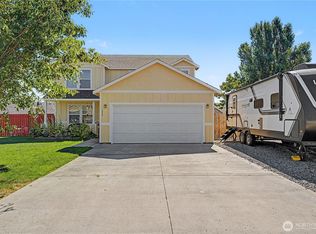
 - $379,9003 bd3 ba2k sqft517 N Kentucky Drive, Moses Lake, WA 98837Active
 MLS ID #2552712, Adrian Vela. NWMLS as distributed by MLS GRID
 - $430,0003 bd2 ba1.7k sqft4713 W Wren, Moses Lake, WA 98837Active
 MLS ID #2566949, Kailey Byington. NWMLS as distributed by MLS GRID
 - $465,0003 bd2 ba1.9k sqftDesert Ridge Major Plat Ph 1, Moses Lake, WA 98837ActiveMLS ID #2565995, Aimee Van Diest. NWMLS as distributed by MLS GRID
- $385,0003 bd2 ba1.5k sqftSun Terrace No. 6 Mp, Moses Lake, WA 98837ActiveMLS ID #2569049, Alexa Cox-West. NWMLS as distributed by MLS GRID
- $335,0003 bd2 ba1.5k sqftSage Vista Second Add Major Plat, Moses Lake, WA 98837ActiveMLS ID #2544636, Lynn E. Garza. NWMLS as distributed by MLS GRID
- $435,0005 bd3 ba2.4k sqftLeanne Terrace Major Plat, Moses Lake, WA 98837ActiveMLS ID #2514574, William Roseburg. NWMLS as distributed by MLS GRID
- $389,0004 bd3 ba2.4k sqft1147 Ashley Way, Moses Lake, WA 98837ActiveMLS ID #2558653, Arturo Vela. NWMLS as distributed by MLS GRID
- $429,5004 bd3 ba2k sqft1516 S Husky Dr, Moses Lake, WA 98837ActiveMLS ID #2476731, Anthony Mora. NWMLS as distributed by MLS GRID
- $469,9004 bd3 ba2.3k sqftSagecrest Phase 2, Moses Lake, WA 98837ActiveMLS ID #2557543, Jaden Barrie. NWMLS as distributed by MLS GRID
- $385,5003 bd2 ba1.4k sqft2143 NE Valley Road, Moses Lake, WA 98837ActiveMLS ID #2505110, Staci Faw. NWMLS as distributed by MLS GRID
- $450,0004 bd3 ba2.2k sqftCrossroads North Phase 6 Major Plat, Moses Lake, WA 98837ActiveMLS ID #2536532, Jaden Barrie. NWMLS as distributed by MLS GRID
- $435,0003 bd2 ba1.6k sqft485 N Ruddy Street, Moses Lake, WA 98837ActiveMLS ID #2471632, Ben Sellen. NWMLS as distributed by MLS GRID
- $459,9003 bd2 ba2k sqftSun Terrace No. 6 Mp, Moses Lake, WA 98837ActiveMLS ID #2524022, Blake Rollins. NWMLS as distributed by MLS GRID
- $399,0003 bd2 ba1.5k sqft212 Royal Palm Drive, Moses Lake, WA 98837ActiveMLS ID #2500467, Adrian Vela. NWMLS as distributed by MLS GRID
- $368,5003 bd2 ba1.4k sqftKnolls Vista Major Plat, Moses Lake, WA 98837ActiveMLS ID #2541202, Blake Rollins. NWMLS as distributed by MLS GRID
- $479,0004 bd3 ba2.4k sqft3425 W Glenmoor Drive, Moses Lake, WA 98837ActiveMLS ID #2499015, Melanie Woodward Ottmar. NWMLS as distributed by MLS GRID
- from $409,9904 bd2 ba2k sqftThe Snowbrush Plan, Barrington Point, Moses Lake, WA 98837New ConstructionHayden Homes
- $495,0005 bd2 ba2.5k sqft2096 Hamilton Road NE, Moses Lake, WA 98837ActiveMLS ID #2552947, Marquel J. Henderson. NWMLS as distributed by MLS GRID
