Welcome to this well-maintained 3-bedroom, 2.5-bath home conveniently located in Moses Lake near Park Orchard Elementary School and the Grant County Fairgrounds. Offering a functional floor plan and numerous recent updates, this home is move-in ready and waiting for its next owner. The updated kitchen features brand-new stainless steel appliances and provides a fresh, modern space for everyday living and entertaining. Additional recent improvements include a new roof, new HVAC system, new master bathroom, and new water heater, providing peace of mind for years to come!!! The home was thoughtfully remodeled just a few years ago, creating a clean and updated interior throughout. Whether you're purchasing your first home, looking to downsize, or searching for an investment opportunity, this property combines important major system updates with a convenient location close to schools, parks, shopping, and everyday amenities. A tremendous amount of value for the price! Schedule your private showing today!
Active
Listed by: Coldwell Banker Tomlinson R&H • Tyson Mollotte
$399,999
534 N Mississippi Drive, Moses Lake, WA 98837
3beds
2,052sqft
Single Family Residence
Built in 2006
7,000 Square Feet Lot
$395,100 Zestimate®
$195/sqft
$-- HOA
What's special
Updated kitchenNew master bathroomFunctional floor planBrand-new stainless steel appliancesNew roof
- 37 days |
- 188 |
- 12 |
Likely to sell faster than
Zillow last checked:
Listing updated:
Listed by:
Tyson Mollotte,
Coldwell Banker Tomlinson R&H
Source: NWMLS as distributed by MLS GRID,MLS#: 2551149
Facts & features
Interior
Bedrooms & bathrooms
- Bedrooms: 3
- Bathrooms: 3
- Full bathrooms: 2
- 1/2 bathrooms: 1
- Main level bathrooms: 3
Primary bedroom
- Level: Second
Bedroom
- Level: Second
Bedroom
- Level: Second
Bathroom full
- Level: Main
Bathroom full
- Level: Main
Other
- Level: Main
Dining room
- Level: Main
Entry hall
- Level: Main
Kitchen with eating space
- Level: Main
Living room
- Level: Main
Utility room
- Level: Main
Heating
- Forced Air, Heat Pump, Electric
Cooling
- Forced Air, Heat Pump
Appliances
- Included: Dishwasher, Disposal, Microwave, Stove(s)/Range(s), Dishwasher(s), Garbage Disposal, Microwave(s)
Features
- Bath Off Primary, Dining Room
- Flooring: Vinyl Plank, Carpet
- Doors: French Doors
- Windows: Dbl Pane/Storm Window
- Basement: None
- Has fireplace: No
Interior area
- Total structure area: 2,052
- Total interior livable area: 2,052 sqft
Property
Parking
- Total spaces: 4
- Parking features: Attached Garage, RV Parking
- Has attached garage: Yes
- Covered spaces: 2
- Uncovered spaces: 2
Features
- Levels: Two
- Stories: 2
- Entry location: Main
- Patio & porch: Bath Off Primary, Dbl Pane/Storm Window, Dining Room, French Doors, Walk-In Closet(s)
- Has view: Yes
- View description: Territorial
Lot
- Size: 7,000 Square Feet
- Features: Cul-De-Sac, Paved, Sidewalk, Fenced-Fully, High Speed Internet, Patio, RV Parking, Sprinkler System
- Topography: Level
Details
- Parcel number: 110993636
- Special conditions: Standard
Construction
Type & style
- Home type: SingleFamily
- Architectural style: 2 Story
- Property subtype: Single Family Residence
Materials
- Wood Siding, Wood Products
- Foundation: Poured Concrete
- Roof: Composition
Condition
- Year built: 2006
Utilities & green energy
- Sewer: Sewer Connected
- Water: Public
Community & HOA
Community
- Subdivision: Sage Vista
Location
- Region: Moses Lake
Financial & listing details
- Price per square foot: $195/sqft
- Tax assessed value: $372,963
- Annual tax amount: $4,016
- Date on market: 7/10/2026
- Cumulative days on market: 38 days
- Listing terms: Conventional,FHA,State Bond,USDA Loan,VA Loan
- Inclusions: Dishwasher(s), Garbage Disposal, Microwave(s), Stove(s)/Range(s)
Estimated market value
$395,100
$375,000 - $415,000
$2,114/mo
Price history
| Date | Event | Price |
|---|---|---|
| 7/11/2026 | Listed for sale | $399,999+3.2%$195/sqft |
Source:  NWMLS as distributed by MLS GRID #2551149 Report a problem NWMLS as distributed by MLS GRID #2551149 Report a problem | ||
| 7/3/2024 | Sold | $387,500$189/sqft |
Source: NWMLS as distributed by MLS GRID #2239062 Report a problem | ||
| 6/6/2024 | Pending sale | $387,500$189/sqft |
Source: NWMLS as distributed by MLS GRID #2239062 Report a problem | ||
| 5/17/2024 | Listed for sale | $387,500+121.4%$189/sqft |
Source: NWMLS as distributed by MLS GRID #2239062 Report a problem | ||
| 9/18/2015 | Sold | $175,000+3%$85/sqft |
Source: NWMLS as distributed by MLS GRID #804302 Report a problem | ||
| 8/11/2015 | Pending sale | $169,900$83/sqft |
Source: Gary Mann Real Estate Ephrata #804302 Report a problem | ||
| 8/6/2015 | Price change | $169,900+1.2%$83/sqft |
Source: Gary Mann Real Estate Ephrata #804302 Report a problem | ||
| 6/20/2015 | Pending sale | $167,900$82/sqft |
Source: Gary Mann Real Estate Ephrata #804302 Report a problem | ||
| 6/17/2015 | Listed for sale | $167,900+9.4%$82/sqft |
Source: Gary Mann Real Estate Ephrata #804302 Report a problem | ||
| 5/19/2006 | Sold | $153,440$75/sqft |
Source: NWMLS as distributed by MLS GRID #25164385 Report a problem | ||
Public tax history
| Year | Property taxes | Tax assessment |
|---|---|---|
| 2024 | $3,712 +5% | $372,963 +21.5% |
| 2023 | $3,534 +15.3% | $307,020 +15.4% |
| 2022 | $3,067 +5.5% | $266,015 +8.9% |
| 2021 | $2,907 +10.1% | $244,375 +14.1% |
| 2020 | $2,641 | $214,100 +9.5% |
| 2019 | $2,641 -4.5% | $195,490 +4.2% |
| 2018 | $2,765 -9.7% | $187,640 +6.8% |
| 2017 | $3,062 +4.5% | $175,770 +5.6% |
| 2016 | $2,930 +12.4% | $166,375 +4% |
| 2013 | $2,608 | $159,900 -1.3% |
| 2011 | -- | $161,950 |
| 2010 | $1,932 -1.8% | $161,950 |
| 2009 | $1,967 +0.6% | $161,950 +10% |
| 2007 | $1,955 | $147,240 |
Find assessor info on the county website
Monthly payment
Est. payment
Payment breakdown
Explore the cost of this home by adjusting the details. Changes won't be saved.Climate risks
Neighborhood: 98837
Nearby schools
GreatSchools rating
- 5/10Park Orchard Elementary SchoolGrades: K-5Distance: 0.3 mi
- 4/10Frontier Middle SchoolGrades: 6-8Distance: 1.2 mi
- 3/10Moses Lake High SchoolGrades: 9-12Distance: 2.6 mi
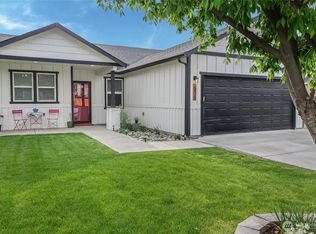
- $355,0003 bd2 ba1.2k sqft525 N Kentucky Dr, Moses Lake, WA 98837Sold
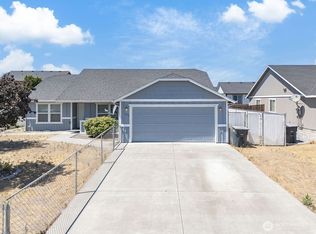
- $335,0004 bd2 ba1.5k sqft522 N Mississippi Dr, Moses Lake, WA 98837Sold
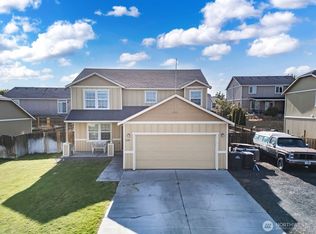
- $377,0004 bd3 ba2k sqft530 N Kentucky Dr, Moses Lake, WA 98837Sold
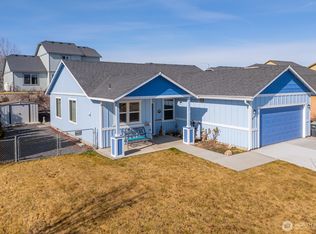
- $315,0003 bd2 ba1.2k sqft602 N Kentucky Dr, Moses Lake, WA 98837Sold
- $330,0003 bd2 ba1.5k sqft526 N Kentucky Dr, Moses Lake, WA 98837Pending
- $379,9003 bd3 ba2k sqft517 N Kentucky Dr, Moses Lake, WA 98837For Sale
- $389,0003 bd2 ba1.5k sqft613 N Mississippi Dr, Moses Lake, WA 98837Sold
- $370,0003 bd3 ba2k sqft533 N Florida Dr, Moses Lake, WA 98837Sold
A local agent can set up tours, give advice and negotiate with sellers.
A local lender can help you make sure your offer is ready when you are.
Similar homes
- $390,0003 bd3 ba1.9k sqft1737 W Mockingbird St, Moses Lake, WA 98837For Sale
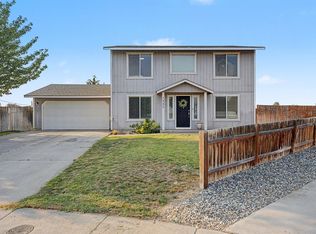 MLS ID #202622538, Karl Kennedy, Keller Williams Spokane - Main. SMLS as distributed by MLS GRID
 - $425,0003 bd2 ba2k sqft1308 W Bonneville St, Moses Lake, WA 98837Active
 MLS ID #2563660, Tamara Myznikov. NWMLS as distributed by MLS GRID
 - $379,9003 bd3 ba2k sqft517 N Kentucky Drive, Moses Lake, WA 98837Active
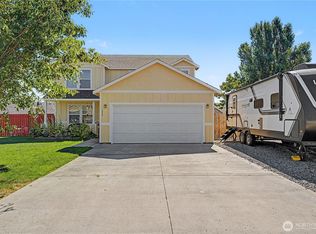 MLS ID #2552712, Adrian Vela. NWMLS as distributed by MLS GRID
 - $385,0005 bd3 ba2.2k sqft901 W Windrose Drive, Moses Lake, WA 98837Active
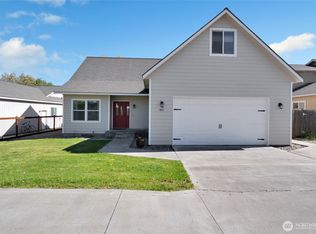 MLS ID #2507724, Alison May. NWMLS as distributed by MLS GRID
 - $335,0003 bd2 ba1.5k sqftSage Vista Second Add Major Plat, Moses Lake, WA 98837ActiveMLS ID #2544636, Lynn E. Garza. NWMLS as distributed by MLS GRID
- $464,0003 bd3 ba2.4k sqftSage Bay Division No. 8, Moses Lake, WA 98837ActiveMLS ID #2566041, Melissa Harrison. NWMLS as distributed by MLS GRID
- $385,0003 bd2 ba1.5k sqftSun Terrace No. 6 Mp, Moses Lake, WA 98837ActiveMLS ID #2569049, Alexa Cox-West. NWMLS as distributed by MLS GRID
- $389,0004 bd3 ba2.4k sqft1147 Ashley Way, Moses Lake, WA 98837ActiveMLS ID #2558653, Arturo Vela. NWMLS as distributed by MLS GRID
- $369,9003 bd3 ba1.8k sqftFerguson Major Plat, Moses Lake, WA 98837ActiveMLS ID #2549530, Ashley McKean. NWMLS as distributed by MLS GRID
- $435,0003 bd2 ba1.6k sqftLaguna Shores Major Plat, Moses Lake, WA 98837ActiveMLS ID #2565961, Jason Hall. NWMLS as distributed by MLS GRID
- $430,0003 bd2 ba1.7k sqft4713 W Wren, Moses Lake, WA 98837ActiveMLS ID #2566949, Kailey Byington. NWMLS as distributed by MLS GRID
- $395,0003 bd2 ba1.9k sqftPelican Way 1 Major Plat, Moses Lake, WA 98837ActiveMLS ID #2521521, Lynn E. Garza. NWMLS as distributed by MLS GRID
- $465,0003 bd2 ba1.9k sqftDesert Ridge Major Plat Ph 1, Moses Lake, WA 98837ActiveMLS ID #2565995, Aimee Van Diest. NWMLS as distributed by MLS GRID
- $364,0004 bd3 ba1.7k sqftCapistrano Park, Moses Lake, WA 98837ActiveMLS ID #2565098, Jaden Barrie. NWMLS as distributed by MLS GRID
- $385,5003 bd2 ba1.4k sqft2143 NE Valley Road, Moses Lake, WA 98837ActiveMLS ID #2505110, Staci Faw. NWMLS as distributed by MLS GRID
- $435,0005 bd3 ba2.4k sqftLeanne Terrace Major Plat, Moses Lake, WA 98837ActiveMLS ID #2514574, William Roseburg. NWMLS as distributed by MLS GRID
- $334,5003 bd2 ba1.3k sqftBarrington Point 4b, Moses Lake, WA 98837ActiveMLS ID #2562634, Suci A. Wise. NWMLS as distributed by MLS GRID
- $368,5003 bd2 ba1.4k sqftKnolls Vista Major Plat, Moses Lake, WA 98837ActiveMLS ID #2541202, Blake Rollins. NWMLS as distributed by MLS GRID
- $429,5004 bd3 ba2k sqft1516 S Husky Dr, Moses Lake, WA 98837ActiveMLS ID #2476731, Anthony Mora. NWMLS as distributed by MLS GRID
- $399,0003 bd2 ba1.5k sqft212 Royal Palm Drive, Moses Lake, WA 98837ActiveMLS ID #2500467, Adrian Vela. NWMLS as distributed by MLS GRID
