Welcome to this beautifully maintained rambler in the heart of Moses Lake. Freshly updated with recent exterior paint, this move-in ready home offers comfortable single-level living with an open and airy floor plan. Vaulted ceilings and abundant natural light create a bright & spacious atmosphere throughout the main living areas. The kitchen features generous prep space, ample cabinetry, and a convenient breakfast bar. The spacious primary suite offers a large ensuite bath and boasts generous closet space. Step outside to enjoy the fully fenced backyard, perfect for pets, play, gardening, or relaxing evenings outdoors. An attached two-car garage provides additional storage and everyday convenience. Nestled in a peaceful, established neighborhood just minutes from schools, shopping, dining, and downtown Moses Lake, this home truly has it all. Don’t miss your opportunity to make it yours. Call to schedule a showing.
Pending
Listed by: Finca Real Estate • Alba Navarro
$330,000
526 N Kentucky Drive, Moses Lake, WA 98837
3beds
1,512sqft
:
Get pre-qualified$2,015/mo
Single Family Residence
Built in 2007
7,000 Square Feet Lot
$-- Zestimate®
$218/sqft
$-- HOA
What's special
Comfortable single-level livingAttached two-car garageAbundant natural lightGenerous closet spaceSpacious primary suiteLarge ensuite bathRecent exterior paint
- 54 days |
- 235 |
- 12 |
Zillow last checked:
Listing updated:
Listed by:
Alba Navarro,
Finca Real Estate,
Cesar Navarro,
Finca Real Estate
Source: NWMLS as distributed by MLS GRID,MLS#: 2534073
Facts & features
Interior
Bedrooms & bathrooms
- Bedrooms: 3
- Bathrooms: 2
- Full bathrooms: 2
- Main level bathrooms: 2
- Main level bedrooms: 3
Bedroom
- Level: Main
Bedroom
- Level: Main
Bathroom full
- Level: Main
Heating
- Heat Pump, Electric
Cooling
- Has cooling: Yes
Appliances
- Included: Disposal, Microwave, Refrigerator, Stove(s)/Range(s), Garbage Disposal, Microwave(s), Refrigerator(s), Water Heater: Electric, Water Heater Location: Garage
Features
- Bath Off Primary, Ceiling Fan(s), Dining Room
- Flooring: Vinyl Plank, Carpet
- Windows: Dbl Pane/Storm Window
- Has fireplace: No
Interior area
- Total structure area: 1,512
- Total interior livable area: 1,512 sqft
Property
Parking
- Total spaces: 2
- Parking features: Attached Garage
- Has attached garage: Yes
- Covered spaces: 2
Features
- Levels: One
- Stories: 1
- Entry location: Main
- Patio & porch: Bath Off Primary, Ceiling Fan(s), Dbl Pane/Storm Window, Dining Room, Vaulted Ceiling(s), Walk-In Closet(s), Water Heater
- Has view: Yes
- View description: Territorial
Lot
- Size: 7,000 Square Feet
- Features: Curbs, Paved, Sidewalk, Fenced-Partially, High Speed Internet
- Topography: Level
Details
- Parcel number: 110993694
- Zoning description: Jurisdiction: City
- Special conditions: Standard
- Other equipment: Leased Equipment: No
Construction
Type & style
- Home type: SingleFamily
- Architectural style: 1 Story
- Property subtype: Single Family Residence
Materials
- Wood Siding, Wood Products
- Foundation: Poured Concrete
- Roof: Composition
Condition
- Year built: 2007
- Major remodel year: 2007
Utilities & green energy
- Electric: Company: GC PUD
- Sewer: Sewer Connected, Company: City Of Moses Lake
- Water: Public, Company: City Of Moses Lake
Community & HOA
Community
- Subdivision: Sage Vista
Location
- Region: Moses Lake
Financial & listing details
- Price per square foot: $218/sqft
- Tax assessed value: $328,848
- Annual tax amount: $3,191
- Date on market: 6/23/2026
- Cumulative days on market: 35 days
- Listing terms: Conventional,FHA,State Bond,USDA Loan,VA Loan
- Inclusions: Garbage Disposal, Leased Equipment, Microwave(s), Refrigerator(s), Stove(s)/Range(s)
Estimated market value
Not available
Estimated sales range
Not available
Not available
Price history
| Date | Event | Price |
|---|---|---|
| 7/9/2026 | Pending sale | $330,000$218/sqft |
Source:  NWMLS as distributed by MLS GRID #2534073 Report a problem NWMLS as distributed by MLS GRID #2534073 Report a problem | ||
| 7/3/2026 | Listed for sale | $330,000$218/sqft |
Source: NWMLS as distributed by MLS GRID #2534073 Report a problem | ||
| 6/19/2026 | Pending sale | $330,000$218/sqft |
Source: NWMLS as distributed by MLS GRID #2534073 Report a problem | ||
| 6/3/2026 | Listed for sale | $330,000+4.8%$218/sqft |
Source: NWMLS as distributed by MLS GRID #2534073 Report a problem | ||
| 5/17/2022 | Sold | $315,000$208/sqft |
Source: NWMLS as distributed by MLS GRID #1914534 Report a problem | ||
| 4/17/2022 | Pending sale | $315,000$208/sqft |
Source: NWMLS as distributed by MLS GRID #1914534 Report a problem | ||
| 4/14/2022 | Listed for sale | $315,000+97%$208/sqft |
Source: NWMLS as distributed by MLS GRID #1914534 Report a problem | ||
| 1/11/2016 | Sold | $159,900$106/sqft |
Source: NWMLS as distributed by MLS GRID #846768 Report a problem | ||
| 11/13/2015 | Pending sale | $159,900$106/sqft |
Source: Team Up Real Estate LLC #846768 Report a problem | ||
| 11/3/2015 | Price change | $159,900-3%$106/sqft |
Source: Team Up Real Estate LLC #846768 Report a problem | ||
| 9/11/2015 | Price change | $164,900-2.4%$109/sqft |
Source: Team Up Real Estate LLC #846768 Report a problem | ||
| 7/8/2015 | Listed for sale | $169,000+3.7%$112/sqft |
Source: Windermere Real Estate K-2 Realty LLC #811489 Report a problem | ||
| 6/25/2007 | Sold | $163,000$108/sqft |
Source: NWMLS as distributed by MLS GRID #27115184 Report a problem | ||
Public tax history
| Year | Property taxes | Tax assessment |
|---|---|---|
| 2024 | $3,303 -0.5% | $328,848 +14.6% |
| 2023 | $3,321 +11.3% | $287,055 +11.1% |
| 2022 | $2,984 +0% | $258,390 +2.9% |
| 2021 | $2,983 +31.8% | $251,200 +38.4% |
| 2020 | $2,263 | $181,535 +8.3% |
| 2019 | $2,263 -4.5% | $167,640 +4.9% |
| 2018 | $2,370 -9.8% | $159,830 +6.9% |
| 2017 | $2,628 +4.5% | $149,510 +3.3% |
| 2016 | $2,516 +10.9% | $144,700 +3.9% |
| 2013 | $2,270 | $139,255 -13% |
| 2011 | -- | $160,040 |
| 2010 | $1,910 -1.8% | $160,040 |
| 2009 | $1,944 +11659% | $160,040 +12754.6% |
| 2007 | $17 | $1,245 |
Find assessor info on the county website
Monthly payment
Est. payment
Payment breakdown
Explore the cost of this home by adjusting the details. Changes won't be saved.Climate risks
Neighborhood: 98837
Nearby schools
GreatSchools rating
- 5/10Park Orchard Elementary SchoolGrades: K-5Distance: 0.3 mi
- 4/10Frontier Middle SchoolGrades: 6-8Distance: 1.2 mi
- 3/10Moses Lake High SchoolGrades: 9-12Distance: 2.6 mi
- $377,0004 bd3 ba2k sqft530 N Kentucky Dr, Moses Lake, WA 98837Sold
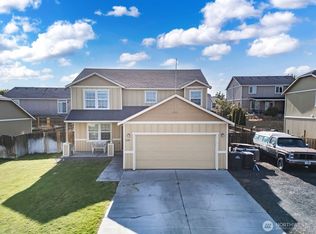
- $385,0003 bd3 ba1.8k sqft521 N Florida Dr, Moses Lake, WA 98837For Sale

- $300,0003 bd1 ba1.5k sqft529 Florida St, Moses Lake, WA 98837Sold
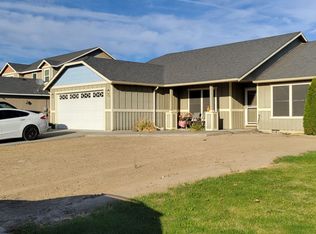
- $355,0003 bd2 ba1.2k sqft525 N Kentucky Dr, Moses Lake, WA 98837Sold
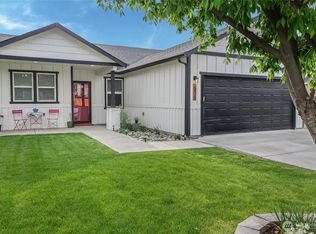
- $370,0003 bd3 ba2k sqft533 N Florida Dr, Moses Lake, WA 98837Sold
- $336,0003 bd2 ba1.5k sqft618 N Florida St, Moses Lake, WA 98837Off Market
- $315,0003 bd2 ba1.2k sqft602 N Kentucky Dr, Moses Lake, WA 98837Sold
- $379,9003 bd3 ba2k sqft517 N Kentucky Dr, Moses Lake, WA 98837For Sale
A local agent can set up tours, give advice and negotiate with sellers.
A local lender can help you make sure your offer is ready when you are.
Similar homes
- $335,0003 bd2 ba1.5k sqftSage Vista Second Add Major Plat, Moses Lake, WA 98837Active
 MLS ID #2544636, Lynn E. Garza. NWMLS as distributed by MLS GRID
 - $385,0003 bd3 ba1.8k sqft521 N Florida Drive, Moses Lake, WA 98837ActiveMLS ID #2560259, Brian Vela. NWMLS as distributed by MLS GRID
- $339,0003 bd2 ba1.9k sqftCrestview Estates #4, Moses Lake, WA 98837Contingent
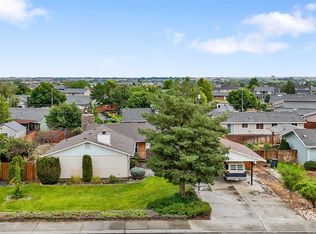 MLS ID #2500140, Trino Pena. NWMLS as distributed by MLS GRID
 - $319,9003 bd2 ba1.5k sqftSouth Terrace Add, Moses Lake, WA 98837Active
 MLS ID #2560593, Isela Albarran Bucio. NWMLS as distributed by MLS GRID
 - $379,9003 bd3 ba2k sqft517 N Kentucky Drive, Moses Lake, WA 98837ActiveMLS ID #2552712, Adrian Vela. NWMLS as distributed by MLS GRID
- $319,0004 bd2 ba1.3k sqftVac St Adj Knolls Vista 17th Add, Moses Lake, WA 98837ActiveMLS ID #2533982, Amanda M. Cruz. NWMLS as distributed by MLS GRID
- $289,0003 bd2 ba1k sqftValley View Sp 14-20, Moses Lake, WA 98837ActiveMLS ID #2535753, Blake Rollins. NWMLS as distributed by MLS GRID
- $399,9993 bd3 ba2k sqft534 N Mississippi Drive, Moses Lake, WA 98837ActiveMLS ID #2551149, Tyson Mollotte. NWMLS as distributed by MLS GRID
- $347,0003 bd2 ba1.2k sqftMontlake Add #6, Moses Lake, WA 98837ActiveMLS ID #2540196, Lynn E. Garza. NWMLS as distributed by MLS GRID
- $350,0003 bd2 ba1.4k sqftMaple Grove Phase 2, Moses Lake, WA 98837ActiveMLS ID #2550053, Tyler Voorhies. NWMLS as distributed by MLS GRID
- $349,9003 bd2 ba1.4k sqftGlenmoor Reach 3, Moses Lake, WA 98837ActiveMLS ID #2527598, Blake Rollins. NWMLS as distributed by MLS GRID
- $369,9003 bd3 ba1.8k sqftFerguson Major Plat, Moses Lake, WA 98837ActiveMLS ID #2549530, Ashley McKean. NWMLS as distributed by MLS GRID
- $345,0003 bd2 ba1.3k sqftMontlake 6, Moses Lake, WA 98837ActiveMLS ID #2495598, Julie Johnson. NWMLS as distributed by MLS GRID
- $315,0003 bd2 ba1.5k sqftBroad Ripple #3, Moses Lake, WA 98837ActiveMLS ID #2543848, Lynn E. Garza. NWMLS as distributed by MLS GRID
- $324,9004 bd2 ba1.4k sqftMontlake East #6, Moses Lake, WA 98837ActiveMLS ID #2471117, Ashley McKean. NWMLS as distributed by MLS GRID
- $309,9003 bd2 ba1.6k sqftBarney Plat, Moses Lake, WA 98837ActiveMLS ID #2521941, Ashley McKean. NWMLS as distributed by MLS GRID
- $368,5003 bd2 ba1.4k sqftKnolls Vista Major Plat, Moses Lake, WA 98837ActiveMLS ID #2541202, Blake Rollins. NWMLS as distributed by MLS GRID
- $299,9503 bd2 ba1.4k sqftMontlake East, Moses Lake, WA 98837ActiveMLS ID #2481773, Agnes Igarra. NWMLS as distributed by MLS GRID
- $385,5003 bd2 ba1.4k sqft2143 NE Valley Road, Moses Lake, WA 98837ActiveMLS ID #2505110, Staci Faw. NWMLS as distributed by MLS GRID
- $324,0003 bd2 ba1.2k sqftThe Refuge At Mae Valley Major Subdivision, Moses Lake, WA 98837ActiveMLS ID #2508364, Jaden Barrie. NWMLS as distributed by MLS GRID
