This stunning property offers a perfect blend of style, comfort and convenience. With its prime location, stunning features and spacious layout, this home is sure to impress with its spacious layout. Open concept & living room that has plenty of room for hosting gatherings with lots of cabinet space throughout. Formal dining room that can fit a large dining room table. A guest bath and laundry room on the main floor. As you walk up stairs there are three spacious bedroom upstairs and two bathrooms. The primary suite is a tranquil retreat boating a generous size walk in closet, large windows, rainfall shower, and dual sinks. Two car garage, covered patio, fruit trees.
Sold
Listed by: Realty One Group Ignite • Serena Kendall
Bought with: CENTURY 21 Alsted Real Estate
$370,000
533 N Florida Drive, Moses Lake, WA 98837
3beds
2,052sqft
Single Family Residence
Built in 2007
7,169 Square Feet Lot
$389,200 Zestimate®
$180/sqft
$1,960 Estimated rent
Home value
$389,200
$370,000 - $409,000
$1,960/mo
Zestimate® history
Owner options
List your home for rent
$1,960/mo
Rent Zestimate®
Find your next renter with Zillow Rental Manager. Plus, with online applications, you can quickly screen prospective tenants – for free.
$1,960/mo
Rent Zestimate®
Refinance and save
$2,321/mo
Est. payment
Refinancing to a lower rate could help reduce your monthly payments and save thousands over the life of the loan.
$2,321/mo
Est. payment
Explore your selling options
Work with a Zillow partner agent
Leverage their expertise and Zillow's premium Showcase listings to get your home seen by more buyers.
Get startedList with your own agent
Get your home in front of millions of buyers by listing it on Zillow.
Learn how to do itSell it yourself
Take full control of how buyers see your home on Zillow by listing For Sale by Owner (FSBO).
List your homeWhat's special
Zillow last checked:
Listing updated:
Listed by:
Serena Kendall,
Realty One Group Ignite
Bought with:
Daniel Villanueva, 2202847
CENTURY 21 Alsted Real Estate
Source: NWMLS as distributed by MLS GRID,MLS#: 2204247
Facts & features
Interior
Bedrooms & bathrooms
- Bedrooms: 3
- Bathrooms: 3
- Full bathrooms: 1
- 3/4 bathrooms: 1
- 1/2 bathrooms: 1
- Main level bathrooms: 1
Primary bedroom
- Level: Second
Bedroom
- Level: Second
Bedroom
- Level: Second
Bathroom full
- Level: Second
Bathroom three quarter
- Level: Second
Other
- Level: Main
Dining room
- Level: Main
Entry hall
- Level: Main
Kitchen with eating space
- Level: Main
Living room
- Level: Main
Heating
- Heat Pump, Electric
Cooling
- Has cooling: Yes
Appliances
- Included: Dishwashers_, Dryer(s), Microwaves_, Refrigerators_, StovesRanges_, Washer(s), Dishwasher(s), Microwave(s), Refrigerator(s), Stove(s)/Range(s)
Features
- Bath Off Primary, Dining Room
- Flooring: Laminate, Vinyl, Carpet
- Windows: Double Pane/Storm Window
- Basement: None
- Has fireplace: No
- Fireplace features: See Remarks
Interior area
- Total structure area: 2,052
- Total interior livable area: 2,052 sqft
Property
Parking
- Total spaces: 2
- Parking features: RV Parking, Attached Garage
- Attached garage spaces: 2
Features
- Levels: Two
- Stories: 2
- Entry location: Main
- Patio & porch: Laminate, Wall to Wall Carpet, Bath Off Primary, Double Pane/Storm Window, Dining Room, Security System, Walk-In Closet(s)
Lot
- Size: 7,169 Square Feet
- Features: Curbs, Paved, Sidewalk, Fenced-Fully, Patio, RV Parking, Sprinkler System
- Residential vegetation: Fruit Trees
Details
- Parcel number: 110993704
- Special conditions: Standard
Construction
Type & style
- Home type: SingleFamily
- Architectural style: 2 Story
- Property subtype: Single Family Residence
Materials
- Wood Products
- Foundation: Block
- Roof: Composition
Condition
- Year built: 2007
Utilities & green energy
- Sewer: Sewer Connected
- Water: Public
Community & HOA
Community
- Features: CCRs
- Security: Security System
- Subdivision: Sage Vista
Location
- Region: Moses Lake
Financial & listing details
- Price per square foot: $180/sqft
- Annual tax amount: $3,014
- Date on market: 4/17/2024
- Cumulative days on market: 826 days
- Listing terms: Conventional,FHA,VA Loan
- Inclusions: Dishwashers, Dryers, Microwaves, Refrigerators, StovesRanges, Washers
Price history
| Date | Event | Price |
|---|---|---|
| 6/28/2024 | Sold | $370,000-6.3%$180/sqft |
Source:  NWMLS as distributed by MLS GRID #2204247 Report a problem NWMLS as distributed by MLS GRID #2204247 Report a problem | ||
| 5/11/2024 | Pending sale | $395,000$192/sqft |
Source:  PACMLS #274060 Report a problem PACMLS #274060 Report a problem | ||
| 4/14/2024 | Price change | $395,000-1.3%$192/sqft |
Source: PACMLS #274060 Report a problem | ||
| 2/27/2024 | Listed for sale | $400,000+102.5%$195/sqft |
Source: NWMLS as distributed by MLS GRID #2204247 Report a problem | ||
| 4/6/2017 | Sold | $197,500$96/sqft |
Source: NWMLS as distributed by MLS GRID #1078298 Report a problem | ||
Public tax history
Tax history is unavailable.
Neighborhood: 98837
Nearby homes
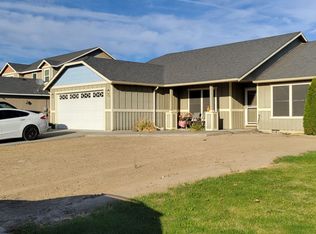
- $300,0003 bd1 ba1.5k sqft529 Florida St, Moses Lake, WA 98837Sold
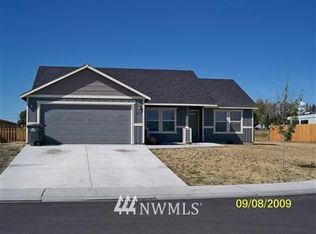
- $346,6003 bd2 ba1.5k sqft618 N Florida St, Moses Lake, WA 98837Off Market
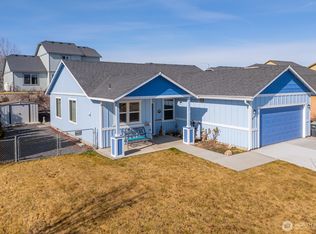
- $315,0003 bd2 ba1.2k sqft602 N Kentucky Dr, Moses Lake, WA 98837Sold
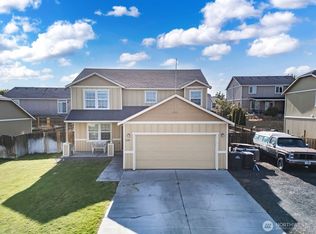
- $377,0004 bd3 ba2k sqft530 N Kentucky Dr, Moses Lake, WA 98837Sold
- $330,0003 bd2 ba1.5k sqft526 N Kentucky Dr, Moses Lake, WA 98837For Sale
- $385,0003 bd3 ba1.8k sqft521 N Florida Dr, Moses Lake, WA 98837For Sale
- $300,0004 bd3 ba2.5k sqft606 Florida St, Moses Lake, WA 98837Sold
- $393,5004 bd3 ba2.5k sqft606 N Florida Dr, Moses Lake, WA 98837Sold
Nearby schools
GreatSchools rating
- 5/10Park Orchard Elementary SchoolGrades: K-5Distance: 0.4 mi
- 4/10Frontier Middle SchoolGrades: 6-8Distance: 1.2 mi
- 3/10Moses Lake High SchoolGrades: 9-12Distance: 2.6 mi


Get pre-qualified for a loan
At Zillow Home Loans, we can pre-qualify you in as little as 5 minutes with no impact to your credit score.An equal housing lender. NMLS #10287.
Sell for more on Zillow
Get a Zillow Showcase℠ listing at no additional cost and you could sell for .
$389,200
2% more
+$7,784
With Zillow Showcase(estimated)
$396,984
- Washington
- Grant County
- Moses Lake
- 98837
- 533 N Florida Drive
Nearby cities
Nearby neighborhoods
Nearby zip codes
Other Moses Lake Topics
