Centrally located Moses Lake home with lake views, spacious layout, and room to play! Enjoy the best of Moses Lake living in this 5-bedroom, 2.5-bath home set on a large, multi-level lot with beautiful lake views. The main-level primary suite offers comfort and convenience, featuring a big walk-in closet, dual vanities, a relaxing soaking tub, and a separate shower. The open-concept living area is designed for everyday living and entertaining, complete with a cozy gas fireplace and sliding glass doors that lead to a private back patio perfect for enjoying warm summer evenings. Upstairs, you’ll find four additional bedrooms, providing flexible space for guests, home office needs, or hobbies. The upper tier of the backyard is fully fenced and includes a patio with scenic lake views, while the lower tier offers bonus space with a built-in sports court for basketball or pickleball enthusiasts. Recent exterior paint adds to the home’s curb appeal, and the location can’t be beat - close to everything including lake access. Spacious, versatile, and ideally located - check it out today!
Active
Listed by: BHGRE Gary Mann Realty • Alison May
Price cut: $10.1K (5/22)
$399,900
901 W Windrose Drive, Moses Lake, WA 98837
5beds
2,298sqft
:
Get pre-qualified$2,417/mo
Single Family Residence
Built in 2005
0.3 Acres Lot
$397,200 Zestimate®
$174/sqft
$-- HOA
What's special
Cozy gas fireplaceLake viewsMain-level primary suiteDual vanitiesRelaxing soaking tubSeparate showerBig walk-in closet
- 96 days |
- 481 |
- 47 |
Likely to sell faster than
Zillow last checked:
Listing updated:
Listed by:
Alison May,
BHGRE Gary Mann Realty
Source: NWMLS as distributed by MLS GRID,MLS#: 2507724
Facts & features
Interior
Bedrooms & bathrooms
- Bedrooms: 5
- Bathrooms: 3
- Full bathrooms: 2
- 1/2 bathrooms: 1
- Main level bathrooms: 2
- Main level bedrooms: 1
Primary bedroom
- Level: Main
Bedroom
- Level: Second
Bedroom
- Level: Second
Bedroom
- Level: Second
Bedroom
- Level: Second
Bathroom full
- Level: Second
Bathroom full
- Level: Main
Other
- Level: Main
Dining room
- Level: Main
Entry hall
- Level: Main
Kitchen with eating space
- Level: Main
Living room
- Level: Main
Utility room
- Level: Main
Heating
- Fireplace, Forced Air, Electric, Propane
Cooling
- Forced Air
Appliances
- Included: Dishwasher, Microwave, Refrigerator, Stove(s)/Range(s), Dishwasher(s), Microwave(s), Refrigerator(s), Water Heater: Electric, Water Heater Location: Garage
Features
- Bath Off Primary
- Flooring: Vinyl, Carpet
- Windows: Dbl Pane/Storm Window
- Basement: None
- Number of fireplaces: 1
- Fireplace features: Gas, Main Level: 1, Fireplace
Interior area
- Total structure area: 2,298
- Total interior livable area: 2,298 sqft
Video & virtual tour
Property
Parking
- Total spaces: 4
- Parking features: Attached Garage
- Has attached garage: Yes
- Covered spaces: 2
- Uncovered spaces: 2
Features
- Levels: Two
- Stories: 2
- Entry location: Main
- Patio & porch: Bath Off Primary, Dbl Pane/Storm Window, Fireplace, Jetted Tub, Vaulted Ceiling(s), Walk-In Closet(s), Water Heater
- Spa features: Bath
- Has view: Yes
- View description: Lake, Territorial
- Has water view: Yes
- Water view: Lake
Lot
- Size: 0.3 Acres
- Features: Curbs, Paved, Sidewalk, Fenced-Partially, High Speed Internet, Patio, Sprinkler System
- Topography: Partial Slope
Details
- Parcel number: 110993213
- Zoning description: Jurisdiction: City
- Special conditions: Standard
Construction
Type & style
- Home type: SingleFamily
- Architectural style: 2 Story
- Property subtype: Single Family Residence
Materials
- Wood Siding, Wood Products
- Foundation: Poured Concrete
- Roof: Composition
Condition
- Year built: 2005
Utilities & green energy
- Electric: Company: Grant PUD
- Sewer: Sewer Connected, Company: City of Moses Lake
- Water: Public, Company: City of Moses Lake
Community & HOA
Community
- Subdivision: Sage Bay
Location
- Region: Moses Lake
Financial & listing details
- Price per square foot: $174/sqft
- Tax assessed value: $401,323
- Annual tax amount: $4,535
- Date on market: 4/30/2026
- Cumulative days on market: 97 days
- Listing terms: Conventional,FHA
- Inclusions: Dishwasher(s), Microwave(s), Refrigerator(s), Stove(s)/Range(s)
- Total actual rent: 2000
Estimated market value
$397,200
$377,000 - $417,000
$2,474/mo
Price history
| Date | Event | Price |
|---|---|---|
| 5/22/2026 | Price change | $399,900-2.5%$174/sqft |
Source:  NWMLS as distributed by MLS GRID #2507724 Report a problem NWMLS as distributed by MLS GRID #2507724 Report a problem | ||
| 4/30/2026 | Listed for sale | $410,000+128.4%$178/sqft |
Source: NWMLS as distributed by MLS GRID #2507724 Report a problem | ||
| 10/21/2025 | Listing removed | $2,000$1/sqft |
Source: Zillow Rentals Report a problem | ||
| 10/8/2025 | Listed for rent | $2,000-13%$1/sqft |
Source: Zillow Rentals Report a problem | ||
| 6/2/2023 | Listing removed | -- |
Source: Zillow Rentals Report a problem | ||
| 5/31/2023 | Listed for rent | $2,300-8%$1/sqft |
Source: Zillow Rentals Report a problem | ||
| 5/8/2023 | Listing removed | -- |
Source: Zillow Rentals Report a problem | ||
| 4/10/2023 | Listed for rent | $2,500+42.9%$1/sqft |
Source: Zillow Rentals Report a problem | ||
| 9/12/2020 | Listing removed | $1,750$1/sqft |
Source: Zillow Rental Manager Report a problem | ||
| 8/25/2020 | Listed for rent | $1,750$1/sqft |
Source: Zillow Rental Manager Report a problem | ||
| 8/17/2005 | Sold | $179,500+697.8%$78/sqft |
Source: NWMLS as distributed by MLS GRID #25068803 Report a problem | ||
| 3/30/2004 | Sold | $22,500$10/sqft |
Source: NWMLS as distributed by MLS GRID #24008141 Report a problem | ||
Public tax history
| Year | Property taxes | Tax assessment |
|---|---|---|
| 2024 | $3,985 +12.2% | $401,323 +30.1% |
| 2023 | $3,550 +14.1% | $308,514 +14.2% |
| 2022 | $3,113 +5.6% | $270,255 +8.8% |
| 2021 | $2,947 +9.4% | $248,420 +13.6% |
| 2020 | $2,695 | $218,730 +8.5% |
| 2019 | $2,695 -4.5% | $201,685 +4.3% |
| 2018 | $2,823 -10.5% | $193,325 +5.7% |
| 2017 | $3,152 +4.5% | $182,865 -7% |
| 2016 | $3,015 -2.1% | $196,620 +4.1% |
| 2013 | $3,080 | $188,885 -19.2% |
| 2011 | -- | $233,710 -5% |
| 2010 | $2,935 -1.8% | $246,010 |
| 2009 | $2,988 +28.3% | $246,010 +40.2% |
| 2007 | $2,329 | $175,425 |
Find assessor info on the county website
Monthly payment
Est. payment
Payment breakdown
Explore the cost of this home by adjusting the details. Changes won't be saved.Climate risks
Neighborhood: 98837
Nearby schools
GreatSchools rating
- 4/10Knolls Vista Elementary SchoolGrades: K-5Distance: 0.5 mi
- 4/10Frontier Middle SchoolGrades: 6-8Distance: 0.6 mi
- 3/10Moses Lake High SchoolGrades: 9-12Distance: 2 mi
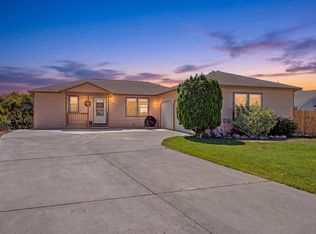
- $464,0003 bd3 ba2.4k sqft909 W Windrose Dr, Moses Lake, WA 98837For Sale
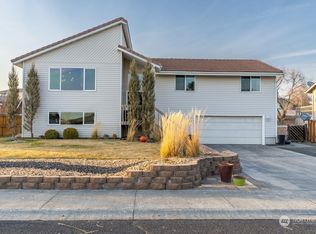
- $472,4004 bd3 ba2.5k sqft820 W Edgewater Ln, Moses Lake, WA 98837Off Market
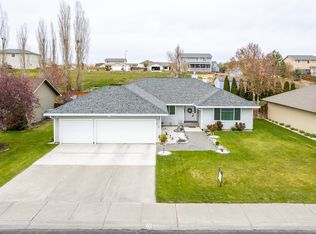
- $414,6003 bd2 ba2k sqft914 W Edgewater Ln, Moses Lake, WA 98837Off Market
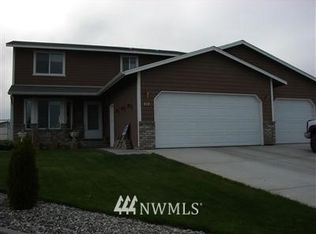
- $--4 bd3 ba2k sqft818 W Sage Bay Dr, Moses Lake, WA 98837Off Market
- $414,2003 bd3 ba2k sqft908 W Edgewater Ln, Moses Lake, WA 98837Off Market
- $510,6006 bd3 ba3.1k sqft801 W Sage Bay Dr, Moses Lake, WA 98837Off Market
- $845,0004 bd3 ba2.5k sqft821 Edgewater Ln, Moses Lake, WA 98837Sold
- $665,3003 bd4 ba3.2k sqft1027 W Edgewater Ln, Moses Lake, WA 98837Off Market
A local agent can set up tours, give advice and negotiate with sellers.
A local lender can help you make sure your offer is ready when you are.
Similar homes
- $464,0003 bd3 ba2.4k sqft909 W Windrose Dr, Moses Lake, WA 98837For Sale
 MLS ID #295112, Melissa Harrison, Coldwell Banker Tomlinson Associates. PACMLS
 - $389,0004 bd3 ba2.4k sqft1147 Ashley Way, Moses Lake, WA 98837Active
 MLS ID #2558653, Arturo Vela. NWMLS as distributed by MLS GRID
 - $399,9993 bd3 ba2k sqft534 N Mississippi Drive, Moses Lake, WA 98837Active
 MLS ID #2551149, Tyson Mollotte. NWMLS as distributed by MLS GRID
 - $385,0003 bd3 ba1.8k sqft521 N Florida Drive, Moses Lake, WA 98837Active
 MLS ID #2560259, Brian Vela. NWMLS as distributed by MLS GRID
 - $399,0004 bd2 ba2.6k sqft8061 NE Valley Road, Moses Lake, WA 98837ActiveMLS ID #2474643, Solomon Ulyanchuk. NWMLS as distributed by MLS GRID
- $379,9003 bd3 ba2k sqft517 N Kentucky Drive, Moses Lake, WA 98837ActiveMLS ID #2552712, Adrian Vela. NWMLS as distributed by MLS GRID
- $435,0005 bd3 ba2.4k sqftLeanne Terrace Major Plat, Moses Lake, WA 98837ActiveMLS ID #2514574, William Roseburg. NWMLS as distributed by MLS GRID
- $399,9003 bd3 ba1.8k sqftMontlake Addition #6, Moses Lake, WA 98837ActiveMLS ID #2548511, LeRae Redal. NWMLS as distributed by MLS GRID
- $424,9003 bd3 ba2.6k sqftBaron Estates, Moses Lake, WA 98837ActiveMLS ID #2509499, Kimberlee Chang. NWMLS as distributed by MLS GRID
- $334,5003 bd2 ba1.3k sqftBarrington Point 4b, Moses Lake, WA 98837ActiveMLS ID #2562634, Suci A. Wise. NWMLS as distributed by MLS GRID
- $369,9003 bd3 ba1.8k sqftFerguson Major Plat, Moses Lake, WA 98837ActiveMLS ID #2549530, Ashley McKean. NWMLS as distributed by MLS GRID
- $395,0003 bd2 ba1.9k sqftPelican Way 1 Major Plat, Moses Lake, WA 98837ActiveMLS ID #2521521, Lynn E. Garza. NWMLS as distributed by MLS GRID
- $448,5004 bd3 ba2.2k sqftCad Homes Knolls Vista Major Plat, Moses Lake, WA 98837ActiveMLS ID #2416868, Fidelina Quiroz. NWMLS as distributed by MLS GRID
- $450,0004 bd3 ba2.2k sqftCrossroads North Phase 6 Major Plat, Moses Lake, WA 98837ActiveMLS ID #2536532, Jaden Barrie. NWMLS as distributed by MLS GRID
- $465,0005 bd3 ba2.7k sqftGlenmoor Reach 2 Major Plat, Moses Lake, WA 98837ActiveMLS ID #2495291, Marylu Ochoa. NWMLS as distributed by MLS GRID
- $335,0003 bd2 ba1.5k sqftSage Vista Second Add Major Plat, Moses Lake, WA 98837ActiveMLS ID #2544636, Lynn E. Garza. NWMLS as distributed by MLS GRID
- $435,0004 bd3 ba2.4k sqftSun Terrace No 1, Moses Lake, WA 98837ActiveMLS ID #2496099, Kevin Burgess. NWMLS as distributed by MLS GRID
- $399,0003 bd2 ba1.5k sqft212 Royal Palm Drive, Moses Lake, WA 98837ActiveMLS ID #2500467, Adrian Vela. NWMLS as distributed by MLS GRID
- $330,0003 bd2 ba1.5k sqftSage Vista, Moses Lake, WA 98837ActiveMLS ID #2534073, Alba Navarro. NWMLS as distributed by MLS GRID
- $399,0004 bd2 ba1.8k sqftAlderbrook Estates, Moses Lake, WA 98837ActiveMLS ID #2460481, Arturo Vela. NWMLS as distributed by MLS GRID
