Newly built 4-bedroom, 2.5-bathroom home with a dedicated office/den. Situated on a large lot, the home offers generous outdoor space! Ideally located close to shopping and dining.The main floor features laminate flooring and a modern kitchen complete with granite countertops, a large island, stainless steel appliances, and a spacious walk-in pantry. Upstairs, enjoy plush carpeting with 8lb padding, and retreat to the generous primary suite featuring en-suite bath with dual vanities and a walk-in closet. Step outside to a fully fenced backyard with a patio. Additional highlights include 2-car insulated garage, RV parking and a concrete pad that wraps around the side and back of the home for added functionality. Schedule a showing today!
Active
Listed by: Coldwell Banker Tomlinson R&H • Fidelina Quiroz
Price cut: $11K (10/9)
$425,000
401 N Grape Drive, Moses Lake, WA 98837
4beds
2,110sqft
Single Family Residence
Built in 2023
9,692 Square Feet Lot
$430,700 Zestimate®
$201/sqft
$-- HOA
What's special
Modern kitchenLarge islandGenerous primary suiteWalk-in closetGenerous outdoor spaceLarge lotFully fenced backyard
- --
- on Zillow
- 131
- views
- 19
- saves
Zillow last checked:
Listing updated:
Listed by:
Fidelina Quiroz,
Coldwell Banker Tomlinson R&H
Source: NWMLS as distributed by MLS GRID,MLS#: 2416868
Facts & features
Interior
Bedrooms & bathrooms
- Bedrooms: 4
- Bathrooms: 3
- Full bathrooms: 2
- 1/2 bathrooms: 1
- Main level bathrooms: 1
Primary bedroom
- Level: Second
Bedroom
- Level: Second
Bedroom
- Level: Second
Bedroom
- Level: Second
Bathroom full
- Level: Second
Bathroom full
- Level: Second
Other
- Level: Main
Den office
- Level: Main
Dining room
- Level: Main
Entry hall
- Level: Main
Kitchen with eating space
- Level: Main
Living room
- Level: Main
Utility room
- Level: Main
Heating
- Forced Air, Heat Pump, Electric
Cooling
- Has cooling: Yes
Appliances
- Included: Dishwasher, Disposal, Microwave, Stove(s)/Range(s), Dishwasher(s), Garbage Disposal, Microwave(s), Water Heater: Electric, Water Heater Location: Garage
Features
- Bath Off Primary, Ceiling Fan(s), Dining Room, Pantry
- Flooring: Laminate, Carpet
- Windows: Dbl Pane/Storm Window
- Basement: None
- Has fireplace: No
Interior area
- Total structure area: 2,110
- Total interior livable area: 2,110 sqft
Property
Parking
- Total spaces: 2
- Parking features: Driveway, Attached Garage, Off Street, RV Parking
- Has attached garage: Yes
- Covered spaces: 2
Features
- Levels: Two
- Stories: 2
- Entry location: Main
- Patio & porch: Bath Off Primary, Ceiling Fan(s), Dbl Pane/Storm Window, Dining Room, Pantry, Walk-In Closet(s), Water Heater
- Has view: Yes
- View description: Territorial
Lot
- Size: 9,692 Square Feet
- Features: Curbs, Paved, Sidewalk, Fenced-Fully, High Speed Internet, Patio, RV Parking, Sprinkler System
- Topography: Level
Details
- Parcel number: 091125026
- Zoning description: Jurisdiction: City
- Special conditions: Standard
Construction
Type & style
- Home type: SingleFamily
- Architectural style: 2 Story
- Property subtype: Single Family Residence
Materials
- Wood Products
- Foundation: Poured Concrete
- Roof: Composition
Condition
- Very Good
- Year built: 2023
- Major remodel year: 2023
Details
- Builder name: CAD Homes LLC
Utilities & green energy
- Electric: Company: Grant County PUD
- Sewer: Sewer Connected, Company: City of Moses Lake
- Water: Public, Company: City of Moses Lake
- Utilities for property: Nighthawk
Community & HOA
Community
- Subdivision: Knolls Vista
Location
- Region: Moses Lake
Financial & listing details
- Price per square foot: $201/sqft
- Tax assessed value: $370,566
- Annual tax amount: $3,435
- Date on market: 8/5/2025
- Listing terms: Conventional,FHA,State Bond,USDA Loan,VA Loan
- Inclusions: Dishwasher(s), Garbage Disposal, Microwave(s), Stove(s)/Range(s)
Estimated market value
$430,700
$409,000 - $452,000
$2,645/mo
Price history
| Date | Event | Price |
|---|---|---|
| 10/9/2026 | Price change | $425,000-2.5%$201/sqft |
Source:  NWMLS as distributed by MLS GRID #2416868 Report a problem NWMLS as distributed by MLS GRID #2416868 Report a problem | ||
| 8/27/2026 | Price change | $436,000-2.8%$207/sqft |
Source: NWMLS as distributed by MLS GRID #2416868 Report a problem | ||
| 6/22/2026 | Price change | $448,500-2.2%$213/sqft |
Source: NWMLS as distributed by MLS GRID #2416868 Report a problem | ||
| 1/15/2026 | Price change | $458,500-1.4%$217/sqft |
Source: NWMLS as distributed by MLS GRID #2416868 Report a problem | ||
| 8/5/2025 | Listed for sale | $465,000+14.9%$220/sqft |
Source: NWMLS as distributed by MLS GRID #2416868 Report a problem | ||
| 10/27/2023 | Sold | $404,805$192/sqft |
Source: Public Record Report a problem | ||
Public tax history
| Year | Property taxes | Tax assessment |
|---|---|---|
| 2024 | $3,690 +477.1% | $370,566 +765.8% |
| 2023 | $639 | $42,800 |
Find assessor info on the county website
Monthly payment
Est. payment
Payment breakdown
Explore the cost of this home by adjusting the details. Changes won't be saved.Climate risks
Neighborhood: 98837
Similar homes
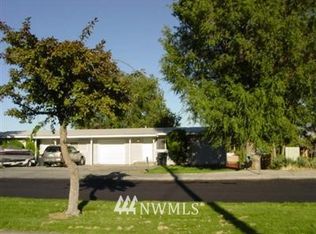
- $385,0004 bd2 ba1.8k sqftPolo Ridge #1 Major Plat, Moses Lake, WA 98837Active
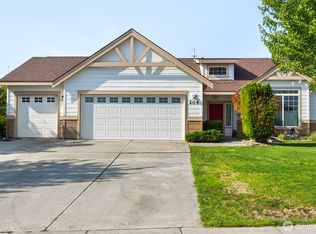 MLS ID #2574460, Joyce Fry. NWMLS as distributed by MLS GRID
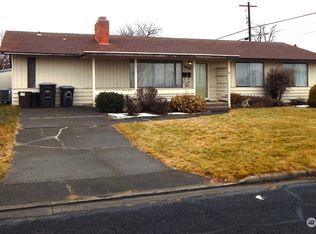
 - $399,9993 bd3 ba2k sqft534 N Mississippi Drive, Moses Lake, WA 98837Active
 MLS ID #2551149, Tyson Mollotte. NWMLS as distributed by MLS GRID
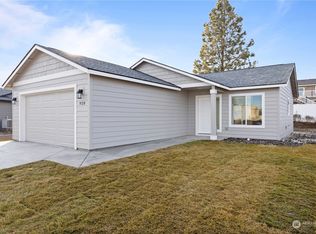
 - $449,9004 bd3 ba2k sqft7670 NE Rd 4.8, Moses Lake, WA 98837Active
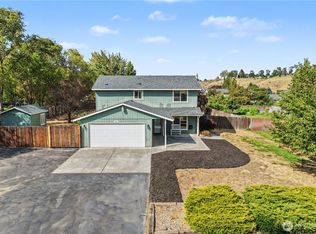 MLS ID #2580250, Joshua Vandelaarschot. NWMLS as distributed by MLS GRID
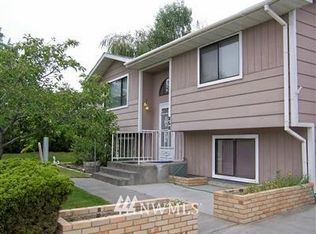
 - $390,0003 bd3 ba1.9k sqft1737 W Mockingbird Street, Moses Lake, WA 98837Active
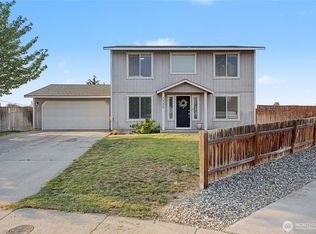 MLS ID #2572514, Karl S Kennedy. NWMLS as distributed by MLS GRID
