Nicely upgraded home in convenient Crossroads neighborhood! Popular Hudson model is a single level 3 bedroom, 2 bathroom plan with 1580 square feet. The large kitchen features beautiful white soft close cabinets, stainless steel appliances (refrigerator included), bar counter seating and a large pantry. Vinyl plank flooring in the main rooms, designer light fixtures and custom accent walls give this home great function and style! The large primary suite includes a walk-in closet, dual sinks, private water closet and stand up shower. The roomy backyard has been fully fenced and includes a covered patio for enjoyment of the outdoor space. Even the garage is upgraded with an extra 4 foot extension, painted walls and natural light. Call today!
Sold
Listed by: BHGRE Gary Mann Realty • Alison May
Est. $365,400
1344 E Nen Drive, Moses Lake, WA 98837
3beds
1,580sqft
Single Family Residence
Built in 2020
5,972 Square Feet Lot
$365,400 Zestimate®
$231/sqft
$-- HOA
Overview
- 155 days |
- 29 |
- 0 |
Zillow last checked:
Listing updated:
Listed by:
Alison May,
BHGRE Gary Mann Realty
Source: NWMLS as distributed by MLS GRID,MLS#: 2273506
Facts & features
Interior
Bedrooms & bathrooms
- Bedrooms: 3
- Bathrooms: 2
- Full bathrooms: 1
- 3/4 bathrooms: 1
- Main level bathrooms: 2
- Main level bedrooms: 3
Primary bedroom
- Level: Main
Bedroom
- Level: Main
Bedroom
- Level: Main
Bathroom full
- Level: Main
Bathroom three quarter
- Level: Main
Dining room
- Level: Main
Entry hall
- Level: Main
Kitchen with eating space
- Level: Main
Living room
- Level: Main
Utility room
- Level: Main
Heating
- Forced Air, Heat Pump, Electric
Cooling
- Forced Air, Heat Pump
Appliances
- Included: Dishwasher(s), Disposal, Microwave(s), Refrigerator(s), Stove(s)/Range(s), Garbage Disposal, Water Heater: Electric, Water Heater Location: Garage
Features
- Bath Off Primary, Dining Room
- Flooring: Vinyl, Vinyl Plank, Carpet
- Windows: Double Pane/Storm Window
- Basement: None
- Has fireplace: No
Interior area
- Total structure area: 1,580
- Total interior livable area: 1,580 sqft
Property
Parking
- Total spaces: 2
- Parking features: Attached Carport
- Carport spaces: 2
Features
- Levels: One
- Stories: 1
- Entry location: Main
- Patio & porch: Bath Off Primary, Double Pane/Storm Window, Dining Room, Walk-In Closet(s), Wall to Wall Carpet, Water Heater
- Has view: Yes
- View description: Territorial
Lot
- Size: 5,972 Square Feet
- Features: Curbs, Sidewalk, Fenced-Partially, High Speed Internet, Patio, Sprinkler System
Details
- Parcel number: 091327310
- Zoning description: Jurisdiction: City
- Special conditions: Standard
Construction
Type & style
- Home type: SingleFamily
- Architectural style: 1 Story
- Property subtype: Single Family Residence
Materials
- Wood Siding, Wood Products
- Foundation: Poured Concrete
- Roof: Composition
Condition
- Year built: 2020
Utilities & green energy
- Electric: Company: Grant PUD
- Sewer: Sewer Connected, Company: City of Moses Lake
- Water: Public, Company: City of Moses Lake
Community & HOA
Community
- Subdivision: Moses Lake
Location
- Region: Moses Lake
Financial & listing details
- Price per square foot: $231/sqft
- Tax assessed value: $295,987
- Annual tax amount: $3,345
- Date on market: 8/31/2024
- Cumulative days on market: 690 days
- Listing terms: Conventional,FHA,State Bond,USDA Loan,VA Loan
- Inclusions: Dishwasher(s), Garbage Disposal, Microwave(s), Refrigerator(s), Stove(s)/Range(s)
Foreclosure details
Estimated market value
$365,400
$347,000 - $384,000
$2,375/mo
Price history
| Date | Event | Price |
|---|---|---|
| 10/30/2024 | Listing removed | $2,300$1/sqft |
Source: Zillow Rentals Report a problem | ||
| 10/26/2024 | Listed for rent | $2,300$1/sqft |
Source: Zillow Rentals Report a problem | ||
| 9/16/2024 | Sold | $360,000-2%$228/sqft |
Source:  NWMLS as distributed by MLS GRID #2273506 Report a problem NWMLS as distributed by MLS GRID #2273506 Report a problem | ||
| 8/22/2024 | Pending sale | $367,500$233/sqft |
Source: NWMLS as distributed by MLS GRID #2273506 Report a problem | ||
| 8/18/2024 | Price change | $367,500-2%$233/sqft |
Source: NWMLS as distributed by MLS GRID #2273506 Report a problem | ||
| 8/5/2024 | Listed for sale | $375,000+69.2%$237/sqft |
Source: NWMLS as distributed by MLS GRID #2273506 Report a problem | ||
| 11/20/2019 | Sold | $221,572$140/sqft |
Source: NWMLS as distributed by MLS GRID #1498097 Report a problem | ||
Public tax history
| Year | Property taxes | Tax assessment |
|---|---|---|
| 2024 | $2,929 -12.4% | $295,987 |
| 2023 | $3,345 +40% | $295,987 +45.3% |
| 2022 | $2,389 -4.3% | $203,685 -2% |
| 2021 | $2,496 -3.2% | $207,810 -0.4% |
| 2020 | $2,578 | $208,690 +9933.2% |
| 2019 | $2,578 | $2,080 |
Find assessor info on the county website
Monthly payment
Climate risks
Neighborhood: 98837
Nearby schools
GreatSchools rating
- 5/10Vicki I. Groff Elementary SchoolGrades: K-5Distance: 1.1 mi
- 6/10Chief Moses Middle SchoolGrades: 6-8Distance: 1 mi
- 3/10Moses Lake High SchoolGrades: 9-12Distance: 1.5 mi
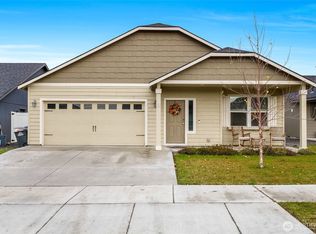
- $375,0003 bd2 ba1.5k sqft1334 E Nen Dr, Moses Lake, WA 98837Sold
- $489,0005 bd3 ba3.2k sqft1345 E Nen Dr, Moses Lake, WA 98837Sold

- $370,0003 bd2 ba1.5k sqft1326 E Nen Dr, Moses Lake, WA 98837Sold
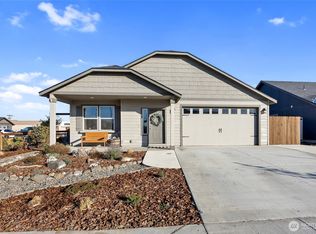
- $339,9003 bd2 ba1.4k sqft1360 E Nen Dr, Moses Lake, WA 98837Sold
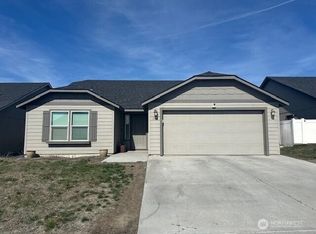
- $479,9005 bd3 ba3.1k sqft1350 E Brecken Dr, Moses Lake, WA 98837Sold
- $450,0004 bd3 ba2.2k sqft1361 E Nen Dr, Moses Lake, WA 98837For Sale
- $335,7003 bd2 ba1.4k sqft1337 E Brecken Rd, Moses Lake, WA 98837Off Market
- $377,5003 bd2 ba1.5k sqft1403 E Nen Dr, Moses Lake, WA 98837Pending
Similar homes
- $385,0003 bd2 ba1.7k sqft312 E Linden Avenue, Moses Lake, WA 98837Active
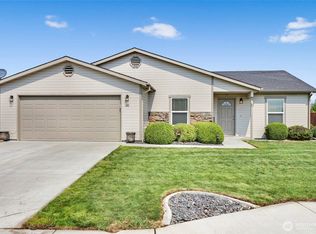 MLS ID #2570396, Alison May. NWMLS as distributed by MLS GRID
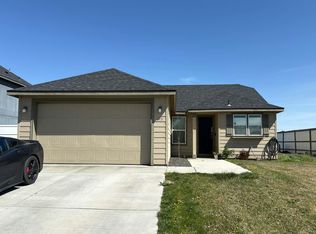
 - $--3 bd2 ba1.2k sqft715 S Rees St, Moses Lake, WA 98837Auction
 Auction.com 2
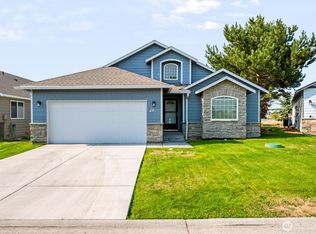
 - $359,9003 bd2 ba1.6k sqftMarina Shores, Moses Lake, WA 98837Active
 MLS ID #2572218, Philip Ferolito. NWMLS as distributed by MLS GRID
 - $339,9003 bd2 ba1.4k sqftCrossroads Phase 5 Major Plat, Moses Lake, WA 98837Active
 MLS ID #2552895, Tara Zerbo. NWMLS as distributed by MLS GRID
 - $365,0003 bd3 ba1.7k sqft1124 W Aspen Road, Moses Lake, WA 98837ActiveMLS ID #2570529, Harman Sagar. NWMLS as distributed by MLS GRID
- $369,9003 bd3 ba1.8k sqftFerguson Major Plat, Moses Lake, WA 98837ActiveMLS ID #2549530, Ashley McKean. NWMLS as distributed by MLS GRID
- $360,0003 bd3 ba1.8k sqftSage Vista Second Addition Major Plat, Moses Lake, WA 98837ActiveMLS ID #2567167, Jaden Barrie. NWMLS as distributed by MLS GRID
- $--3 bd2 ba1.5k sqft1412 W Fern Dr, Moses Lake, WA 98837AuctionAuction.com 2
- $299,9003 bd2 ba1.6k sqft2946 Rd F.6 NE, Moses Lake, WA 98837ActiveMLS ID #2569343, Amanda M. Cruz. NWMLS as distributed by MLS GRID
- $495,0004 bd2 ba2k sqft1324 E Polk Court, Moses Lake, WA 98837ActiveMLS ID #2570980, Christy Lee Naumann. NWMLS as distributed by MLS GRID
- $415,0004 bd2 ba1.5k sqftHuntsman Plat, Moses Lake, WA 98837ActiveMLS ID #2532703, Heidi Ashby. NWMLS as distributed by MLS GRID
- $417,9994 bd3 ba2.2k sqft1916 Allen Avenue, Moses Lake, WA 98837ActiveMLS ID #2568489, Tyson Mollotte. NWMLS as distributed by MLS GRID
- $390,0003 bd3 ba1.9k sqft1737 W Mockingbird St, Moses Lake, WA 98837For SaleMLS ID #202622538, Karl Kennedy, Keller Williams Spokane - Main. SMLS as distributed by MLS GRID
- $--3 bd1 ba1.3k sqft519 W Meridian Ave, Moses Lake, WA 98837AuctionAuction.com 2
- $412,0003 bd2 ba2.2k sqft920 S Dahlia Drive, Moses Lake, WA 98837ActiveMLS ID #2541842, Jeffrey Holm. NWMLS as distributed by MLS GRID
- $345,0003 bd2 ba1.3k sqftMontlake 6, Moses Lake, WA 98837ActiveMLS ID #2495598, Julie Johnson. NWMLS as distributed by MLS GRID
- $--3 bd2 ba1k sqft705 N Paxson Dr, Moses Lake, WA 98837AuctionAuction.com 2
- $299,5003 bd2 ba1.1k sqftHayden Estates Second Addition, Moses Lake, WA 98837ActiveMLS ID #2566187, Alba Navarro. NWMLS as distributed by MLS GRID
- $347,0003 bd2 ba1.2k sqftMontlake Add #6, Moses Lake, WA 98837ActiveMLS ID #2540196, Lynn E. Garza. NWMLS as distributed by MLS GRID
- $364,0004 bd3 ba1.7k sqftCapistrano Park, Moses Lake, WA 98837ActiveMLS ID #2565098, Jaden Barrie. NWMLS as distributed by MLS GRID
