Motivated Seller Offering $5,000 Seller Concession Towards Buyers Closing Cost! Beautifully maintained 3-bedroom, 2-bath home offering 2,240 sq. ft. of comfortable living space with timeless character and quality updates throughout. Original hardwood floors and tile add warmth and charm, while the kitchen features custom-crafted cabinetry, granite countertops, and ample storage. Enjoy year-round comfort with forced-air heating and central A/C, plus two cozy gas fireplaces. The lower level includes a versatile office/den and a dedicated canning/pantry room, providing excellent space for hobbies, storage, or working from home. Both bathrooms feature attractive tile finishes and tiled showers.Outside, you'll find plenty of driveway parking and an impressive 32' x 24' fully insulated shop complete with a 16' x 10' overhead door, electric heat, wall-mounted A/C unit, and 220-volt power—ideal for projects, equipment, or additional workspace. An insulated 16' x 12' storage shed provides even more room for tools and storage. Relax or entertain on the spacious, covered 15' x 18' Trex deck overlooking the fully fenced backyard with spa/hot tub electrical hookup. Additional features include an underground sprinkler system and a newer roof replaced just three years ago. This property offers the perfect combination of comfortable living, functional workspace, and exceptional storage.
Active
Listed by: HomeSmart Elite Brokers • Jeffrey Holm
Price cut: $8K (8/3)
$412,000
920 S Dahlia Drive, Moses Lake, WA 98837
3beds
2,240sqft
Single Family Residence
Built in 1954
7,840 Square Feet Lot
$403,900 Zestimate®
$184/sqft
$-- HOA
What's special
- 60 days |
- 221 |
- 10 |
Zillow last checked:
Listing updated:
Listed by:
Jeffrey Holm,
HomeSmart Elite Brokers
Source: NWMLS as distributed by MLS GRID,MLS#: 2541842
Facts & features
Interior
Bedrooms & bathrooms
- Bedrooms: 3
- Bathrooms: 2
- Full bathrooms: 1
- 3/4 bathrooms: 1
- Main level bathrooms: 1
- Main level bedrooms: 3
Primary bedroom
- Level: Main
Bedroom
- Level: Main
Bedroom
- Level: Main
Bathroom full
- Level: Main
Bathroom three quarter
- Level: Lower
Den office
- Level: Lower
Dining room
- Level: Main
Entry hall
- Level: Main
Family room
- Level: Main
Kitchen without eating space
- Level: Main
Living room
- Level: Lower
Rec room
- Level: Lower
Utility room
- Level: Lower
Heating
- Fireplace, Forced Air, Electric, Natural Gas
Cooling
- Forced Air
Appliances
- Included: Dishwasher, Disposal, Dryer, Microwave, Refrigerator, Stove(s)/Range(s), Washer, Dishwasher(s), Dryer(s), Garbage Disposal, Microwave(s), Refrigerator(s), Washer(s)
Features
- Ceiling Fan(s), Dining Room
- Flooring: Ceramic Tile, Hardwood
- Windows: Dbl Pane/Storm Window
- Basement: Finished
- Number of fireplaces: 2
- Fireplace features: Gas, Lower Level: 1, Main Level: 1, Fireplace
Interior area
- Total structure area: 2,240
- Total interior livable area: 2,240 sqft
Property
Parking
- Total spaces: 6
- Parking features: Driveway, Detached Garage, RV Parking
- Has garage: Yes
- Covered spaces: 2
- Uncovered spaces: 4
Features
- Levels: One
- Stories: 1
- Entry location: Main
- Patio & porch: Ceiling Fan(s), Dbl Pane/Storm Window, Dining Room, Fireplace
- Has view: Yes
- View description: City
Lot
- Size: 7,840 Square Feet
- Features: Curbs, Paved, Sidewalk, Deck, Fenced-Partially, Gas Available, High Speed Internet, Outbuildings, RV Parking, Shop, Sprinkler System
- Topography: Level
Details
- Parcel number: 100848000
- Zoning description: Jurisdiction: City
- Special conditions: Standard
Construction
Type & style
- Home type: SingleFamily
- Architectural style: 1 Story w/Bsmnt.
- Property subtype: Single Family Residence
Materials
- Stucco
- Foundation: Poured Concrete
- Roof: Composition
Condition
- Year built: 1954
Utilities & green energy
- Electric: Company: Grant County PUD
- Sewer: Sewer Connected, Company: City Of Moses Lake
- Water: Public, Company: City Of Moses Lake
- Utilities for property: Grant County Pud
Community & HOA
Community
- Features: Park, Playground
- Subdivision: Lakeview Terrace
Location
- Region: Moses Lake
Financial & listing details
- Price per square foot: $184/sqft
- Tax assessed value: $351,504
- Annual tax amount: $3,204
- Date on market: 6/16/2026
- Cumulative days on market: 62 days
- Listing terms: Conventional,FHA,VA Loan
- Inclusions: Dishwasher(s), Dryer(s), Garbage Disposal, Microwave(s), Refrigerator(s), Stove(s)/Range(s), Washer(s)
Estimated market value
$403,900
$384,000 - $424,000
$2,015/mo
Price history
| Date | Event | Price |
|---|---|---|
| 8/3/2026 | Price change | $412,000-1.9%$184/sqft |
Source:  NWMLS as distributed by MLS GRID #2541842 Report a problem NWMLS as distributed by MLS GRID #2541842 Report a problem | ||
| 7/7/2026 | Price change | $420,000-1.2%$188/sqft |
Source: NWMLS as distributed by MLS GRID #2541842 Report a problem | ||
| 6/18/2026 | Listed for sale | $425,000$190/sqft |
Source: NWMLS as distributed by MLS GRID #2541842 Report a problem | ||
Public tax history
| Year | Property taxes | Tax assessment |
|---|---|---|
| 2024 | $3,513 +17.7% | $351,504 +37.5% |
| 2023 | $2,985 +19.8% | $255,606 +19.9% |
| 2022 | $2,492 +3% | $213,160 +6% |
| 2021 | $2,420 +4.9% | $201,025 +8.2% |
| 2020 | $2,308 | $185,785 +20.9% |
| 2019 | $2,308 +1% | $153,630 +18.5% |
| 2018 | $2,286 +234.6% | $129,630 -8.8% |
| 2017 | $683 +18.5% | $142,185 -16.9% |
| 2016 | $576 -31.7% | $171,105 +12.9% |
| 2013 | $844 | $151,565 -1.8% |
| 2011 | -- | $154,330 -5% |
| 2010 | $1,938 +30.2% | $162,455 |
| 2009 | $1,489 -8.5% | $162,455 +32.5% |
| 2007 | $1,627 | $122,585 |
Find assessor info on the county website
Monthly payment
Est. payment
Payment breakdown
Explore the cost of this home by adjusting the details. Changes won't be saved.Climate risks
Neighborhood: 98837
Nearby schools
GreatSchools rating
- 5/10Lakeview Terrace Elementary SchoolGrades: K-5Distance: 0.1 mi
- 6/10Chief Moses Middle SchoolGrades: 6-8Distance: 0.5 mi
- 3/10Moses Lake High SchoolGrades: 9-12Distance: 0.9 mi
- $427,0004 bd3 ba2.5k sqft917 S Dahlia Dr, Moses Lake, WA 98837For Sale

- $300,0006 bd3 ba3.3k sqft906 S Dahlia Dr, Moses Lake, WA 98837Sold

- $275,0003 bd1 ba1.1k sqft822 S Evergreen Dr, Moses Lake, WA 98837Sold
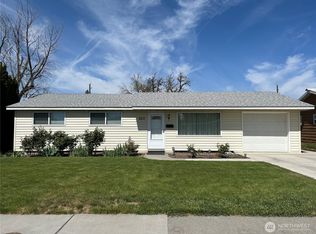
- $417,9004 bd3 ba2k sqft729 S Dahlia Dr, Moses Lake, WA 98837Sold

- $254,2003 bd1 ba1k sqft814 S Evergreen Dr, Moses Lake, WA 98837Sold
- $319,9003 bd2 ba1.5k sqft1003 S Evergreen Dr, Moses Lake, WA 98837Pending
- $337,0003 bd2 ba1.5k sqft835 S Fairbanks Dr, Moses Lake, WA 98837Sold
- $332,5004 bd2 ba2.2k sqft938 E Hill Ave, Moses Lake, WA 98837Sold
A local agent can set up tours, give advice and negotiate with sellers.
A local lender can help you make sure your offer is ready when you are.
Similar homes
- $427,0004 bd3 ba2.5k sqft917 S Dahlia Drive, Moses Lake, WA 98837ContingentMLS ID #2541837, Jeffrey Holm. NWMLS as distributed by MLS GRID
- $389,0004 bd3 ba2.4k sqft1147 Ashley Way, Moses Lake, WA 98837Active
 MLS ID #2558653, Arturo Vela. NWMLS as distributed by MLS GRID
 - $415,0004 bd2 ba1.5k sqftHuntsman Plat, Moses Lake, WA 98837Active
 MLS ID #2532703, Heidi Ashby. NWMLS as distributed by MLS GRID
 - $390,0003 bd3 ba1.9k sqft1737 W Mockingbird St, Moses Lake, WA 98837For Sale
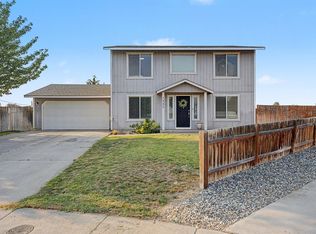 MLS ID #202622538, Karl Kennedy, Keller Williams Spokane - Main. SMLS as distributed by MLS GRID
 - $424,9003 bd3 ba2.6k sqftBaron Estates, Moses Lake, WA 98837ActiveMLS ID #2509499, Kimberlee Chang. NWMLS as distributed by MLS GRID
- $469,0004 bd2 ba2k sqft1324 E Polk Court, Moses Lake, WA 98837ActiveMLS ID #2502829, Christy Lee Naumann. NWMLS as distributed by MLS GRID
- $369,9003 bd3 ba1.8k sqftFerguson Major Plat, Moses Lake, WA 98837ActiveMLS ID #2549530, Ashley McKean. NWMLS as distributed by MLS GRID
- $495,0005 bd2 ba2.5k sqft2096 Hamilton Road NE, Moses Lake, WA 98837ActiveMLS ID #2552947, Marquel J. Henderson. NWMLS as distributed by MLS GRID
- $399,9003 bd3 ba1.8k sqftMontlake Addition #6, Moses Lake, WA 98837ActiveMLS ID #2548511, LeRae Redal. NWMLS as distributed by MLS GRID
- $399,0004 bd2 ba2.6k sqft8061 NE Valley Road, Moses Lake, WA 98837ActiveMLS ID #2474643, Solomon Ulyanchuk. NWMLS as distributed by MLS GRID
- $465,0003 bd2 ba1.9k sqftDesert Ridge Major Plat Ph 1, Moses Lake, WA 98837ActiveMLS ID #2565995, Aimee Van Diest. NWMLS as distributed by MLS GRID
- $425,0003 bd2 ba2k sqft1308 W Bonneville St, Moses Lake, WA 98837ActiveMLS ID #2563660, Tamara Myznikov. NWMLS as distributed by MLS GRID
- $435,0005 bd3 ba2.4k sqftLeanne Terrace Major Plat, Moses Lake, WA 98837ActiveMLS ID #2514574, William Roseburg. NWMLS as distributed by MLS GRID
- $464,0003 bd3 ba2.4k sqftSage Bay Division No. 8, Moses Lake, WA 98837ActiveMLS ID #2566041, Melissa Harrison. NWMLS as distributed by MLS GRID
- $299,5003 bd2 ba1.1k sqftHayden Estates Second Addition, Moses Lake, WA 98837ActiveMLS ID #2566187, Alba Navarro. NWMLS as distributed by MLS GRID
- $450,0004 bd3 ba2.2k sqftCrossroads North Phase 6 Major Plat, Moses Lake, WA 98837ActiveMLS ID #2536532, Jaden Barrie. NWMLS as distributed by MLS GRID
- $429,5004 bd3 ba2k sqft1516 S Husky Dr, Moses Lake, WA 98837ActiveMLS ID #2476731, Anthony Mora. NWMLS as distributed by MLS GRID
- $339,9003 bd2 ba1.4k sqftCrossroads Phase 5 Major Plat, Moses Lake, WA 98837ActiveMLS ID #2552895, Tara Zerbo. NWMLS as distributed by MLS GRID
- $435,0004 bd2 ba2.4k sqft622 Harborview St, Moses Lake, WA 98837For Sale By OwnerFSBO-Online.com
- $399,9993 bd3 ba2k sqft534 N Mississippi Drive, Moses Lake, WA 98837ActiveMLS ID #2551149, Tyson Mollotte. NWMLS as distributed by MLS GRID
