Welcome to this beautiful 2023-built 3-bedroom, 2.5-bath home featuring a spacious open-concept floor plan designed for modern living. The inviting kitchen boasts elegant quartz countertops, stainless steel appliances, and plenty of space for entertaining. The large living room provides a comfortable gathering space while the vaulted entry creates an impressive first impression. Enjoy outdoor living in the fully fenced backyard, complete with a covered concrete patio—perfect for relaxing, entertaining, or enjoying your morning coffee. With modern finishes, thoughtful design, and plenty of space inside and out, this move-in-ready home offers style, comfort, and functionality.
Active
Listed by: Newberry Realty, Inc. • Harman Sagar
$365,000
1124 W Aspen Road, Moses Lake, WA 98837
3beds
1,743sqft
Single Family Residence
Built in 2023
5,418 Square Feet Lot
$363,900 Zestimate®
$209/sqft
$-- HOA
What's special
- 17 hours |
- 134 |
- 5 |
Zillow last checked:
Listing updated:
Listed by:
Harman Sagar,
Newberry Realty, Inc.
Source: NWMLS as distributed by MLS GRID,MLS#: 2570529
Facts & features
Interior
Bedrooms & bathrooms
- Bedrooms: 3
- Bathrooms: 3
- Full bathrooms: 2
- 1/2 bathrooms: 1
- Main level bathrooms: 1
Primary bedroom
- Level: Second
Bedroom
- Level: Second
Bedroom
- Level: Second
Bathroom full
- Level: Second
Bathroom full
- Level: Second
Other
- Level: Main
Entry hall
- Level: Main
Kitchen with eating space
- Level: Main
Living room
- Level: Main
Utility room
- Level: Second
Heating
- Heat Pump, Electric
Cooling
- Heat Pump
Appliances
- Included: Dishwasher, Disposal, Dryer, Refrigerator, Stove(s)/Range(s), Washer, Dishwasher(s), Dryer(s), Garbage Disposal, Refrigerator(s), Washer(s)
Features
- Bath Off Primary, Ceiling Fan(s), Dining Room
- Flooring: Laminate, Carpet
- Windows: Dbl Pane/Storm Window
- Basement: None
- Has fireplace: No
- Fireplace features: See Remarks
Interior area
- Total structure area: 1,743
- Total interior livable area: 1,743 sqft
Property
Parking
- Total spaces: 2
- Parking features: Attached Garage
- Has attached garage: Yes
- Covered spaces: 2
Features
- Levels: Two
- Stories: 2
- Entry location: Main
- Patio & porch: Bath Off Primary, Ceiling Fan(s), Dbl Pane/Storm Window, Dining Room
Lot
- Size: 5,418 Square Feet
- Features: Corner Lot, Paved, Sidewalk
- Topography: Level
Details
- Parcel number: 110002113
- Zoning description: Jurisdiction: City
- Special conditions: Standard
Construction
Type & style
- Home type: SingleFamily
- Architectural style: 2 Story
- Property subtype: Single Family Residence
Materials
- Wood Siding, Wood Products
- Foundation: Poured Concrete
- Roof: Composition
Condition
- Year built: 2023
- Major remodel year: 2023
Utilities & green energy
- Sewer: Sewer Connected
- Water: Public
Community & HOA
Community
- Subdivision: Longview
Location
- Region: Moses Lake
Financial & listing details
- Price per square foot: $209/sqft
- Tax assessed value: $323,808
- Annual tax amount: $3,256
- Date on market: 8/16/2026
- Cumulative days on market: 2 days
- Listing terms: Conventional,FHA,VA Loan
- Inclusions: Dishwasher(s), Dryer(s), Garbage Disposal, Refrigerator(s), Stove(s)/Range(s), Washer(s)
Estimated market value
$363,900
$346,000 - $382,000
$2,088/mo
Price history
| Date | Event | Price |
|---|---|---|
| 8/18/2026 | Listed for sale | $365,000+4.3%$209/sqft |
Source:  NWMLS as distributed by MLS GRID #2570529 Report a problem NWMLS as distributed by MLS GRID #2570529 Report a problem | ||
| 6/28/2023 | Sold | $349,990$201/sqft |
Source: Public Record Report a problem | ||
Public tax history
| Year | Property taxes | Tax assessment |
|---|---|---|
| 2024 | $3,256 -19% | $323,808 -8.1% |
| 2023 | $4,020 +15001.4% | $352,458 +49894% |
| 2022 | $27 | $705 |
Find assessor info on the county website
Monthly payment
Est. payment
Payment breakdown
Explore the cost of this home by adjusting the details. Changes won't be saved.Climate risks
Neighborhood: 98837
Nearby schools
GreatSchools rating
- 4/10Longview Elementary SchoolGrades: K-5Distance: 0.7 mi
- 6/10Chief Moses Middle SchoolGrades: 6-8Distance: 3.2 mi
- 3/10Moses Lake High SchoolGrades: 9-12Distance: 3.3 mi
- $291,0003 bd2 ba1.1k sqft1716 N Hemlock Rd, Moses Lake, WA 98837Off Market
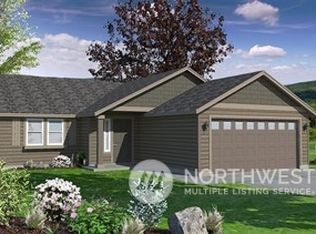
- $290,1003 bd2 ba1.1k sqft1712 N Hemlock Rd, Moses Lake, WA 98837Off Market
- $299,1003 bd2 ba1.2k sqft1732 N Hemlock Rd, Moses Lake, WA 98837Off Market
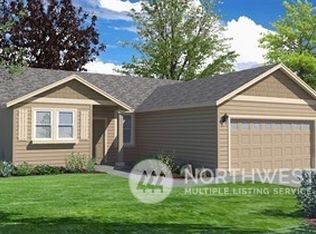
- $319,9003 bd2 ba1.2k sqft1119 W Aspen Rd, Moses Lake, WA 98837Sold
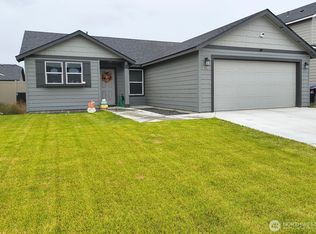
- $305,9003 bd2 ba1.2k sqft1720 N Hemlock Rd, Moses Lake, WA 98837Off Market
- $296,6253 bd2 ba1.4k sqft1232 W Sequoia Rd, Moses Lake, WA 98837Sold
- $350,0003 bd2 ba1.5k sqft1107 W Aspen Rd, Moses Lake, WA 98837Sold
- $319,9903 bd2 ba1.5k sqft1209 W Sequoia Rd, Moses Lake, WA 98837Sold
- $300,0003 bd2 ba1.2k sqft1118 W Sequoia Rd, Moses Lake, WA 98837Sold
A local agent can set up tours, give advice and negotiate with sellers.
A local lender can help you make sure your offer is ready when you are.
Similar homes
- $360,0003 bd3 ba1.8k sqftSage Vista Second Addition Major Plat, Moses Lake, WA 98837Active
 MLS ID #2567167, Jaden Barrie. NWMLS as distributed by MLS GRID
 - $390,0003 bd3 ba1.9k sqft1737 W Mockingbird St, Moses Lake, WA 98837For Sale
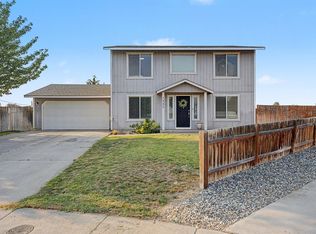 MLS ID #202622538, Karl Kennedy, Keller Williams Spokane - Main. SMLS as distributed by MLS GRID
 - $375,0003 bd2 ba1.6k sqft333 N Saratoga, Moses Lake, WA 98837Active
 MLS ID #2560989, Kailey Byington. NWMLS as distributed by MLS GRID
 - $399,0003 bd3 ba2.5k sqftSage Bay, Moses Lake, WA 98837Active
 MLS ID #2567705, Kevin Burgess. NWMLS as distributed by MLS GRID
 - $350,0003 bd2 ba1.4k sqftMaple Grove Phase 2, Moses Lake, WA 98837ActiveMLS ID #2550053, Tyler Voorhies. NWMLS as distributed by MLS GRID
- $--3 bd2 ba1.5k sqft1412 W Fern Dr, Moses Lake, WA 98837AuctionAuction.com 2
- $299,9003 bd2 ba1.6k sqft2946 Rd F.6 NE, Moses Lake, WA 98837ActiveMLS ID #2569343, Amanda M. Cruz. NWMLS as distributed by MLS GRID
- $385,0003 bd3 ba1.8k sqft521 N Florida Drive, Moses Lake, WA 98837ActiveMLS ID #2560259, Brian Vela. NWMLS as distributed by MLS GRID
- $379,9003 bd3 ba2k sqft517 N Kentucky Drive, Moses Lake, WA 98837ActiveMLS ID #2552712, Adrian Vela. NWMLS as distributed by MLS GRID
- $335,0003 bd2 ba1.5k sqftSage Vista Second Add Major Plat, Moses Lake, WA 98837ActiveMLS ID #2544636, Lynn E. Garza. NWMLS as distributed by MLS GRID
- $--3 bd2 ba1k sqft705 N Paxson Dr, Moses Lake, WA 98837AuctionAuction.com 2
- $345,0003 bd1 ba936 sqft9550 Maple Drive NE, Moses Lake, WA 98837ActiveMLS ID #2510773, Connie Suehiro. NWMLS as distributed by MLS GRID
- $--4 bd2 ba1.5k sqft9022A McConnell Dr, Moses Lake, WA 98837AuctionAuction.com 1
- $399,9993 bd3 ba2k sqft534 N Mississippi Drive, Moses Lake, WA 98837ActiveMLS ID #2551149, Tyson Mollotte. NWMLS as distributed by MLS GRID
- $425,0003 bd2 ba2k sqft1308 W Bonneville St, Moses Lake, WA 98837ActiveMLS ID #2563660, Tamara Myznikov. NWMLS as distributed by MLS GRID
- $334,5003 bd2 ba1.3k sqftBarrington Point 4b, Moses Lake, WA 98837ActiveMLS ID #2562634, Suci A. Wise. NWMLS as distributed by MLS GRID
- $334,9903 bd2 ba1.4k sqftMaple Landing, Moses Lake, WA 98837ActiveNWMLS as distributed by MLS GRID
- $--3 bd1 ba1.3k sqft519 W Meridian Ave, Moses Lake, WA 98837AuctionAuction.com 2
- $375,8633 bd2 ba1.4k sqftBarrington Point, Moses Lake, WA 98837ActiveNWMLS as distributed by MLS GRID
- $368,5003 bd2 ba1.4k sqftKnolls Vista Major Plat, Moses Lake, WA 98837ActiveMLS ID #2541202, Blake Rollins. NWMLS as distributed by MLS GRID
