Spacious, stylish, and designed for everyday living! This beautifully maintained 3-bedroom, 2.5-bath home offers 2,5059 square feet with a flexible floor plan featuring a living room, family room, and a large bonus/rec room—perfect for a media room, home office, playroom, or guest space. The inviting living room with a cozy fireplace flows seamlessly into the dining area and well-appointed kitchen, complete with quartz countertops, a center island, pantry, and plenty of workspace. Step outside to enjoy the fully fenced backyard with a covered patio, ideal for entertaining or relaxing year-round. The 3-car garage and dedicated RV/boat parking provide room for all your vehicles and toys. Conveniently located near Blue Heron Park and boat launch, golf courses, the Moses Lake sand dunes, and with easy access to I-90, this home offers the perfect blend of comfort, space, and location.
Pending
Listed by: CENTURY 21 Alsted Real Estate • Cathy Strickland
Price cut: $10K (7/24)
$425,000
4211 W Heaverlo Drive, Moses Lake, WA 98837
3beds
2,559sqft
Single Family Residence
Built in 2021
7,148 Square Feet Lot
$424,100 Zestimate®
$166/sqft
$-- HOA
What's special
Covered patioCozy fireplaceWell-appointed kitchenCenter islandFamily roomFlexible floor planPlenty of workspace
- 39 days |
- 555 |
- 29 |
Likely to sell faster than
Zillow last checked:
Listing updated:
Listed by:
Cathy Strickland,
CENTURY 21 Alsted Real Estate
Source: NWMLS as distributed by MLS GRID,MLS#: 2551164
Facts & features
Interior
Bedrooms & bathrooms
- Bedrooms: 3
- Bathrooms: 3
- Full bathrooms: 2
- 1/2 bathrooms: 1
- Main level bathrooms: 1
Primary bedroom
- Level: Second
Bedroom
- Level: Second
Bedroom
- Level: Second
Bathroom full
- Level: Second
Bathroom full
- Level: Second
Other
- Level: Main
Dining room
- Level: Main
Great room
- Level: Main
Kitchen with eating space
- Level: Main
Rec room
- Level: Second
Utility room
- Level: Second
Heating
- Fireplace, Forced Air, Heat Pump, Electric, Propane
Cooling
- Forced Air, Heat Pump
Appliances
- Included: Dishwasher, Disposal, Dryer, Microwave, Refrigerator, Stove(s)/Range(s), Washer, Dishwasher(s), Dryer(s), Garbage Disposal, Microwave(s), Refrigerator(s), Washer(s), Water Heater: Electric
Features
- Bath Off Primary, Ceiling Fan(s), Dining Room
- Flooring: Ceramic Tile, Vinyl, Carpet
- Windows: Dbl Pane/Storm Window
- Basement: None
- Number of fireplaces: 1
- Fireplace features: Gas, Main Level: 1, Fireplace
Interior area
- Total structure area: 2,559
- Total interior livable area: 2,559 sqft
Property
Parking
- Total spaces: 8
- Parking features: Driveway, Attached Garage, RV Parking
- Has attached garage: Yes
- Covered spaces: 3
- Uncovered spaces: 5
Features
- Levels: Two
- Stories: 2
- Patio & porch: Bath Off Primary, Ceiling Fan(s), Dbl Pane/Storm Window, Dining Room, Fireplace, Walk-In Closet(s), Water Heater
Lot
- Size: 7,148 Square Feet
- Features: Curbs, Paved, Sidewalk, Fenced-Fully, High Speed Internet, Patio, RV Parking, Sprinkler System
- Topography: Level
Details
- Parcel number: 110993860
- Zoning description: Jurisdiction: City
- Special conditions: Standard
- Other equipment: Leased Equipment: Propane Tank
Construction
Type & style
- Home type: SingleFamily
- Architectural style: 2 Story
- Property subtype: Single Family Residence
Materials
- Wood Products
- Foundation: Poured Concrete
- Roof: Composition
Condition
- Year built: 2021
Details
- Builder name: Hayden Homes
Utilities & green energy
- Electric: Company: Grant County PUD
- Sewer: Sewer Connected, Company: City of Moses Lake
- Water: Public, Company: City of Moses Lake
Community & HOA
Community
- Subdivision: Westshore
Location
- Region: Moses Lake
Financial & listing details
- Price per square foot: $166/sqft
- Annual tax amount: $5,090
- Date on market: 7/13/2026
- Cumulative days on market: 34 days
- Listing terms: Conventional,FHA
- Inclusions: Dishwasher(s), Dryer(s), Garbage Disposal, Leased Equipment, Microwave(s), Refrigerator(s), Stove(s)/Range(s), Washer(s)
Estimated market value
$424,100
$403,000 - $445,000
$2,789/mo
Price history
| Date | Event | Price |
|---|---|---|
| 8/9/2026 | Pending sale | $425,000$166/sqft |
Source:  NWMLS as distributed by MLS GRID #2551164 Report a problem NWMLS as distributed by MLS GRID #2551164 Report a problem | ||
| 7/24/2026 | Price change | $425,000-2.3%$166/sqft |
Source: NWMLS as distributed by MLS GRID #2551164 Report a problem | ||
| 7/8/2026 | Listed for sale | $435,000+24.5%$170/sqft |
Source: NWMLS as distributed by MLS GRID #2551164 Report a problem | ||
| 6/24/2021 | Sold | $349,405$137/sqft |
Source: NWMLS as distributed by MLS GRID #1720236 Report a problem | ||
Public tax history
Tax history is unavailable.
Monthly payment
Est. payment
Payment breakdown
Explore the cost of this home by adjusting the details. Changes won't be saved.Climate risks
Neighborhood: 98837
Nearby schools
GreatSchools rating
- 4/10Peninsula Elementary SchoolGrades: K-5Distance: 1.7 mi
- 4/10Frontier Middle SchoolGrades: 6-8Distance: 2.9 mi
- 3/10Moses Lake High SchoolGrades: 9-12Distance: 3.5 mi
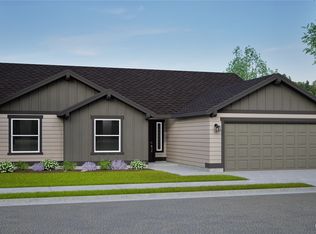
- $417,8103 bd2 ba1.8k sqft4326 W Redhead Ave, Moses Lake, WA 98837Sold
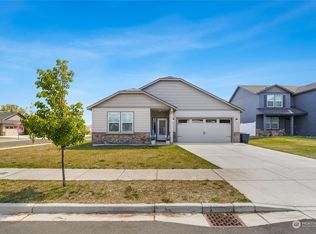
- $389,0003 bd2 ba2k sqft4207 W Heaverlo Dr, Moses Lake, WA 98837Sold

- $383,0003 bd2 ba1.7k sqft4210 Cove West Dr, Moses Lake, WA 98837Sold
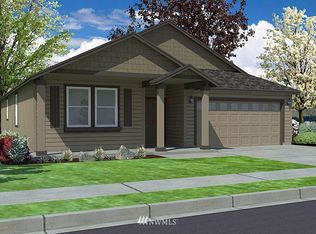
- $406,1003 bd2 ba1.8k sqft729 N Hooper Dr, Moses Lake, WA 98837Off Market
- $510,0005 bd3 ba3.2k sqft709 N Hooper Dr, Moses Lake, WA 98837Sold
- $424,4003 bd2 ba2k sqft737 N Hooper Dr, Moses Lake, WA 98837Off Market
- $412,0003 bd2 ba1.8k sqft733 N Hooper Dr, Moses Lake, WA 98837Off Market
- $412,5005 bd3 ba2.2k sqft4209 W Hooper Ct, Moses Lake, WA 98837Sold
A local agent can set up tours, give advice and negotiate with sellers.
A local lender can help you make sure your offer is ready when you are.
Similar homes
- $430,0003 bd2 ba1.7k sqft4713 W Wren, Moses Lake, WA 98837Active
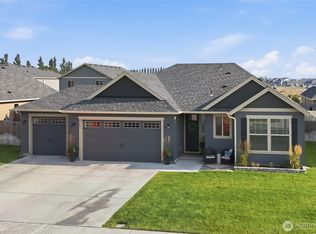 MLS ID #2566949, Kailey Byington. NWMLS as distributed by MLS GRID
 - $469,9004 bd3 ba2.3k sqftSagecrest Phase 2, Moses Lake, WA 98837Active
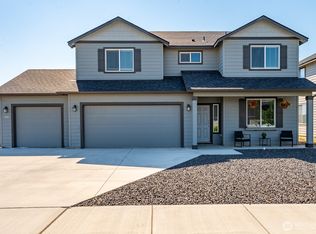 MLS ID #2557543, Jaden Barrie. NWMLS as distributed by MLS GRID
 - $425,0003 bd2 ba2k sqft1308 W Bonneville St, Moses Lake, WA 98837Active
 MLS ID #2563660, Tamara Myznikov. NWMLS as distributed by MLS GRID
 - $435,0003 bd2 ba1.6k sqft485 N Ruddy Street, Moses Lake, WA 98837Active
 MLS ID #2471632, Ben Sellen. NWMLS as distributed by MLS GRID
 - $459,9003 bd2 ba2k sqftSun Terrace No. 6 Mp, Moses Lake, WA 98837ActiveMLS ID #2524022, Blake Rollins. NWMLS as distributed by MLS GRID
- $348,5003 bd2 ba1.4k sqftSagecrest Phase 1, Moses Lake, WA 98837ActiveMLS ID #2560928, Dan Eilers. NWMLS as distributed by MLS GRID
- $419,8503 bd3 ba1.9k sqftThe Refuge At Mae Valley, Moses Lake, WA 98837ActiveNWMLS as distributed by MLS GRID
- from $419,9904 bd3 ba2.2k sqftThe Timberline Plan, Sand Hill Place, Moses Lake, WA 98837New ConstructionHayden Homes
- $414,8503 bd2 ba1.6k sqftThe Refuge At Mae Valley, Moses Lake, WA 98837ActiveNWMLS as distributed by MLS GRID
- $465,0003 bd2 ba1.9k sqftDesert Ridge Major Plat Ph 1, Moses Lake, WA 98837ActiveMLS ID #2565995, Aimee Van Diest. NWMLS as distributed by MLS GRID
- $399,9993 bd3 ba2k sqft534 N Mississippi Drive, Moses Lake, WA 98837ActiveMLS ID #2551149, Tyson Mollotte. NWMLS as distributed by MLS GRID
- $376,0003 bd2 ba1.6k sqft508 N Bufflehead BLVD, Moses Lake, WA 98837ActiveMLS ID #2437868, Doug Robins. NWMLS as distributed by MLS GRID
- $354,9903 bd2 ba1.4k sqftSand Hill Place, Moses Lake, WA 98837ActiveMLS ID #2569630, Adam R Bence. NWMLS as distributed by MLS GRID
- $435,0005 bd3 ba2.4k sqftLeanne Terrace Major Plat, Moses Lake, WA 98837ActiveMLS ID #2514574, William Roseburg. NWMLS as distributed by MLS GRID
- $399,8503 bd3 ba1.9k sqftThe Refuge At Mae Valley, Moses Lake, WA 98837ActiveNWMLS as distributed by MLS GRID
- $385,5003 bd2 ba1.4k sqft2143 NE Valley Road, Moses Lake, WA 98837ActiveMLS ID #2505110, Staci Faw. NWMLS as distributed by MLS GRID
- $450,0004 bd3 ba2.2k sqftCrossroads North Phase 6 Major Plat, Moses Lake, WA 98837ActiveMLS ID #2536532, Jaden Barrie. NWMLS as distributed by MLS GRID
- $429,5004 bd3 ba2k sqft1516 S Husky Dr, Moses Lake, WA 98837ActiveMLS ID #2476731, Anthony Mora. NWMLS as distributed by MLS GRID
- $377,9003 bd2 ba1.5k sqft4735 W Cottontail St, Moses Lake, WA 98837ActiveMLS ID #2511684, Ashley Watkins. NWMLS as distributed by MLS GRID
- $469,8503 bd2 ba1.9k sqftThe Refuge At Mae Valley, Moses Lake, WA 98837ActiveNWMLS as distributed by MLS GRID
