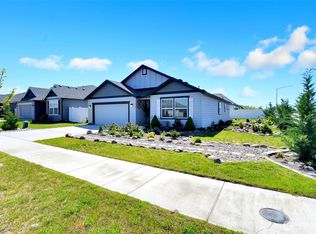
AWESOME 3 BEDROOM, 2 BATH HOME – MOVE-IN READY!Welcome to this stunning, move-in ready 3-bedroom, 2-bath home featuring an open floor plan perfect for modern living and entertaining. You'll love the high ceilings that add a spacious, airy feel throughout.The primary suite offers a private retreat complete with a walk-in closet and en-suite bath. The low-maintenance, secluded backyard is ideal for relaxing or hosting guests, complete with a charming gazebo—perfect for outdoor gatherings.Additional features include a 3-car garage, plenty of natural light, and a layout designed for comfort and functionality.Don’t miss your chance to own this beautiful home—you’ll want to see it today!!!
Active
Listed by: RE/MAX, The Collective • Doug Robins
Price cut: $69K (7/9)
$376,000
508 N Bufflehead BLVD, Moses Lake, WA 98837
3beds
1,675sqft
:
Get pre-qualified$2,324/mo
Single Family Residence
Built in 2023
8,219 Square Feet Lot
$375,600 Zestimate®
$224/sqft
$28/mo HOA
What's special
Open floor planSecluded backyardHigh ceilingsPrimary suiteWalk-in closetEn-suite bathCharming gazebo
- 309 days |
- 321 |
- 16 |
Zillow last checked:
Listing updated:
Offers reviewed: Jul 23
Listed by:
Doug Robins,
RE/MAX, The Collective
Source: NWMLS as distributed by MLS GRID,MLS#: 2437868
Facts & features
Interior
Bedrooms & bathrooms
- Bedrooms: 3
- Bathrooms: 2
- Full bathrooms: 2
- Main level bathrooms: 2
- Main level bedrooms: 2
Primary bedroom
- Level: Garage
Bedroom
- Level: Main
Bedroom
- Level: Main
Bathroom full
- Level: Main
Bathroom full
- Level: Main
Dining room
- Level: Garage
Entry hall
- Level: Garage
Great room
- Level: Garage
Kitchen with eating space
- Level: Garage
Living room
- Level: Main
Utility room
- Level: Garage
Heating
- Fireplace, Forced Air, Heat Pump, Electric
Cooling
- Heat Pump
Appliances
- Included: Dishwasher, Disposal, Dryer, Microwave, Refrigerator, Washer, Dishwasher(s), Dryer(s), Garbage Disposal, Microwave(s), Refrigerator(s), Washer(s)
Features
- Bath Off Primary, Dining Room, High Tech Cabling, Pantry
- Flooring: Engineered Hardwood, Laminate, Stone, Carpet
- Basement: None
- Number of fireplaces: 1
- Fireplace features: Electric, Main Level: 1, Fireplace
Interior area
- Total structure area: 1,675
- Total interior livable area: 1,675 sqft
Property
Parking
- Total spaces: 3
- Parking features: Attached Garage, Off Street
- Has attached garage: Yes
- Covered spaces: 3
Features
- Levels: One
- Stories: 1
- Entry location: Garage
- Patio & porch: Bath Off Primary, Dining Room, Fireplace, High Tech Cabling, Pantry, Vaulted Ceiling(s), Walk-In Closet(s)
Lot
- Size: 8,219 Square Feet
- Features: Curbs, Paved, Sidewalk, Cabana/Gazebo, Fenced-Fully, High Speed Internet, Patio
Details
- Parcel number: 314706069
- Special conditions: Standard
Construction
Type & style
- Home type: SingleFamily
- Architectural style: 1 Story
- Property subtype: Single Family Residence
Materials
- Cement Planked, Wood Products, Cement Plank
- Foundation: Poured Concrete
- Roof: Composition
Condition
- Year built: 2023
- Major remodel year: 2023
Utilities & green energy
- Electric: Company: GRANT COUNTY PUD
- Sewer: Sewer Connected, Company: CITY OF MOSES LAKE
- Water: Public, Company: CITY OF MOSES LAKE
Community & HOA
Community
- Subdivision: Mae Valley
HOA
- HOA fee: $28 monthly
Location
- Region: Moses Lake
Financial & listing details
- Price per square foot: $224/sqft
- Annual tax amount: $3,724
- Offers reviewed: 07/23/2026
- Date on market: 7/30/2025
- Cumulative days on market: 374 days
- Listing terms: Conventional,FHA,State Bond,USDA Loan,VA Loan
- Inclusions: Dishwasher(s), Dryer(s), Garbage Disposal, Microwave(s), Refrigerator(s), Washer(s)
Estimated market value
$375,600
$357,000 - $394,000
$2,104/mo
Price history
| Date | Event | Price |
|---|---|---|
| 7/9/2026 | Price change | $376,000-15.5%$224/sqft |
Source:  NWMLS as distributed by MLS GRID #2437868 Report a problem NWMLS as distributed by MLS GRID #2437868 Report a problem | ||
| 10/2/2025 | Listed for sale | $445,000+10.6%$266/sqft |
Source: NWMLS as distributed by MLS GRID #2437868 Report a problem | ||
| 1/31/2024 | Sold | $402,500+0.6%$240/sqft |
Source: NWMLS as distributed by MLS GRID #2182960 Report a problem | ||
| 12/6/2023 | Pending sale | $400,000$239/sqft |
Source: NWMLS as distributed by MLS GRID #2182960 Report a problem | ||
| 12/3/2023 | Listed for sale | $400,000$239/sqft |
Source: NWMLS as distributed by MLS GRID #2182960 Report a problem | ||
Public tax history
Tax history is unavailable.
Monthly payment
Est. payment
Payment breakdown
Explore the cost of this home by adjusting the details. Changes won't be saved.Climate risks
Neighborhood: 98837
Nearby schools
GreatSchools rating
- 4/10Peninsula Elementary SchoolGrades: K-5Distance: 1.8 mi
- 4/10Frontier Middle SchoolGrades: 6-8Distance: 3.1 mi
- 3/10Moses Lake High SchoolGrades: 9-12Distance: 3.6 mi
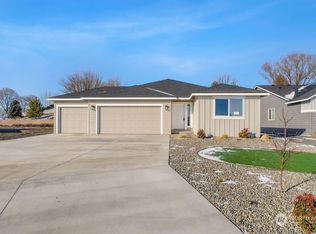
- $414,9503 bd2 ba1.6k sqft504 N Bufflehead Blvd, Moses Lake, WA 98837Sold
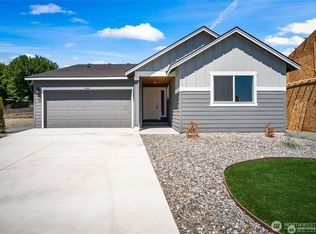
- $338,9993 bd2 ba1.6k sqft490 N Ruddy St, Moses Lake, WA 98837Sold

- $1,275,0007,000 sqft0 W Bufflehead Blvd, Moses Lake, WA 98837Sold
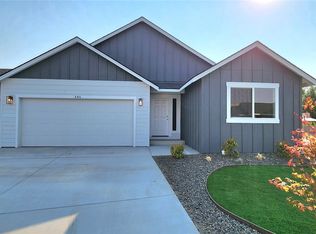
- $410,0003 bd2 ba1.6k sqft484 N Ruddy St, Moses Lake, WA 98837Sold
- $423,4005 bd3 ba2.2k sqft489 N Ruddy St, Moses Lake, WA 98837Off Market
- $475,0005 bd3 ba2.4k sqft511 W Bufflehead Blvd, Moses Lake, WA 98837Sold
- $401,9503 bd2 ba1.6k sqft517 N Ruddy St, Bremerton, WA 98337Sold
- $379,9502 bd2 ba1.4k sqft502 N Ruddy St, Moses Lake, WA 98837Sold
A local agent can set up tours, give advice and negotiate with sellers.
A local lender can help you make sure your offer is ready when you are.
Similar homes
- $384,9003 bd2 ba1.5k sqft4735 W Cottontail St, Moses Lake, WA 98837Active
 MLS ID #2511684, Ashley Watkins. NWMLS as distributed by MLS GRID
 - from $349,9903 bd2 ba1.5k sqftThe Hudson Plan, Sand Hill Place, Moses Lake, WA 98837New Construction
 Hayden Homes
 - $357,8503 bd2 ba1.4k sqftThe Refuge At Mae Valley, Moses Lake, WA 98837Active
 NWMLS as distributed by MLS GRID
 - $425,0003 bd2 ba2k sqft1308 W Bonneville St, Moses Lake, WA 98837Active
 MLS ID #2563660, Tamara Myznikov. NWMLS as distributed by MLS GRID
 - $435,0003 bd2 ba1.6k sqft485 N Ruddy Street, Moses Lake, WA 98837ActiveMLS ID #2471632, Ben Sellen. NWMLS as distributed by MLS GRID
- $385,5003 bd2 ba1.4k sqft2143 NE Valley Road, Moses Lake, WA 98837ActiveMLS ID #2505110, Staci Faw. NWMLS as distributed by MLS GRID
- $357,8503 bd2 ba1.5k sqftThe Refuge At Mae Valley, Moses Lake, WA 98837ActiveNWMLS as distributed by MLS GRID
- $469,9004 bd3 ba2.3k sqftSagecrest Phase 2, Moses Lake, WA 98837ActiveMLS ID #2557543, Jaden Barrie. NWMLS as distributed by MLS GRID
- $324,0003 bd2 ba1.2k sqftThe Refuge At Mae Valley Major Subdivision, Moses Lake, WA 98837ActiveMLS ID #2508364, Jaden Barrie. NWMLS as distributed by MLS GRID
- from $374,9903 bd2 ba1.8k sqftThe Pacific Plan, Sand Hill Place, Moses Lake, WA 98837New ConstructionHayden Homes
- $334,5003 bd2 ba1.3k sqftBarrington Point 4b, Moses Lake, WA 98837ActiveMLS ID #2562634, Suci A. Wise. NWMLS as distributed by MLS GRID
- $465,0003 bd2 ba1.9k sqftDesert Ridge Major Plat Ph 1, Moses Lake, WA 98837ActiveMLS ID #2565995, Aimee Van Diest. NWMLS as distributed by MLS GRID
- from $359,9903 bd2 ba1.6k sqftThe Keizer Plan, Sand Hill Place, Moses Lake, WA 98837New ConstructionHayden Homes
- $419,8503 bd3 ba1.9k sqftThe Refuge At Mae Valley, Moses Lake, WA 98837ActiveNWMLS as distributed by MLS GRID
- from $404,9904 bd2 ba2k sqftThe Snowbrush Plan, Sand Hill Place, Moses Lake, WA 98837New ConstructionHayden Homes
- $329,8503 bd2 ba1.2k sqftThe Refuge At Mae Valley, Moses Lake, WA 98837ActiveNWMLS as distributed by MLS GRID
- from $369,8504 bd2 ba1.5k sqftThe 1586 Plan, The Refuge at Mae Valley, Moses Lake, WA 98837New ConstructionPro Made Construction LLC
- $399,9993 bd3 ba2k sqft534 N Mississippi Drive, Moses Lake, WA 98837ActiveMLS ID #2551149, Tyson Mollotte. NWMLS as distributed by MLS GRID
- from $329,9903 bd2 ba1.4k sqftThe Edgewood Plan, Sand Hill Place, Moses Lake, WA 98837New ConstructionHayden Homes
- $385,0005 bd3 ba2.2k sqft901 W Windrose Drive, Moses Lake, WA 98837ActiveMLS ID #2507724, Alison May. NWMLS as distributed by MLS GRID
