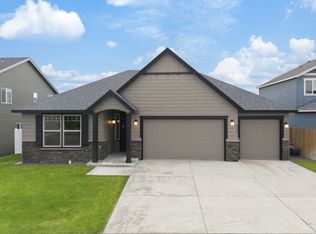
Built in 2020, this stunning 2,232 sq. ft. home offers modern style, thoughtful upgrades & a layout designed for everyday living. You'll appreciate the well manicured property, covered front patio, tasteful finishes & ample storage. The main floor features a versatile office with french doors that could easily serve as a fifth bedroom, along with a spacious living room, half bath, and laundry room with garage access. The beautifully designed kitchen showcases Huntwood soft-close cabinetry, quartz countertops, tile backsplash that extends to the cabinets, stainless steel appliances, a large center island & pantry. Upstairs, you'll find all four bedrooms, including a spacious primary suite complete with an oversized soaking tub, tiled walk-in shower, dual-sink vanity with quartz counters & a generous walk-in closet. Custom pull-down blinds & craftsman style trim throughout the home add style, privacy, & convenience. Large windows bring in plenty of natural light while highlighting the home's warm and inviting design. Step outside to enjoy one of the property's best features—an extended patio, with a metal roof covering - perfect for entertaining year-round. The fully landscaped yard is beautifully maintained with underground sprinklers & the 10' x 20' storage shed provides ample storage space. As an added bonus, the garage cabinetry and toolbox system stay with the home. Ideal location - within walking distance of the country club, golf course & fine dining!
Sold
Zillow last checked:
Listing updated:
Bought with:
Blake Rollins, 23009291
Nest Realty Company
Source: NWMLS as distributed by MLS GRID,MLS#: 2539002
Price history
| Date | Event | Price |
|---|---|---|
| 8/27/2026 | Sold | $435,000-2.7%$195/sqft |
Source:  NWMLS as distributed by MLS GRID #2539002 Report a problem NWMLS as distributed by MLS GRID #2539002 Report a problem | ||
| 7/28/2026 | Pending sale | $447,000$200/sqft |
Source: NWMLS as distributed by MLS GRID #2539002 Report a problem | ||
| 6/11/2026 | Listed for sale | $447,000+50.9%$200/sqft |
Source: NWMLS as distributed by MLS GRID #2539002 Report a problem | ||
| 7/16/2020 | Sold | $296,168$133/sqft |
Source: Public Record Report a problem | ||


Sell for more on Zillow
Get a Zillow Showcase℠ listing at no additional cost and you could sell for .
$435,000
2% more
+$8,700
With Zillow Showcase(estimated)
$443,700
